Central Florida · Space Coast
Homes for Sale in Greater Orlando & Space Coast
Active MLS listings across the counties Market Connect Realty covers - Orange, Seminole, Osceola, Lake, Polk, Brevard, Volusia, Marion, and Sumter. Use the search below to narrow by city, price, beds, or property type.
3548 BENSON PARK BOULEVARDORLANDO, FL 32829
Mortgage Calculator
Monthly Payment (Est.)
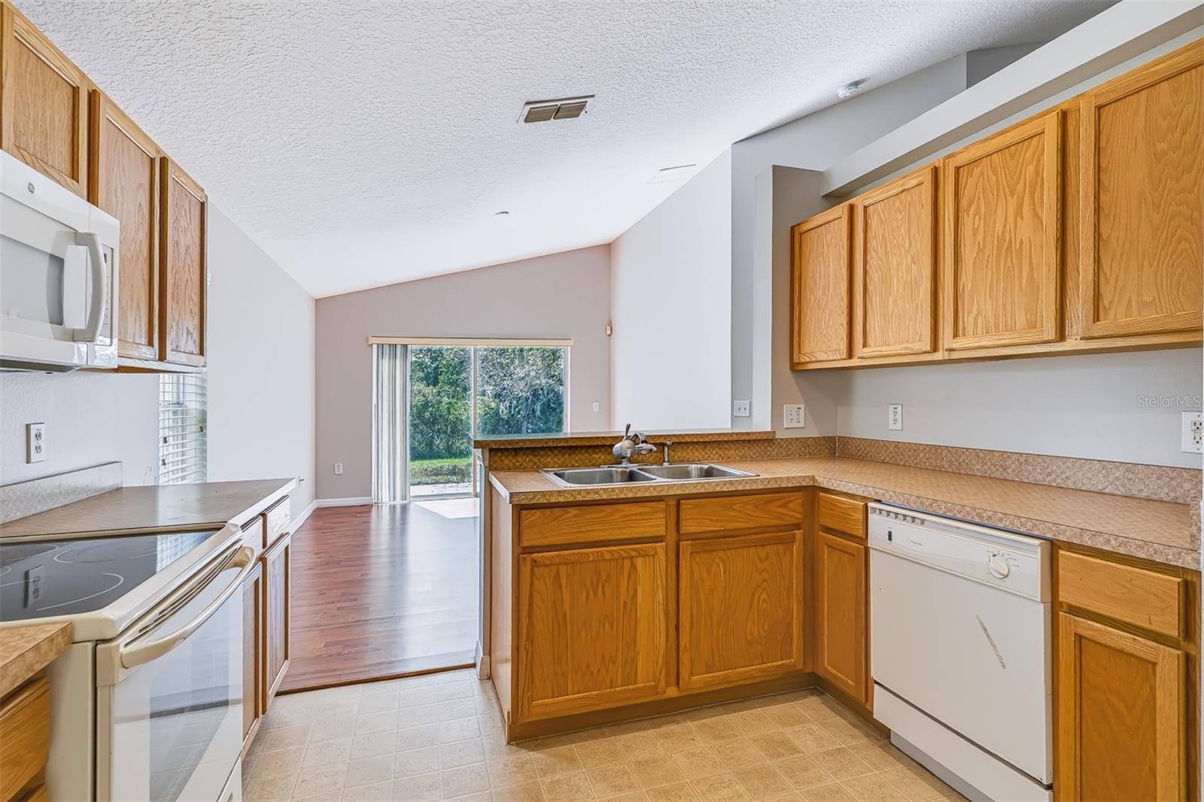
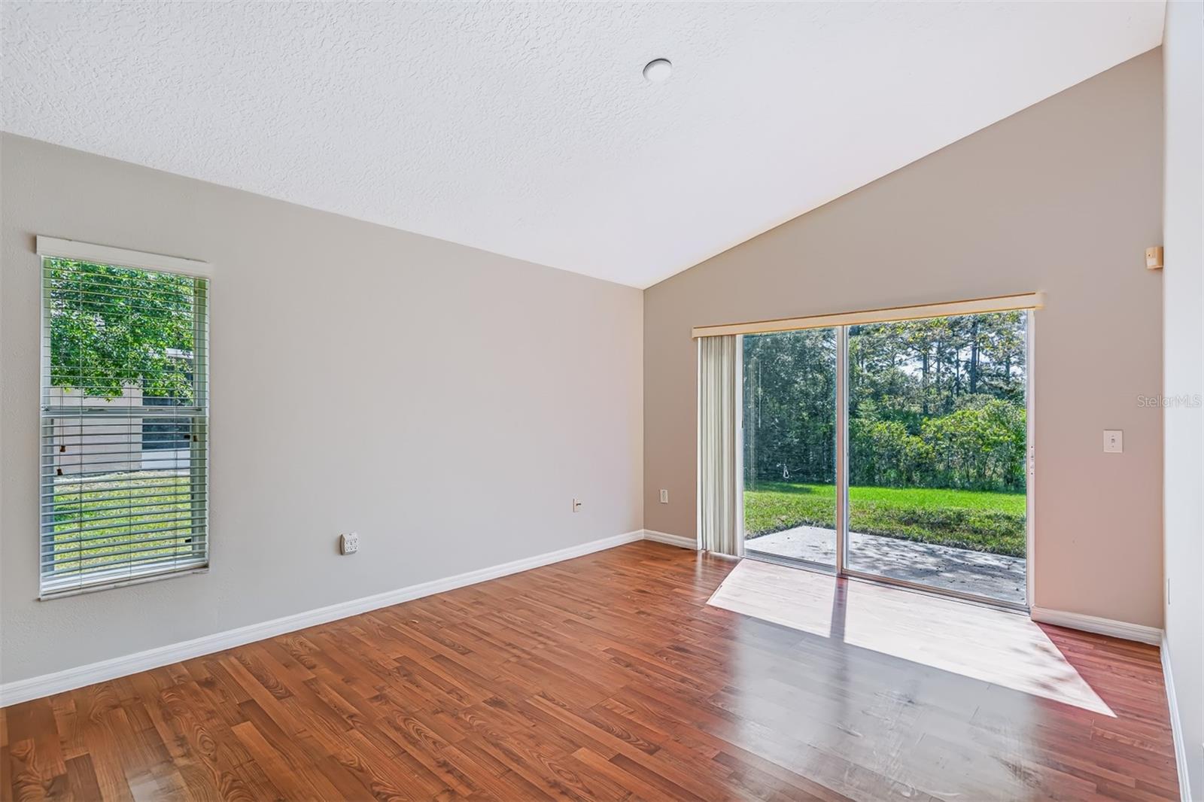
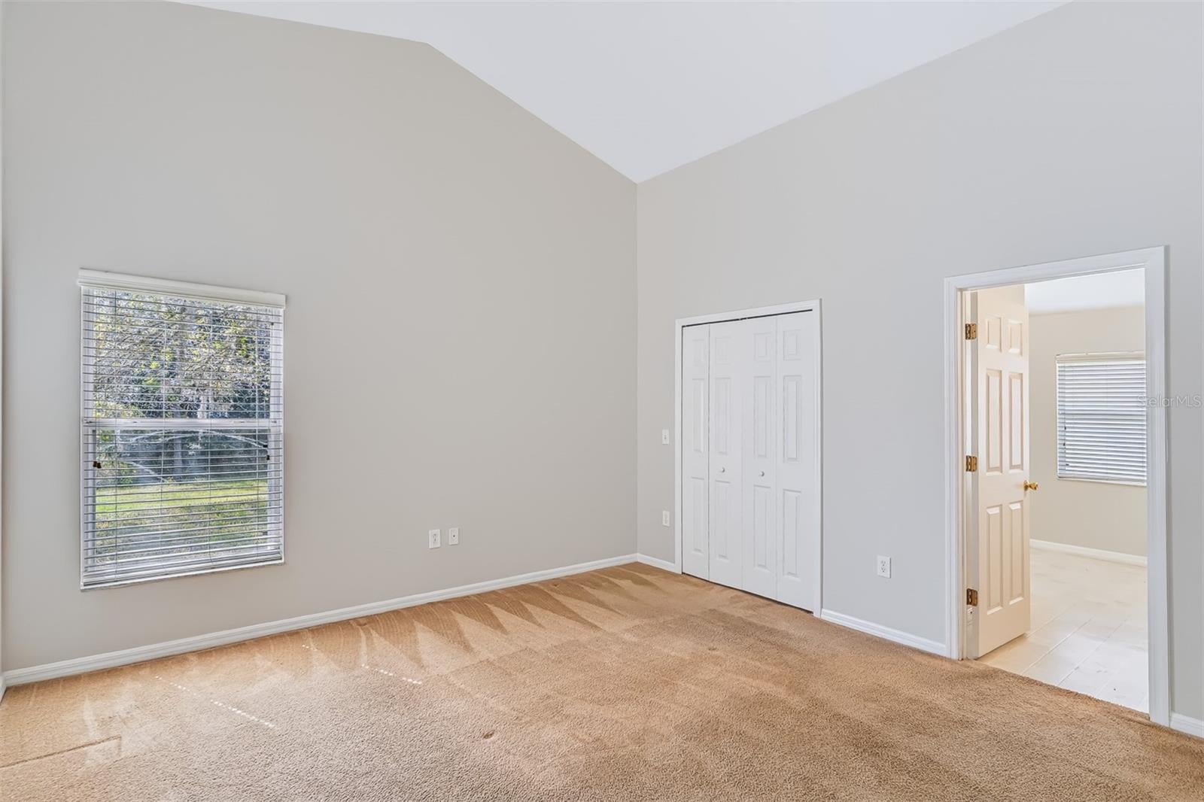
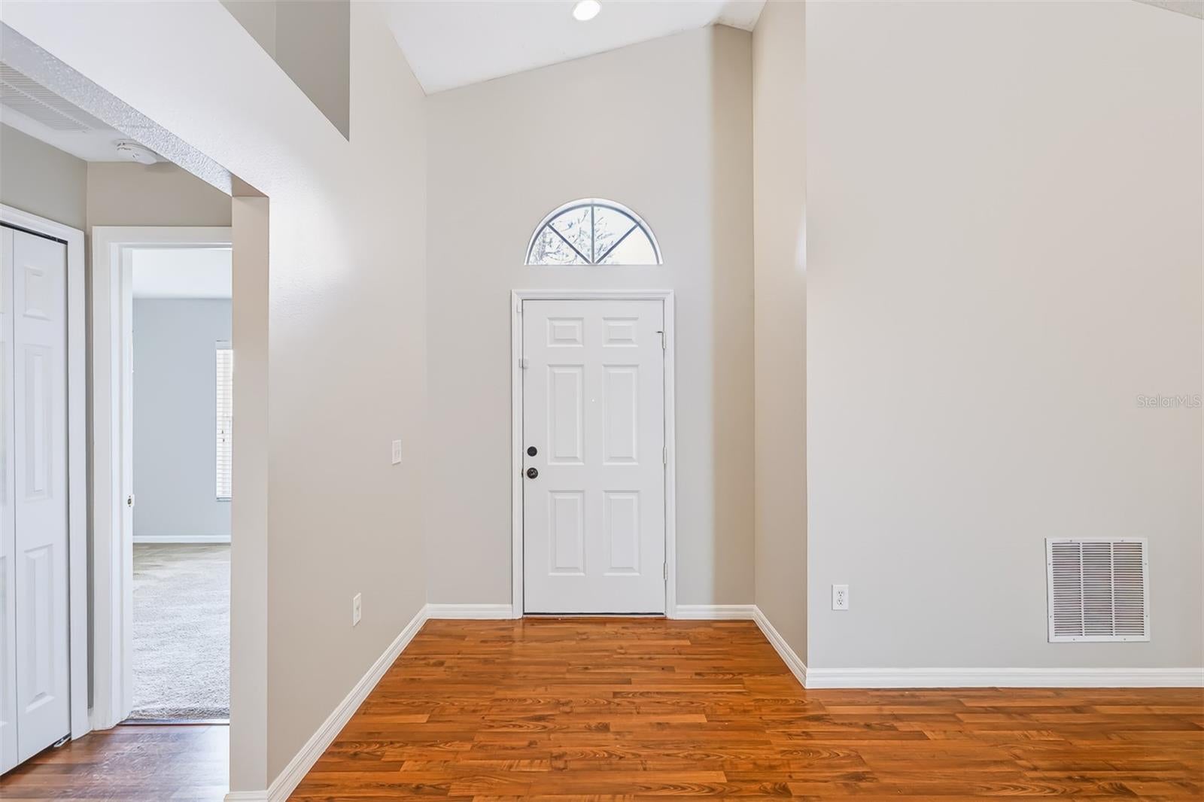
Enter an interest rate to see your estimated monthly payment.A wooded conservation backdrop, an established neighborhood, and the appeal of East Orlando suburban living. Welcome to this home in the Young Pine community, where a natural setting complements everyday comfort and convenience. This three-bedroom, two-bathroom home offers comfortable single-story living, a two-car garage, and an outdoor setting designed for relaxation and everyday enjoyment. The spacious backyard features open green space, mature landscaping, and a wooded conservation backdrop. A patio extends your living space outdoors, creating an inviting setting for morning coffee, weekend gatherings, or simply unwinding at the end of the day. Inside, the home offers a comfortable, functional layout that accommodates the rhythm of everyday life, from quiet mornings and relaxed evenings to entertaining friends and gathering around the table. Three bedrooms provide flexibility for a variety of needs, while the single-story design creates a natural connection between indoor comfort and outdoor living. Beyond the property, enjoy the appeal of East Orlando suburban living, where established neighborhoods and residential surroundings create a welcome retreat from the busier parts of Central Florida. Located near the Lake Nona area with convenient access to major roadways, shopping and dining at Waterford Lakes, Orlando's theme parks, Downtown Orlando, and Orlando International Airport are all within a manageable drive. It's a location that has the comfort of suburban living while keeping the area's entertainment, recreation, and everyday conveniences within reach. For buyers exploring homes for sale in East Orlando, this property brings together comfortable single-story living, generous outdoor space, a patio, and a conservation backdrop in an established East Orlando community. Come experience the setting, explore the possibilities, and discover how this East Orlando home could complement your lifestyle. Schedule your private showing.
| 2 days ago | Listing updated with changes from the MLS | |
| 6 days ago | Status changed to Active | |
| 2 weeks ago | Listing first seen on site |

Listing information is provided by Participants of the Stellar MLS. IDX information is provided exclusively for personal, non-commercial use, and may not be used for any purpose other than to identify prospective properties consumers may be interested in purchasing. Information is deemed reliable but not guaranteed. Properties displayed may be listed or sold by various participants in the MLS Copyright 2026, Stellar MLS.
Last checked: 2026-10-22 04:35 PM EDT
Did you know? You can invite friends and family to your search. They can join your search, rate and discuss listings with you.