Central Florida · Space Coast
Homes for Sale in Greater Orlando & Space Coast
Active MLS listings across the counties Market Connect Realty covers - Orange, Seminole, Osceola, Lake, Polk, Brevard, Volusia, Marion, and Sumter. Use the search below to narrow by city, price, beds, or property type.
1680 LADY SLIPPER CIRCLEORLANDO, FL 32825
Mortgage Calculator
Monthly Payment (Est.)
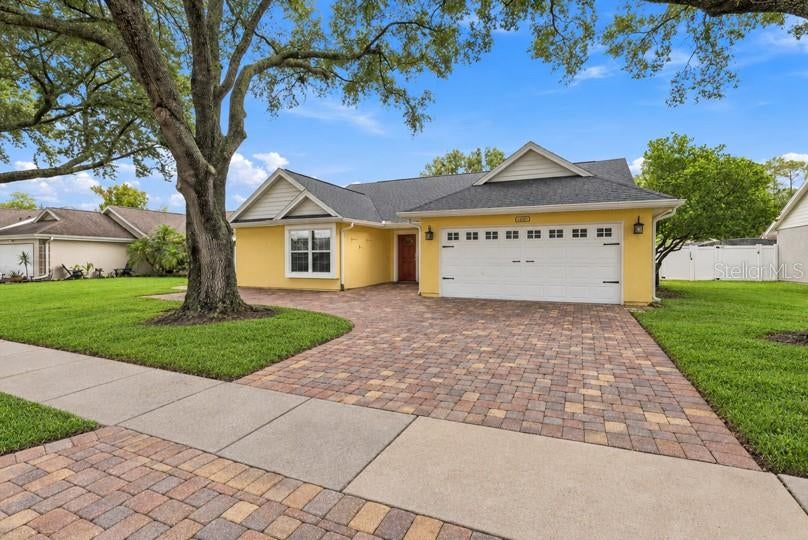
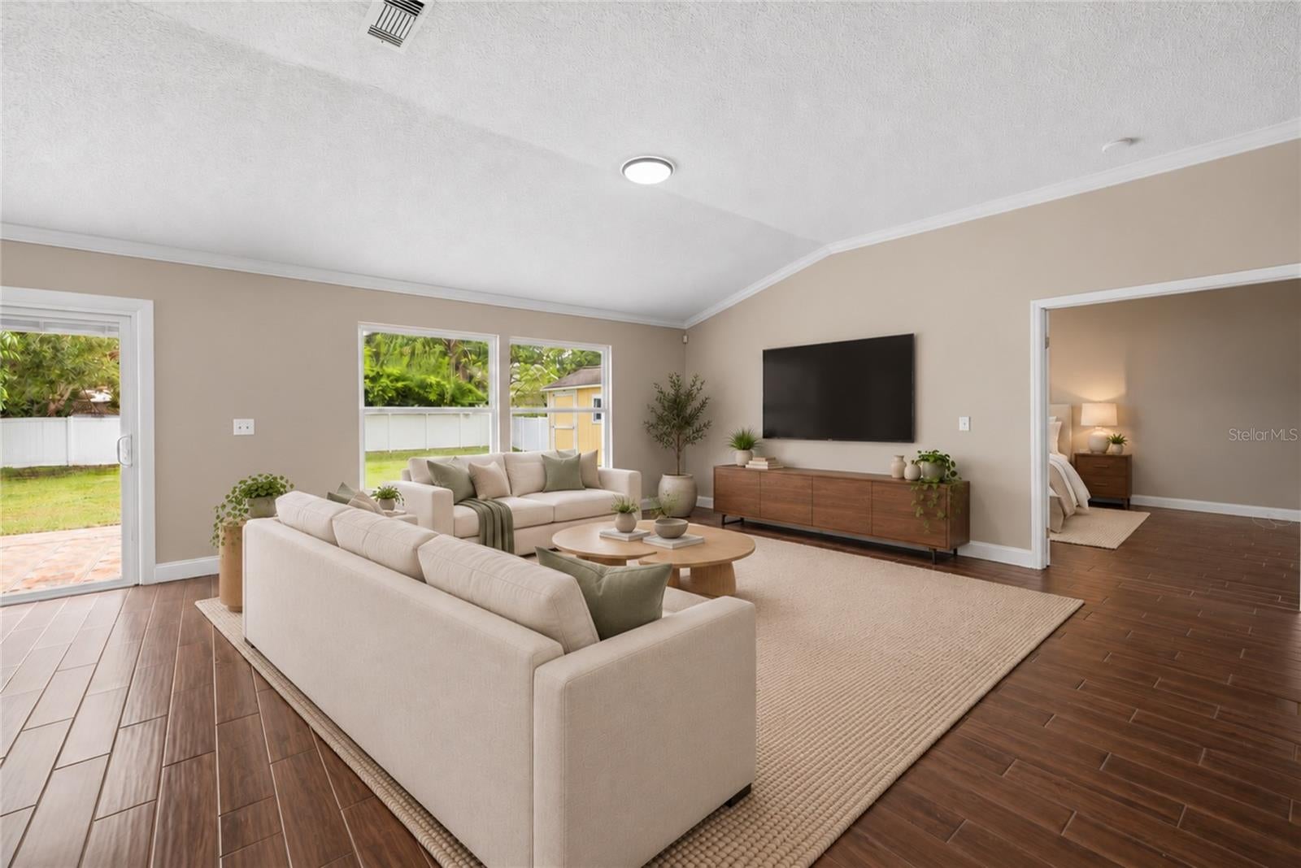
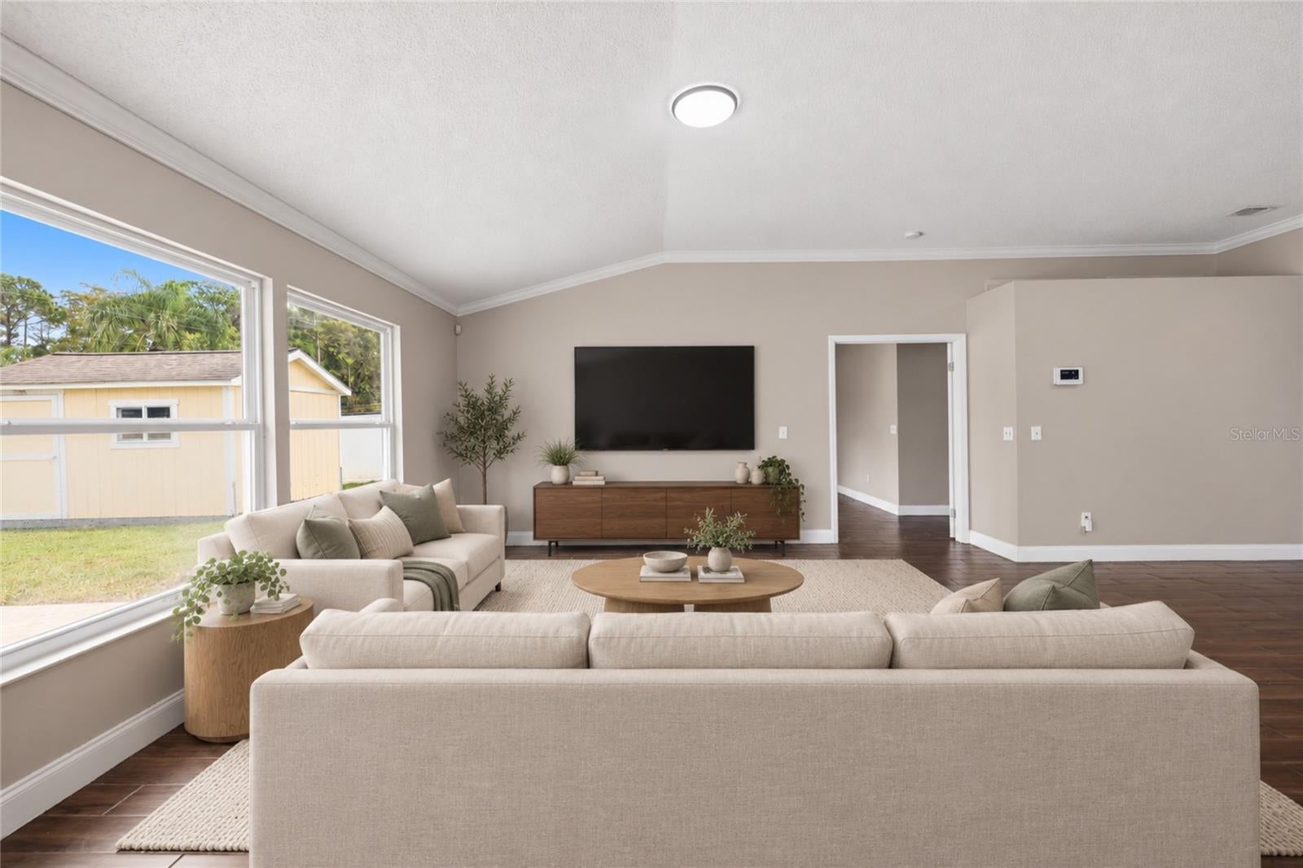
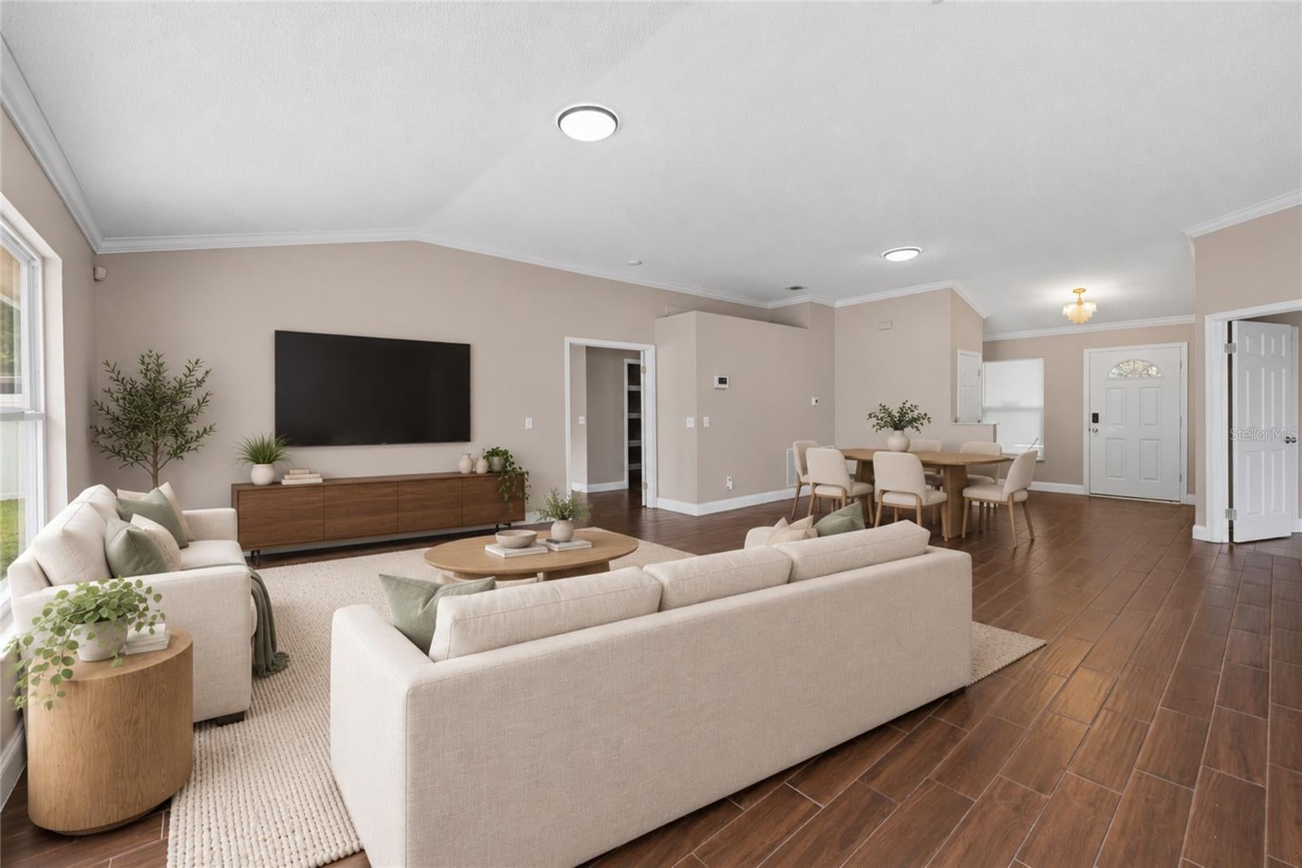
Enter an interest rate to see your estimated monthly payment.Virtually Staged. Thoughtful upgrades, updated major systems, and the Cypress Springs lifestyle come together in this beautifully improved 3-bedroom, 2-bath home. From the expansive custom paver driveway with additional parking areas to the carefully selected interior finishes, this home offers improvements you can appreciate every day. Inside, a welcoming living and dining room combination flows seamlessly into the kitchen, creating a connected space for gathering and entertaining. Ceramic plank tile flooring and crown molding add a polished finish, while the split-bedroom layout gives the primary suite added privacy. The kitchen takes center stage with granite countertops, a center island with breakfast bar, updated cabinetry with 48-inch upper cabinets, a custom backsplash, and Samsung stainless steel appliances. Custom wood-finished closet systems with built-in drawers and shelving bring thoughtful organization to each bedroom. The updated primary bath features custom tilework and a Jacuzzi tub/shower combination, while the guest bath offers a custom tiled walk-in shower and dual vanities. The improvements extend beyond the finishes: HVAC installed in May 2021, a 2020 Rheem water heater, updated electrical and plumbing, and newer windows add practical value alongside the home's cosmetic appeal. A backyard storage shed conveys, providing additional space for tools, hobbies, and seasonal storage. Cypress Springs is a major part of the appeal, with a community pool and tennis courts that make it easy to enjoy an active Florida lifestyle close to home. Spend an afternoon poolside, meet up for a match, then return to a home where the upgrades are already part of everyday living. With its combination of community amenities, a private split-bedroom layout, and extensive improvements, this home deserves a place on your must-see list.
| yesterday | Listing updated with changes from the MLS | |
| 6 days ago | Status changed to Active | |
| 2 weeks ago | Listing first seen on site |

Listing information is provided by Participants of the Stellar MLS. IDX information is provided exclusively for personal, non-commercial use, and may not be used for any purpose other than to identify prospective properties consumers may be interested in purchasing. Information is deemed reliable but not guaranteed. Properties displayed may be listed or sold by various participants in the MLS Copyright 2026, Stellar MLS.
Last checked: 2026-10-19 03:53 PM EDT
Did you know? You can invite friends and family to your search. They can join your search, rate and discuss listings with you.