Central Florida · Space Coast

Homes for Sale in Greater Orlando & Space Coast

Active MLS listings across the counties Market Connect Realty covers - Orange, Seminole, Osceola, Lake, Polk, Brevard, Volusia, Marion, and Sumter. Use the search below to narrow by city, price, beds, or property type.

Save
Ask
Tour
Hide
Share
$580,000
1 Day On Site

8844 CABOT CLIFFS DRIVE
DAVENPORT, FL 33896

For Sale|Single Family Residence|Active
6
Beds
6
Total Baths
6
Full Baths
3,339
SqFt
$174
/SqFt
2020
Built
Subdivision:
STONEYBROOK SOUTH NORTH PRCL PH 2
County:
Osceola
Call Now: (407) 250-4708
Is this the listing for you? We can help make it yours.
(407) 250-4708
8844 CABOT CLIFFS DRIVE8844 CABOT CLIFFS DRIVE8844 CABOT CLIFFS DRIVE8844 CABOT CLIFFS DRIVE
Save
Ask
Tour
Hide
Share

Mortgage Calculator

Monthly Payment (Est.)

Enter an interest rate to see your estimated monthly payment.
Calculator powered by Showcase IDX, a Constellation1 Company. Copyright ©2026 Information is deemed reliable but not guaranteed.

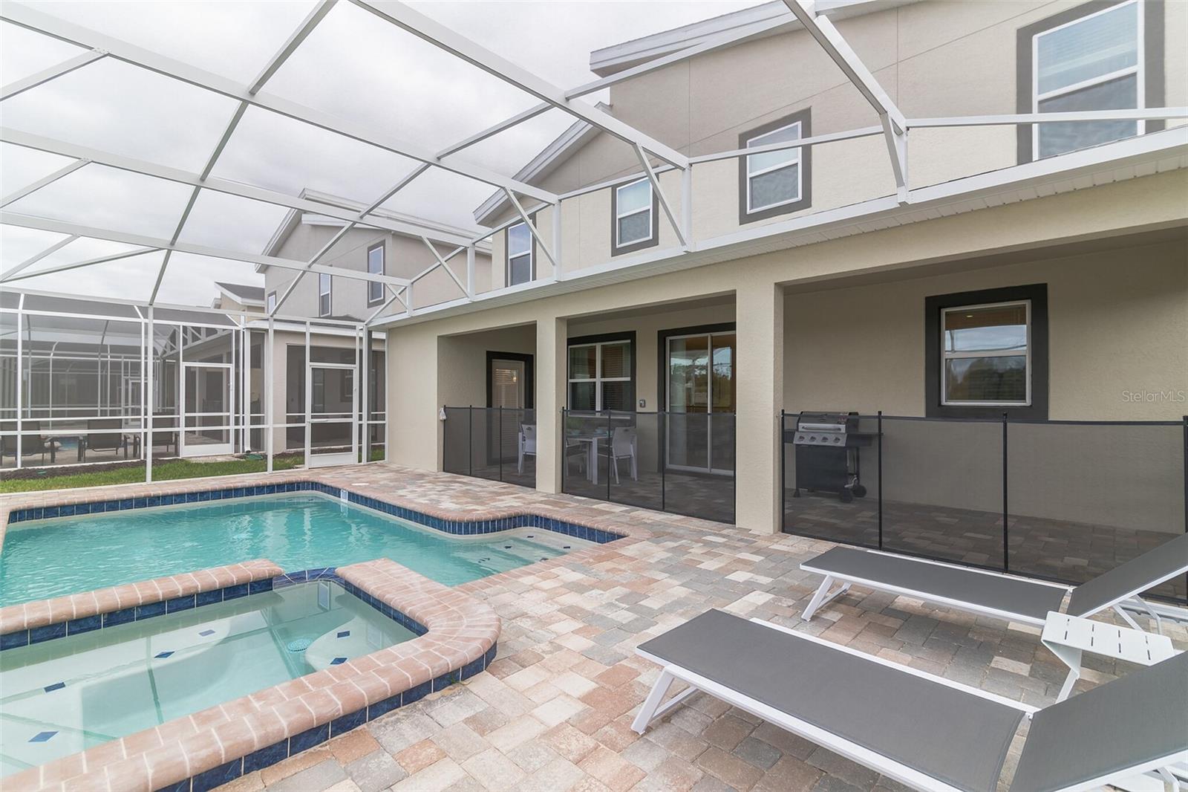
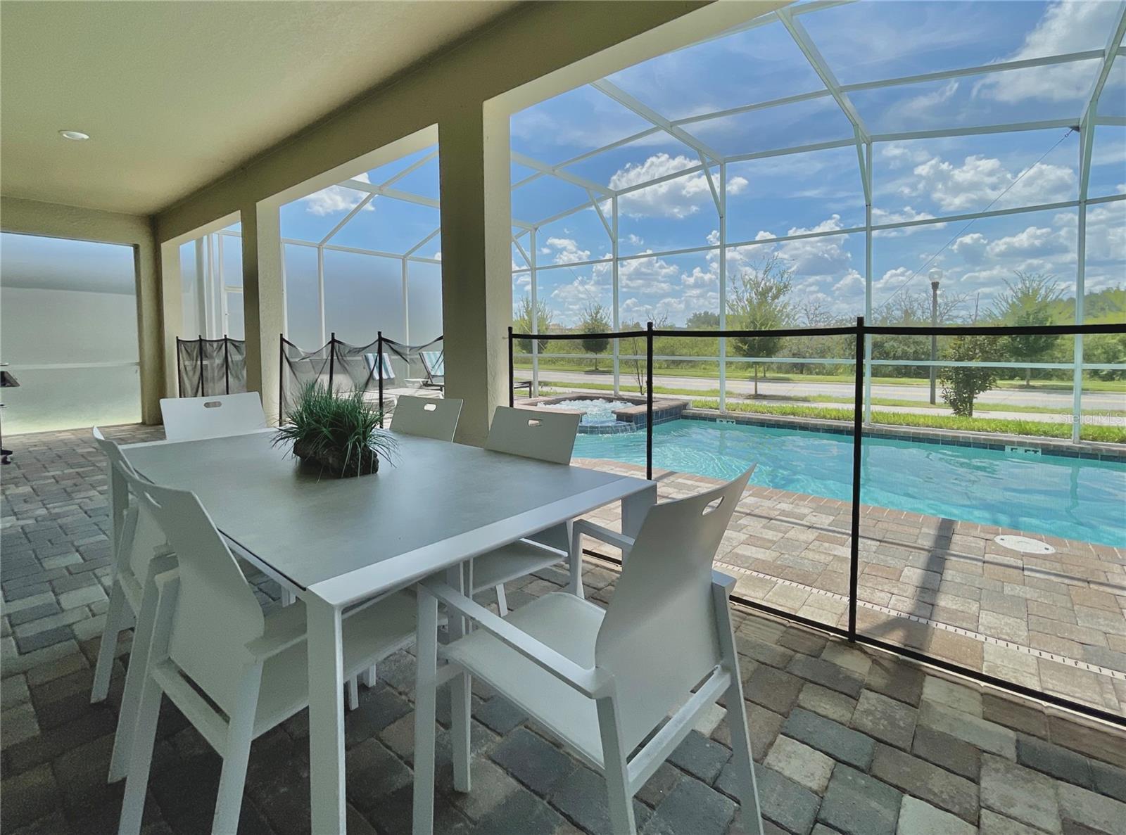
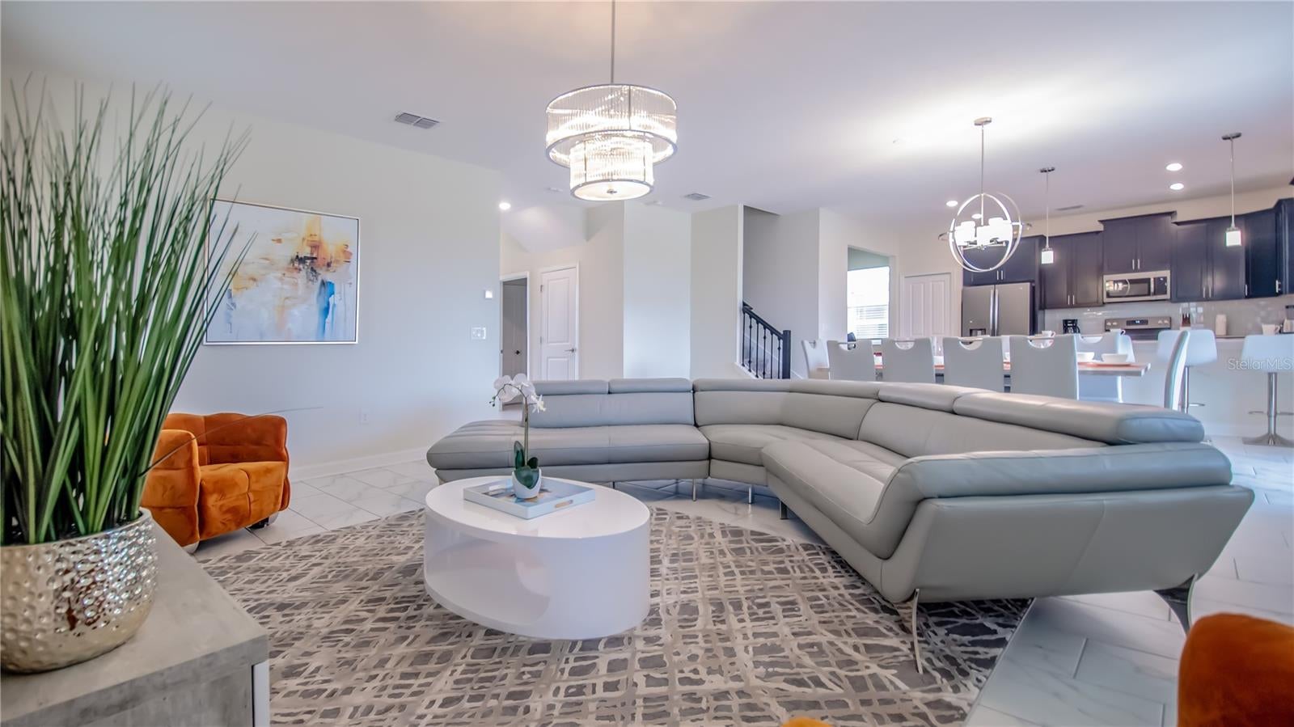
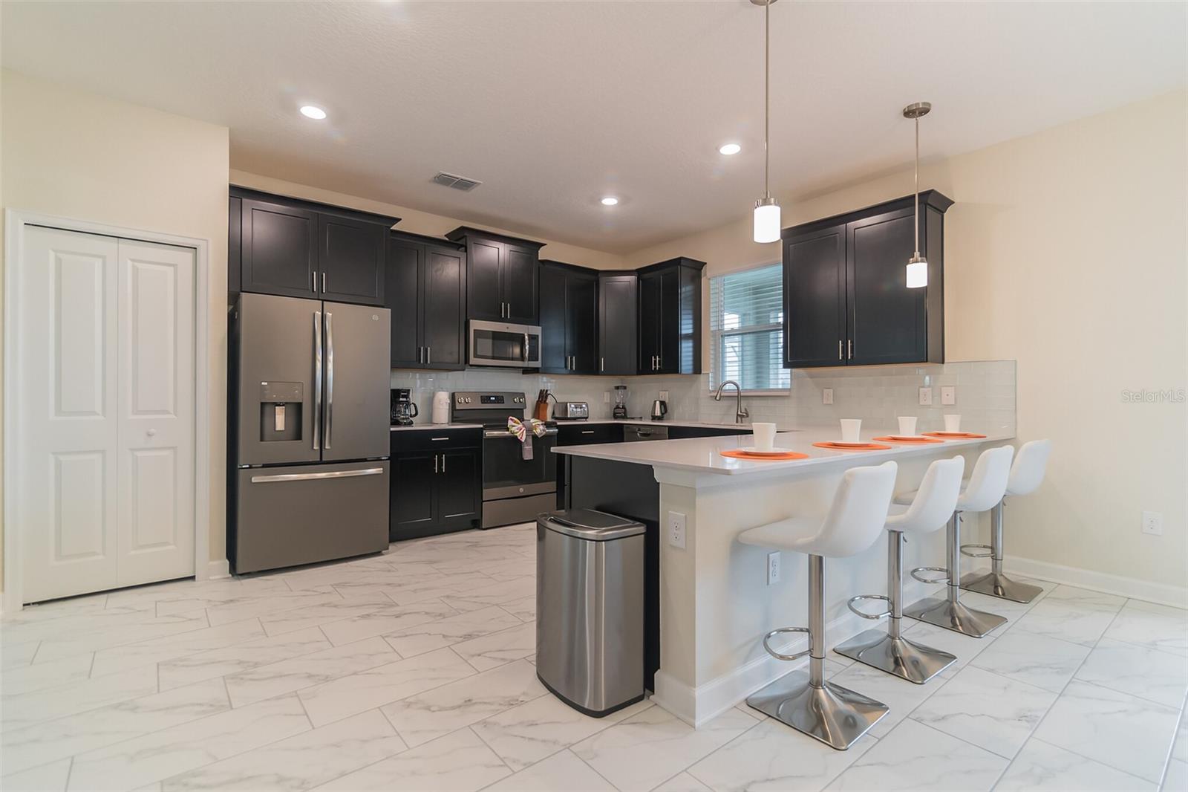
Discover this spacious 6-bedroom, 6-bathroom pool home in the highly desirable ChampionsGate resort community! Ideally located directly across from the community park, playground, soccer field, and basketball courts, this home offers a fantastic location for vacation living. Featuring an open floor plan, three master suites, a spacious upstairs loft, a bonus game room, and a private pool and spa with screened lanai for added privacy. Tile and laminate flooring throughout-no carpet anywhere in the home! One of the community clubhouses is also just a short distance away. With its generous layout, desirable amenities, and prime location, this property is an excellent opportunity for a vacation home or short-term rental investment.

Save
Ask
Tour
Hide
Share
Listing Snapshot
Price 
$580,000
Days On Site 
1 Day
Bedrooms 
6
Inside Area (SqFt) 
3,339 sqft
Total Baths 
6
Full Baths 
6
Partial Baths 
N/A
Lot Size 
0.13 Acres
Year Built 
2020
MLS® Number 
O6448535
Status 
Active
Property Tax 
$10,202
HOA/Condo/Coop Fees 
$464 monthly
Sq Ft Source 
Public Records
Friends & Family
Recent Activity
yesterdayListing updated with changes from the MLS®
yesterdayListing first seen on site
General Features
Acres 
0.13
Attached Garage 
Yes
Direction Faces 
East
Foundation 
Slab
Garage 
Yes
Levels 
Two
Number Of Stories 
2
Parking 
Attached
Pets 
Yes
Property Sub Type 
Single Family Residence
Security 
Smoke Detector(s)
Sewer 
Public Sewer
SqFt Total 
4119
Utilities 
Cable AvailableCable ConnectedElectricity ConnectedSewer ConnectedWater Connected
Water Source 
Public
Zoning 
RES
Interior Features
Appliances 
DishwasherDryerElectric Water HeaterMicrowaveRangeRefrigeratorWasher
Cooling 
Central Air
Flooring 
LaminateTile
Furnished 
Furnished
Heating 
Central
Interior 
Eat-in KitchenOpen FloorplanWalk-In Closet(s)
Laundry Features 
InsideLaundry Room
Spa 
Yes
Bathroom 4 
Level - Second
Bedroom 1 
Level - SecondFeatures - Double Vanity
Bedroom 2 
Level - SecondFeatures - Double Vanity
Bedroom 3 
Level - SecondFeatures - Double Vanity
Bedroom 5 
Level - Second
Bonus Room 
Level - First
Dining Room 
Level - First
Kitchen 
Level - First
Living Room 
Level - First
Loft 
Level - Second
Master Bedroom 
Level - FirstFeatures - Double Vanity
Save
Ask
Tour
Hide
Share
Exterior Features
Construction Details 
BlockStucco
Patio And Porch 
CoveredPatioRear PorchScreened
Pool Features 
In GroundHeatedScreen EnclosurePrivate
Private Pool 
Yes
Roof 
Shingle
Spa 
Yes
Spa Features 
HeatedIn Ground
View 
Park/Greenbelt
Waterview 
Park/Greenbelt
Community Features
Association Amenities 
Basketball CourtCable TVClubhouseFitness CenterGolf CourseParkPlaygroundPoolSecuritySpa/Hot TubTennis Court(s)
Association Fee 
$345.0
Association Fee Frequency 
Monthly
Additional Association Fee 
$119.0
Additional Association Fee Frequency 
Monthly
Community Features 
GatedClubhouseFitness CenterParkPlaygroundPoolRestaurantSidewalksTennis Court(s)
MLS Area 
33896 - Davenport / Champions Gate
Township 
25S
Financing Terms Available 
CashConventional
Roads 
Asphalt
Listing courtesy of GIPSTAR REALTY LLC (954) 678-8416


Listing information is provided by Participants of the Stellar MLS. IDX information is provided exclusively for personal, non-commercial use, and may not be used for any purpose other than to identify prospective properties consumers may be interested in purchasing. Information is deemed reliable but not guaranteed. Properties displayed may be listed or sold by various participants in the MLS Copyright 2026, Stellar MLS.
Last checked: 2026-10-10 11:36 AM EDT

Neighborhood & Commute
Source: Walkscore
Disclosure: Community information and market data powered by Constellation Data Labs. Information is deemed reliable but not guaranteed.
Save
Ask
Tour
Hide
Share