Central Florida · Space Coast

Homes for Sale in Greater Orlando & Space Coast

Active MLS listings across the counties Market Connect Realty covers - Orange, Seminole, Osceola, Lake, Polk, Brevard, Volusia, Marion, and Sumter. Use the search below to narrow by city, price, beds, or property type.

Save
Ask
Tour
Hide
Share
$1,395,000
13 Days On Site

755 MILLS ESTATE PLACE
CHULUOTA, FL 32766

For Sale|Single Family Residence|Active
4
Beds
4
Total Baths
4
Full Baths
4,260
SqFt
$327
/SqFt
2005
Built
Subdivision:
ESTATES ON LAKE MILLS
County:
Seminole
Call Now: (407) 250-4708
Is this the listing for you? We can help make it yours.
(407) 250-4708
755 MILLS ESTATE PLACE755 MILLS ESTATE PLACE755 MILLS ESTATE PLACE755 MILLS ESTATE PLACE
Save
Ask
Tour
Hide
Share

Mortgage Calculator

Monthly Payment (Est.)

Enter an interest rate to see your estimated monthly payment.
Calculator powered by Showcase IDX, a Constellation1 Company. Copyright ©2026 Information is deemed reliable but not guaranteed.

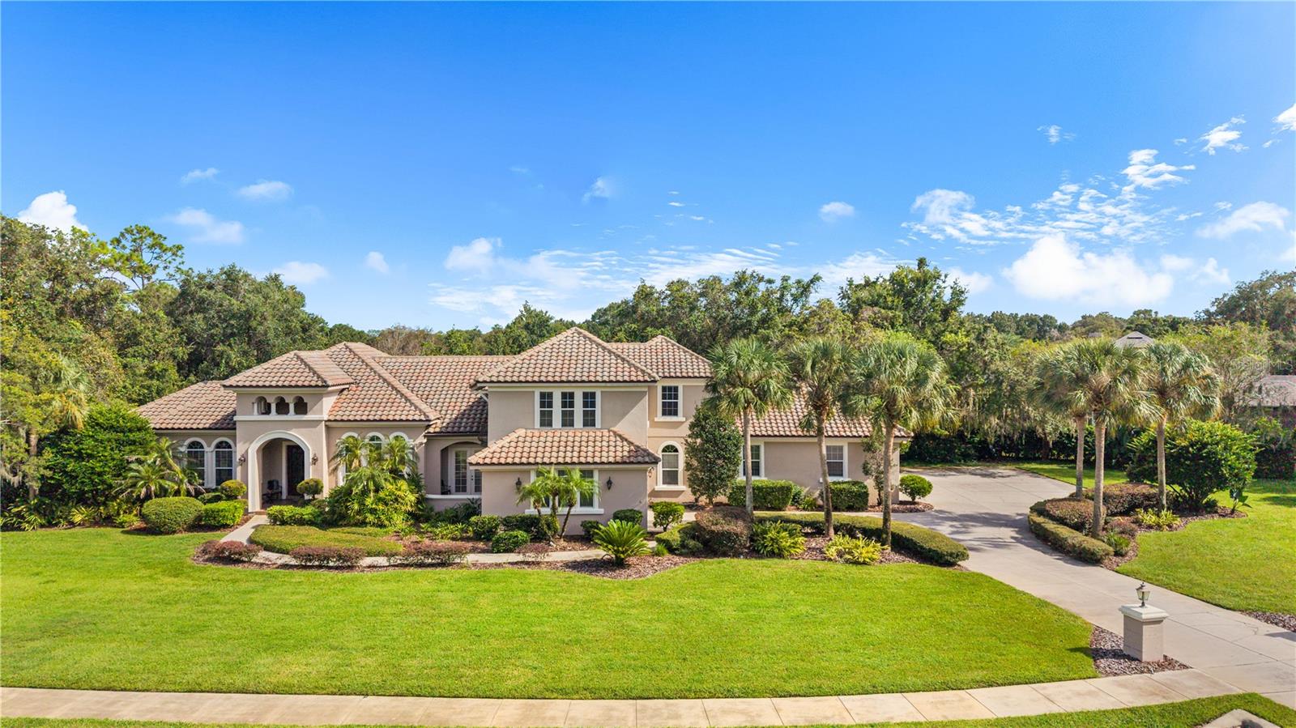
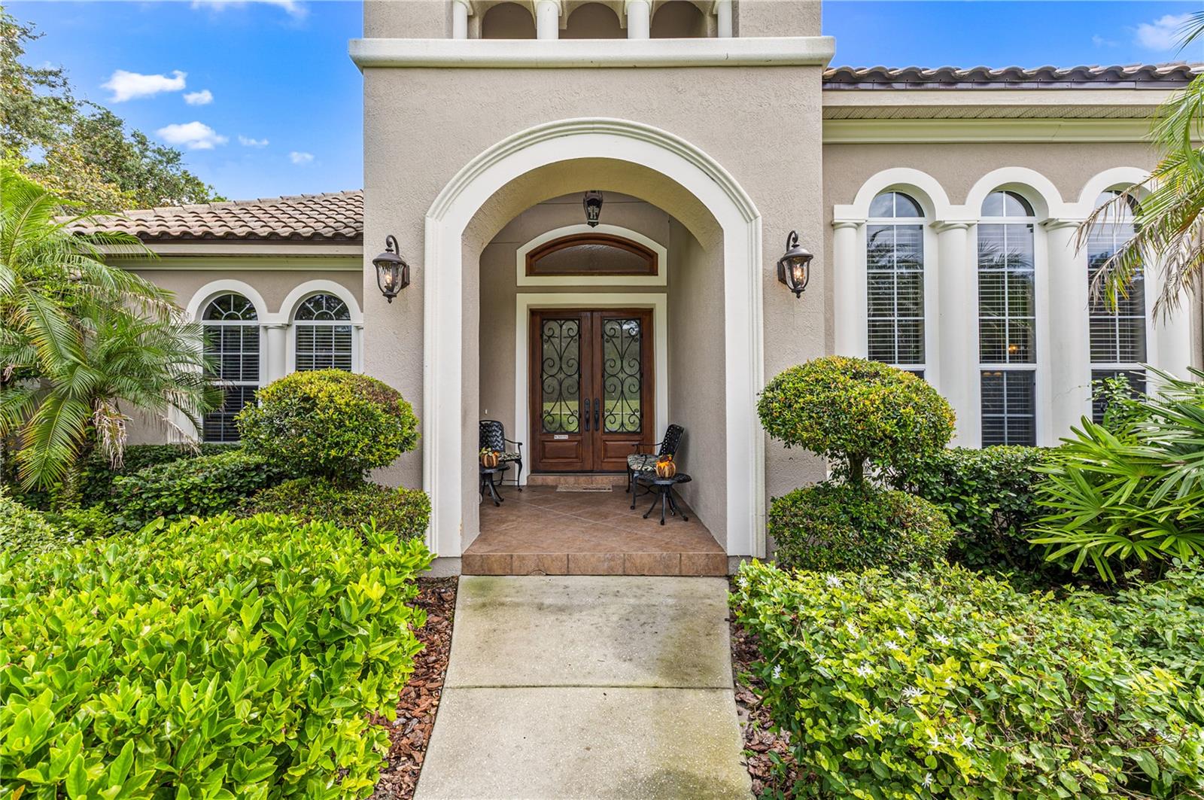
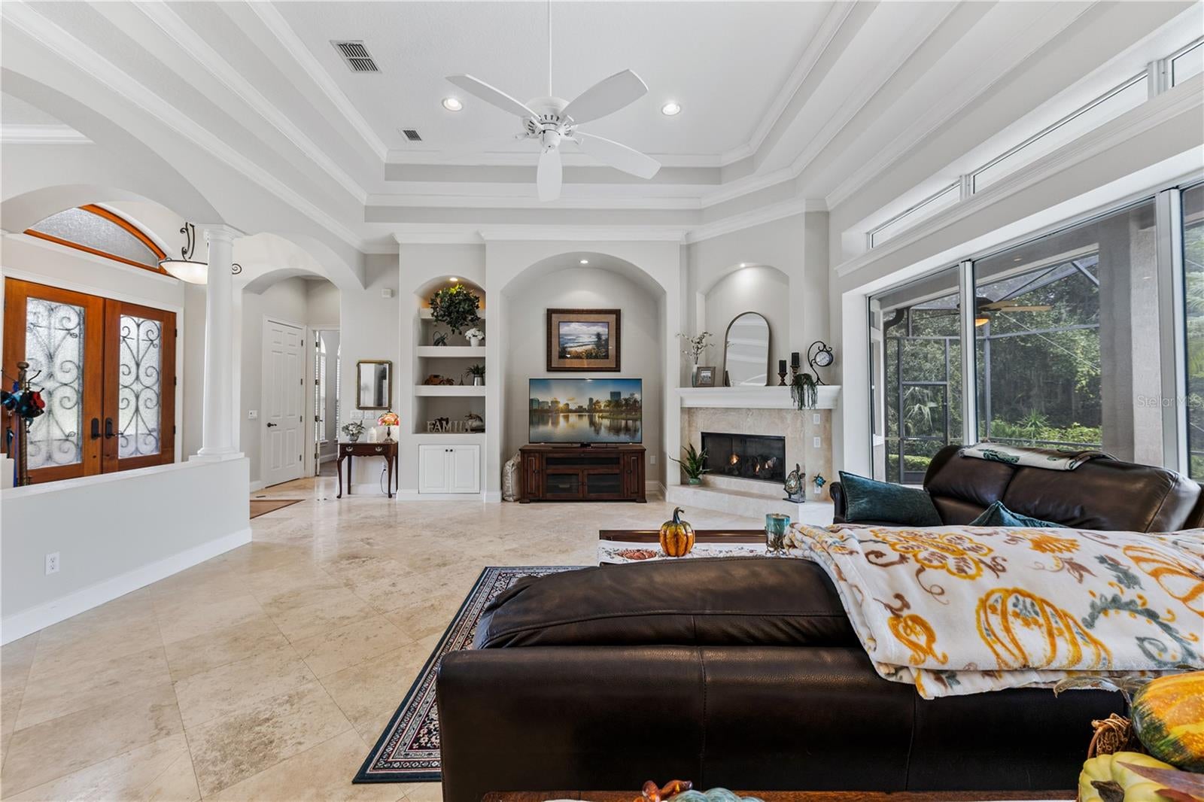
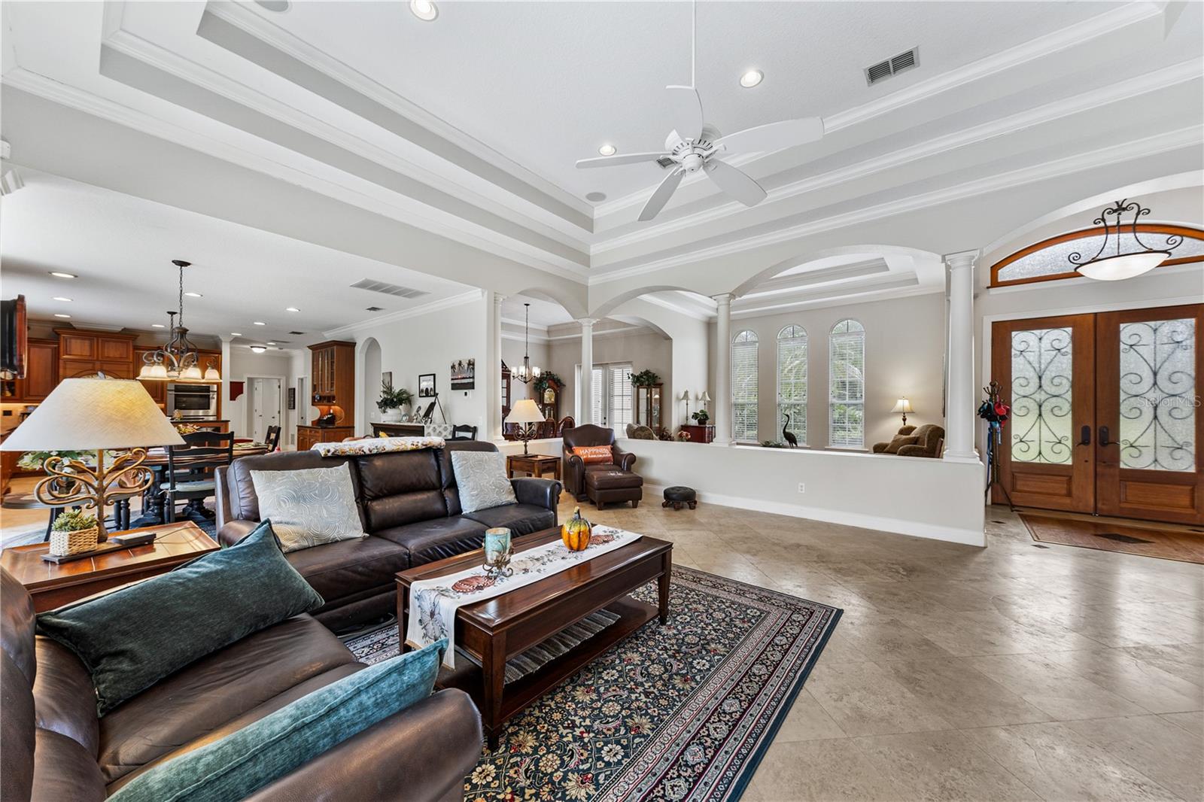
THE OPEN FLOOR PLAN FEATURES THE FORMAL LIVING ROOM, DINING ROOM, AND FAMILY ROOM EACH WITH IT'S OWN CUSTOM DESIGNED COFFERED OR TRAY CEILING. THE FAMILY ROOM HAS A GAS FIREPLACE PERFECT FOR CREATING A COZY AMBIANCE FOR ENTERTAINMENT AND GATHERINGS. THE KITCHEN IS EVERY CHEF'S DREAM THAT WANTS EXTRA SPACE TO FULLY FLAVOR THE JOY OF COOKING WITH 2 BUILT IN OVENS, AN OVERSIZE CUSTOM BUILT REFRIGERATOR, AND A LARGE ISLAND BREAKFAST BAR. EXPERIENCE COUNTRY LIVING YET MINUTES AWAY FROM SHOPPING AREAS. A DIFFERENT FEATURE IN THIS HOME IS HAVING 2 SEPARATE GARAGES, A 4 CAR GARAGE W AN ELECTRIC LIFT AND A SECOND 2 CAR GARAGE. UTMOST PRIVACY IN OVER ONE ACRE WITH MATURE MANICURED LANDSCAPING BACKING UP TO A CONSERVATION AREA. IN THIS COMMUNITY THE HOMES ARE KNOWN FOR BEING ON THE MARKET A SHORT TIME, TELLING YOU THIS IS TRULY "A MUST SEE" AND IT WILL LIVE UP TO YOUR EXPECTATIONS, YOU WILL NOT BE DISAPPOINTED. YOUR SEARCH ENDS HERE...

Save
Ask
Tour
Hide
Share
Listing Snapshot
Price 
$1,395,000
Days On Site 
13 Days
Bedrooms 
4
Inside Area (SqFt) 
4,260 sqft
Total Baths 
4
Full Baths 
4
Partial Baths 
N/A
Lot Size 
1.03 Acres
Year Built 
2005
MLS Number 
O6448339
Status 
Active
Property Tax 
$8,201.91
HOA/Condo/Coop Fees 
$199.33 monthly
Sq Ft Source 
Public Records
Friends & Family
Recent Activity
a week agoListing updated with changes from the MLS
a week agoPrice changed to $1,395,000
2 weeks agoListing first seen on site
General Features
Acres 
1.03
Attached Garage 
Yes
Direction Faces 
Northwest
Foundation 
Slab
Garage 
Yes
Garage Spaces 
6
Levels 
Two
Number Of Stories 
2
Parking 
DrivewayGarage Door OpenerGarage Faces SideOff StreetOversizedWorkshop in GarageAttached
Pets 
Yes
Property Sub Type 
Single Family Residence
Security 
Gated CommunitySecurity SystemSmoke Detector(s)
Sewer 
Septic Tank
SqFt Total 
6838
Style 
Custom
Utilities 
Cable AvailableCable ConnectedElectricity ConnectedPropaneUnderground Utilities
Water Source 
PrivateWell
Zoning 
A-1
Interior Features
Appliances 
CooktopDishwasherDisposalElectric Water HeaterGas CooktopMicrowaveRange HoodRefrigerator
Cooling 
Central AirZoned
Fireplace 
Yes
Fireplace Features 
Family RoomGas
Flooring 
CarpetCeramic TileWood
Furnished 
Unfurnished
Heating 
ElectricHeat Pump
Interior 
Coffered Ceiling(s)Eat-in KitchenHigh CeilingsOpen FloorplanTray Ceiling(s)Walk-In Closet(s)In-Law Floorplan
Laundry Features 
InsideLaundry Room
Spa 
Yes
Bathroom 2 
Dimensions - 6x12Level - First
Bathroom 3 
Dimensions - 6x10Level - First
Bathroom 4 
Dimensions - 7x10Level - Second
Bedroom 2 
Dimensions - 12x18Level - FirstFeatures - Ceiling Fan(s)
Bedroom 3 
Dimensions - 12x14Level - FirstFeatures - Ceiling Fan(s)
Bedroom 4 
Dimensions - 14x13Level - SecondFeatures - Ceiling Fan(s)
Bonus Room 
Dimensions - 14x18Level - SecondFeatures - Ceiling Fan(s)
Dining Room 
Dimensions - 12x16Level - First
Family Room 
Dimensions - 20x24Level - FirstFeatures - Ceiling Fan(s)
Game Room 
Dimensions - 22x21Level - SecondFeatures - Ceiling Fan(s)
Kitchen 
Dimensions - 15x28Level - First
Living Room 
Dimensions - 12x16Level - First
Master Bathroom 
Dimensions - 12x16Level - First
Master Bedroom 
Dimensions - 19x25Level - FirstFeatures - Ceiling Fan(s)
Office 
Dimensions - 12x15Level - FirstFeatures - Ceiling Fan(s)
Save
Ask
Tour
Hide
Share
Exterior Features
Construction Details 
BlockStucco
Exterior 
BalconyRain Gutters
Lot Features 
ClearedLandscapedPavedPrivate
Patio And Porch 
PatioScreened
Pool Features 
In GroundGunitePrivate
Private Pool 
Yes
Roof 
Concrete
Spa 
Yes
Spa Features 
HeatedIn Ground
Community Features
Association Amenities 
Basketball CourtGatedPlaygroundTennis Court(s)
Association Fee 
$598.0
Association Fee Frequency 
Quarterly
Community Features 
GatedStreet Lights
MLS Area 
32766 - Oviedo/Chuluota
Township 
21
Roads 
Asphalt
Schools
School District
Unknown
Elementary School
Walker Elementary
Middle School
Chiles Middle
High School
Hagerty High
Listing courtesy of NEW HEIGHTS REALTY GROUP (407) 934-0305


Listing information is provided by Participants of the Stellar MLS. IDX information is provided exclusively for personal, non-commercial use, and may not be used for any purpose other than to identify prospective properties consumers may be interested in purchasing. Information is deemed reliable but not guaranteed. Properties displayed may be listed or sold by various participants in the MLS Copyright 2026, Stellar MLS.
Last checked: 2026-10-22 10:50 PM EDT

Neighborhood & Commute
Source: Walkscore
Disclosure: Community information and market data powered by Constellation Data Labs. Information is deemed reliable but not guaranteed.
Save
Ask
Tour
Hide
Share