Central Florida · Space Coast
Homes for Sale in Greater Orlando & Space Coast
Active MLS listings across the counties Market Connect Realty covers - Orange, Seminole, Osceola, Lake, Polk, Brevard, Volusia, Marion, and Sumter. Use the search below to narrow by city, price, beds, or property type.
1275 ISLAND SLOUGH LANEDAVENPORT, FL 33837
Mortgage Calculator
Monthly Payment (Est.)
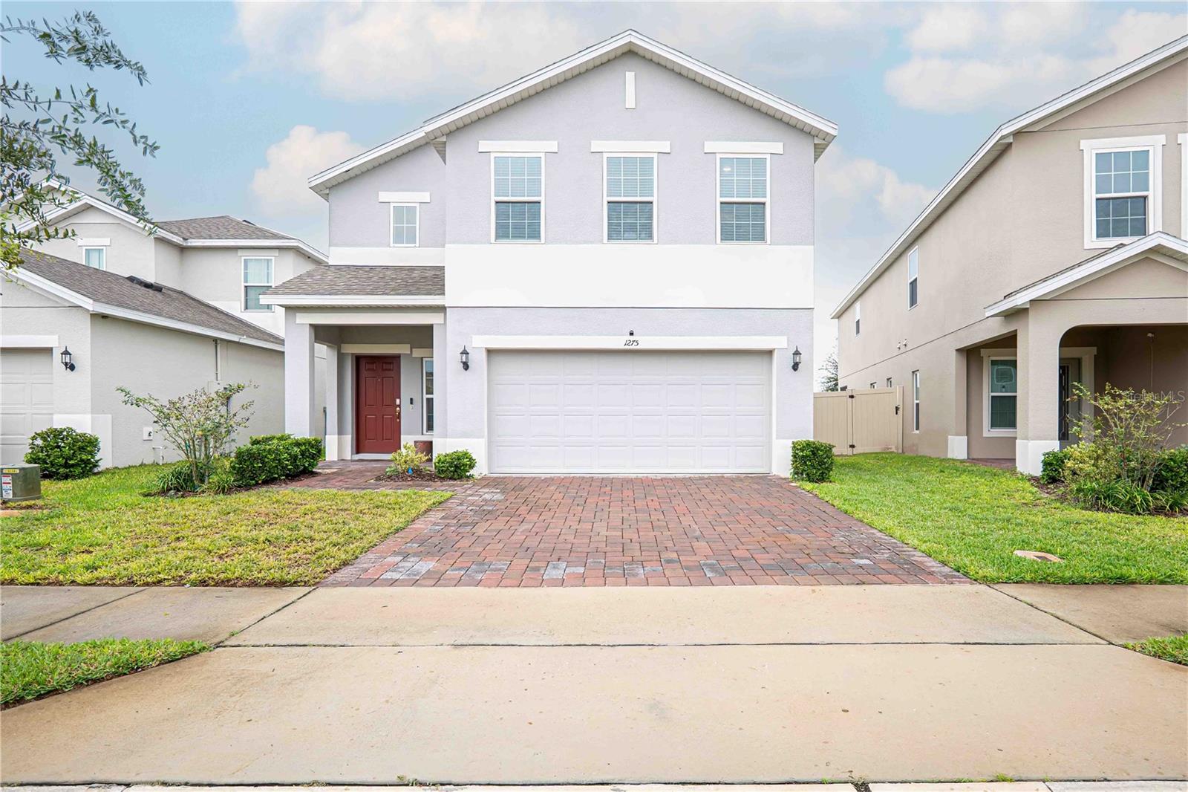
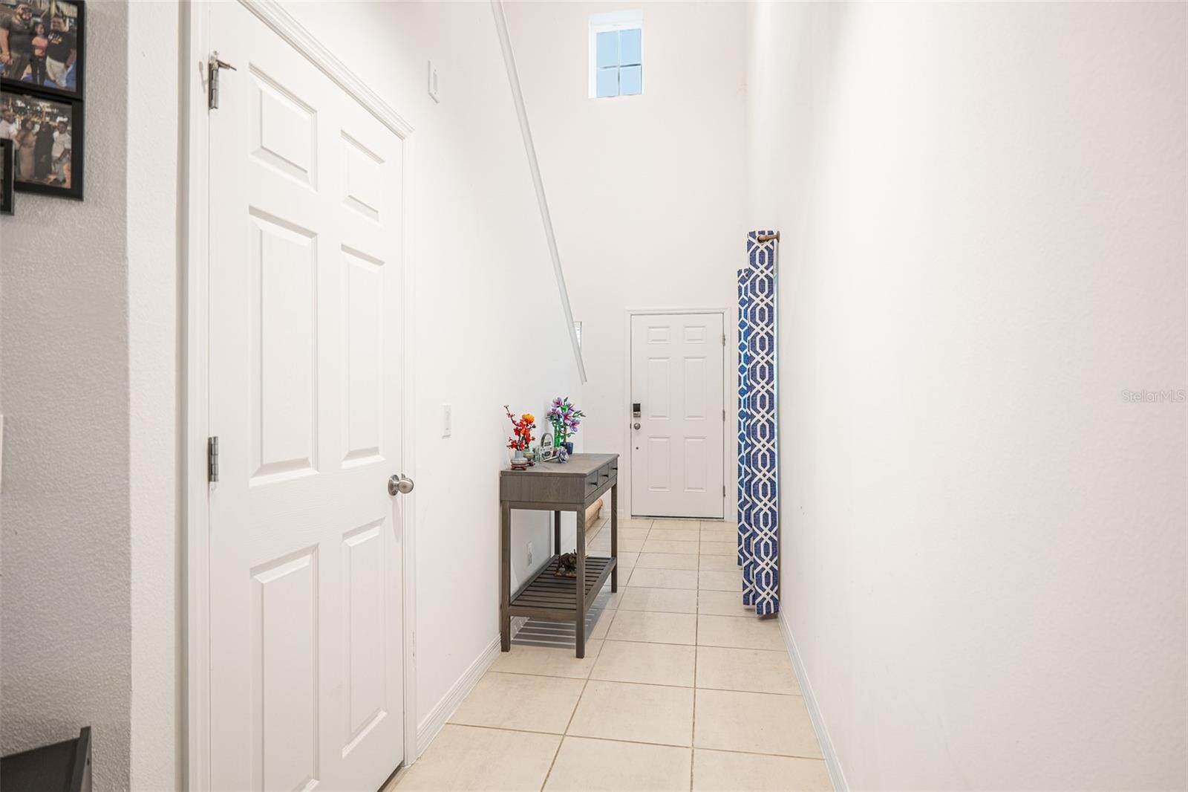
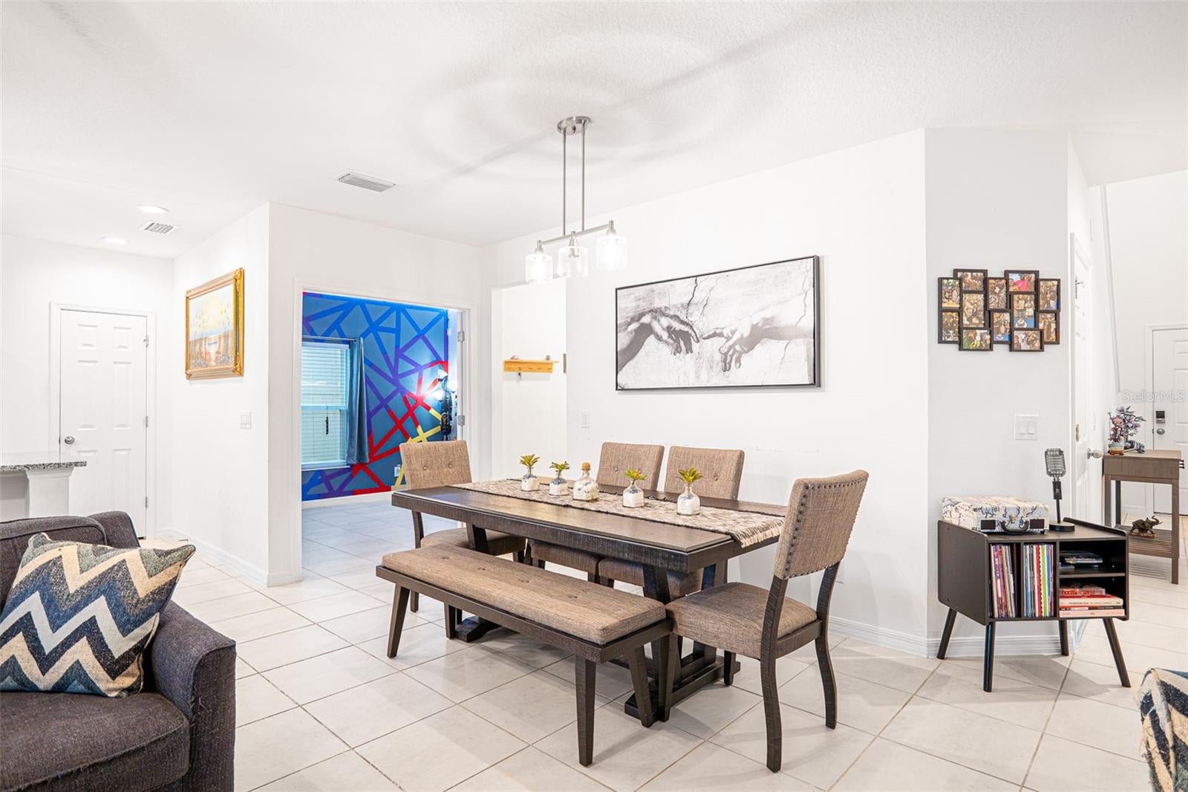
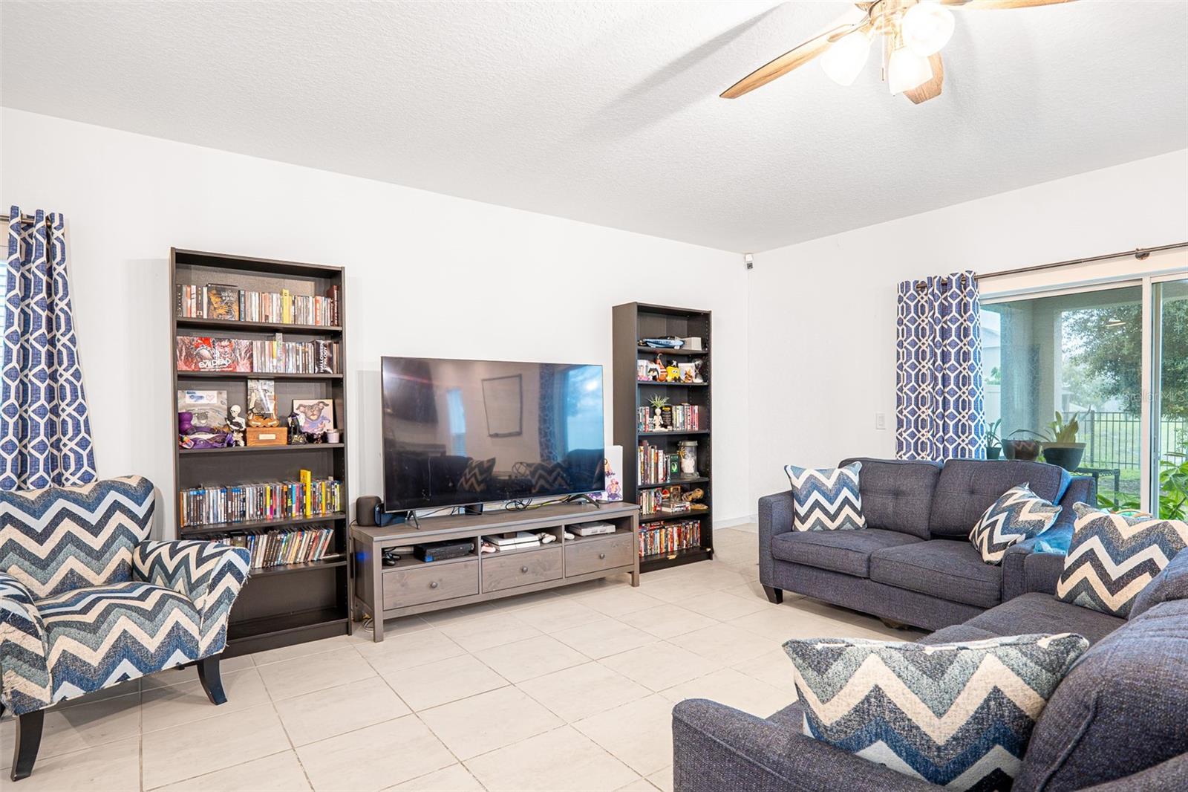
Enter an interest rate to see your estimated monthly payment.Views, spacious gathering areas, and a versatile layout welcome you to 1275 Island Slough Lane in Davenport! A paver driveway sets the stage as you approach the home, where an impressive entry with soaring ceilings extending to the second floor creates a bright, open welcome. Continue into the main living room, where sliding glass doors draw your attention to the porch, fully fenced backyard, and peaceful pond beyond. Whether enjoying your morning coffee outdoors or gathering inside, this setting provides a beautiful backdrop for everyday living. Tile flooring throughout the first floor adds a cohesive look and easy maintenance. The kitchen features 42-inch cabinets, granite countertops, and stainless steel appliances, offering generous storage and workspace for preparing meals and hosting guests. To the right of the kitchen, a separate office with double French doors provides a dedicated space for working from home, studying, or pursuing your favorite hobbies. A convenient mud area near the garage helps keep daily essentials organized, while a half bathroom completes the first floor. Upstairs, a second living area gives you room to spread out and create a movie lounge, play area, or additional gathering space. Three secondary bedrooms share a full bathroom with a dual-sink vanity. The primary suite offers its own bathroom and a spacious closet with a window that brings in natural light. An upstairs laundry room keeps laundry conveniently close to the bedrooms. Located directly across from Davenport School of the Arts and approximately five minutes from Posner Park, the home places shopping, dining, grocery stores, and fitness options within easy reach. Convenient access to US-27 and I-4 connects you to destinations throughout Central Florida. With flexible living spaces, a fully fenced backyard, and a relaxing pond view, this home offers plenty of room to make it your own. Schedule your private showing today!
| 4 hours ago | Listing updated with changes from the MLS® | |
| yesterday | Listing first seen on site |

Listing information is provided by Participants of the Stellar MLS. IDX information is provided exclusively for personal, non-commercial use, and may not be used for any purpose other than to identify prospective properties consumers may be interested in purchasing. Information is deemed reliable but not guaranteed. Properties displayed may be listed or sold by various participants in the MLS Copyright 2026, Stellar MLS.
Last checked: 2026-10-10 11:36 AM EDT