Central Florida · Space Coast
Homes for Sale in Greater Orlando & Space Coast
Active MLS listings across the counties Market Connect Realty covers - Orange, Seminole, Osceola, Lake, Polk, Brevard, Volusia, Marion, and Sumter. Use the search below to narrow by city, price, beds, or property type.
1931 ASTER DRIVEWINTER PARK, FL 32792
Mortgage Calculator
Monthly Payment (Est.)
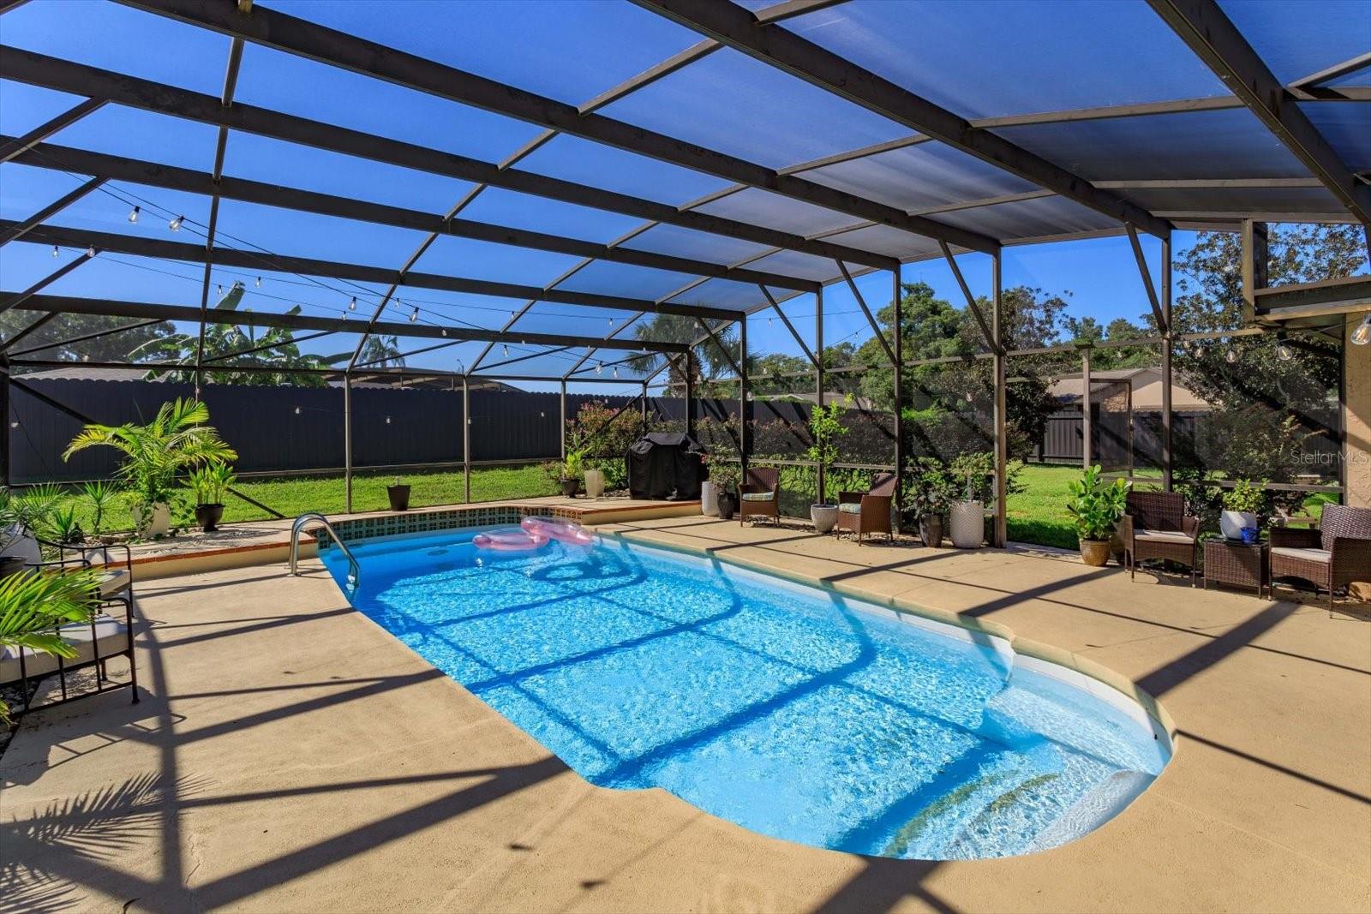
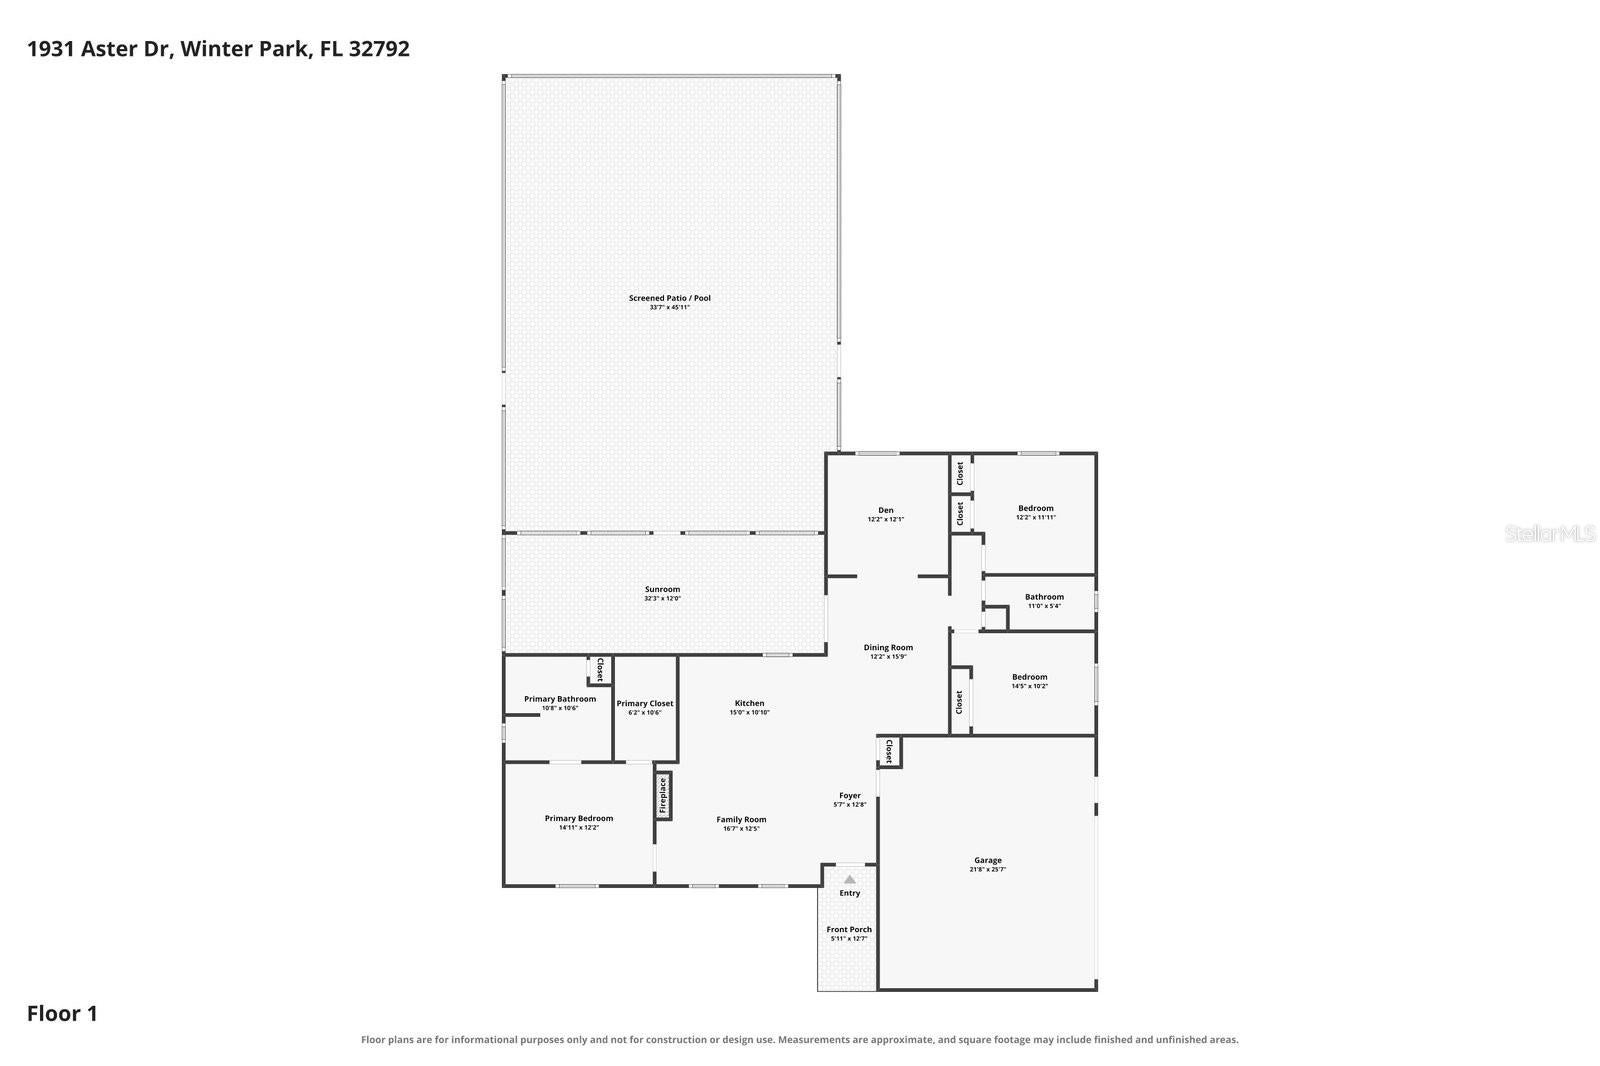
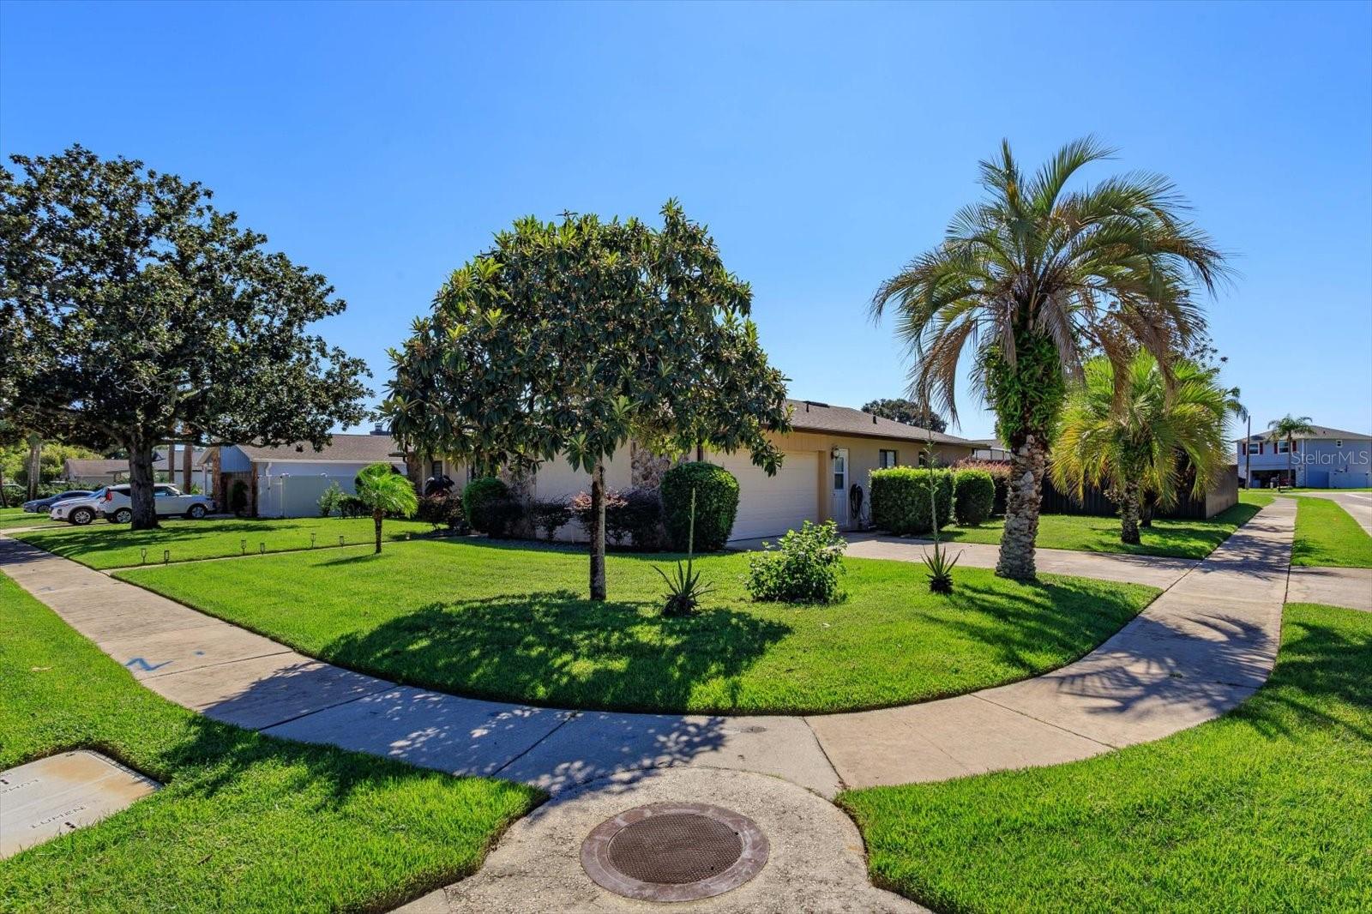
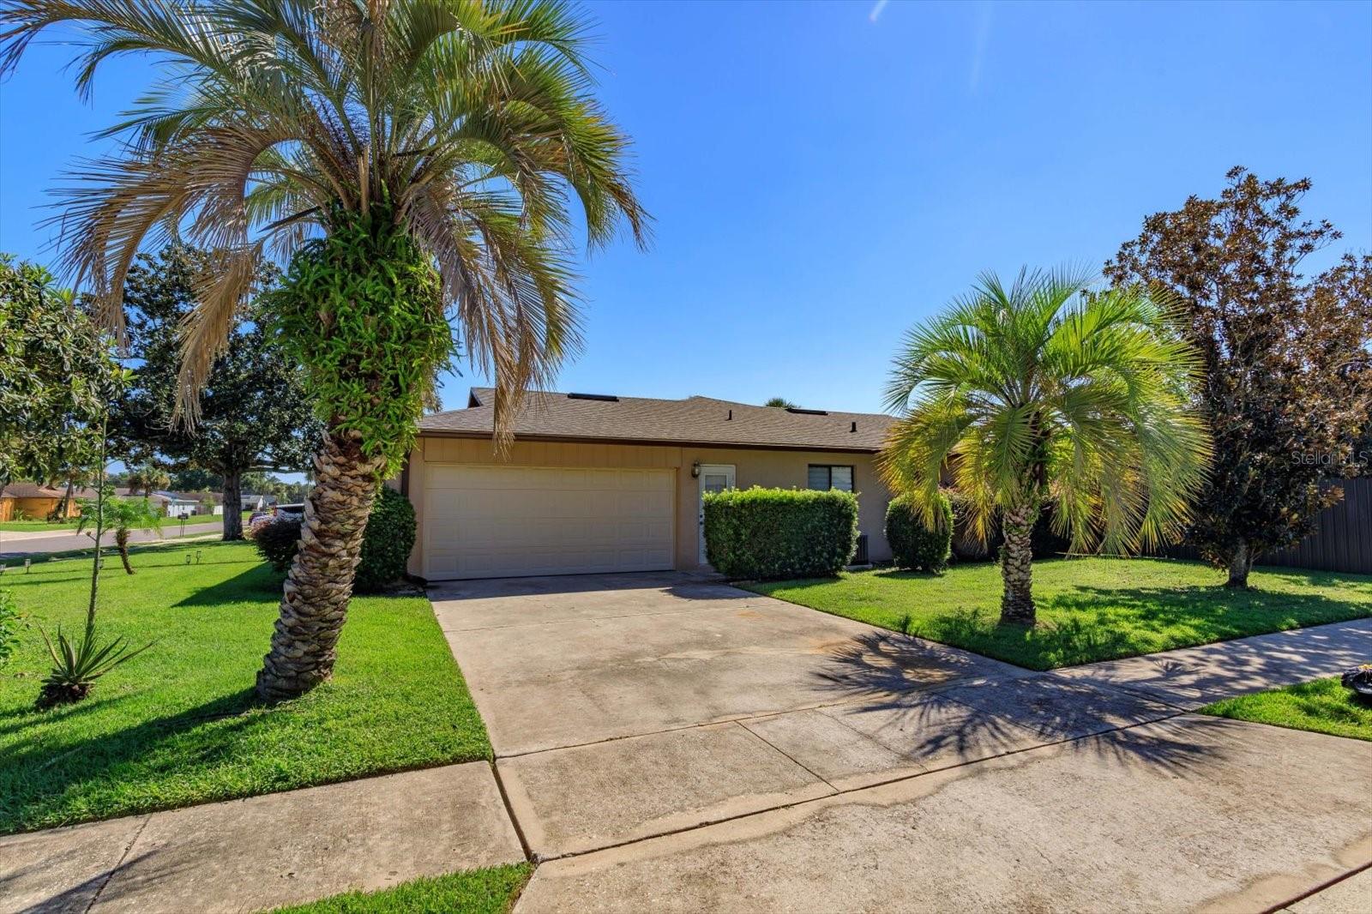
Enter an interest rate to see your estimated monthly payment.MOVE-IN READY, BEAUTIFULLY UPDATED, AND DESIGNED FOR FLORIDA LIVING! Welcome to 1931 Aster Drive, where modern upgrades, inviting living spaces, and your own private screened pool come together on an expansive .30-acre corner lot in Winter Park! This beautifully maintained 3-bedroom, 2-bath home offers 2,031 square feet of light-filled living space, PLUS a versatile bonus room ideal for a home office, second living area, or flex space to fit your lifestyle. Soaring vaulted ceilings, fresh interior paint, and NEW luxury vinyl plank flooring create a bright, open, and welcoming atmosphere throughout. At the heart of the home, the beautifully updated kitchen impresses with crisp white shaker cabinetry, elegant quartz countertops, a stylish tile backsplash, stainless steel appliances, built-in microwave, custom wine rack, and an oversized island with seating for four-perfect for everyday living and entertaining. The desirable split-bedroom floor plan provides privacy, while the completely renovated primary bathroom offers a spa-inspired retreat featuring a dual-sink quartz vanity, updated fixtures, tile flooring, and a stunning seamless glass-enclosed shower. Step into the enclosed lanai, an inviting extension of your living space, before heading outside to your private screened pool and spacious backyard-ideal for weekend gatherings, relaxing afternoons, and year-round Florida enjoyment. MAJOR UPDATES ALREADY COMPLETED! Enjoy peace of mind with a NEW ROOF (2025), NEW HVAC (2026), NEW POOL SCREENS, NEW POOL PUMP, NEW FENCE, NEW IRRIGATION SYSTEM, and FRESH LANDSCAPING! See the home features sheet for the complete list of improvements. Tucked into a peaceful Winter Park neighborhood, this exceptional property offers convenient access to Red Bug Road, SR 417, shopping, dining, and everyday essentials. Trinity Preparatory School is approximately 10 minutes away, A rated public schools and Central Florida’s world-famous attractions and beautiful East Coast beaches within easy reach. BEAUTIFULLY UPDATED, INCREDIBLY INVITING, AND READY FOR ITS NEXT OWNER! Don’t miss your opportunity to experience the space, style, and poolside lifestyle of 1931 Aster Drive. Schedule your private showing today!
| 4 hours ago | Listing updated with changes from the MLS® | |
| 3 days ago | Status changed to Active | |
| 6 days ago | Listing first seen on site |

Listing information is provided by Participants of the Stellar MLS. IDX information is provided exclusively for personal, non-commercial use, and may not be used for any purpose other than to identify prospective properties consumers may be interested in purchasing. Information is deemed reliable but not guaranteed. Properties displayed may be listed or sold by various participants in the MLS Copyright 2026, Stellar MLS.
Last checked: 2026-10-18 05:35 PM EDT