Central Florida · Space Coast

Homes for Sale in Greater Orlando & Space Coast

Active MLS listings across the counties Market Connect Realty covers - Orange, Seminole, Osceola, Lake, Polk, Brevard, Volusia, Marion, and Sumter. Use the search below to narrow by city, price, beds, or property type.

Save
Ask
Tour
Hide
Share
$1,499,000
New Listing

1229 GRAND TRAVERSE PARKWAY
REUNION, FL 34747

For Sale|Single Family Residence|Active
5
Beds
6
Total Baths
5
Full Baths
1
Partial Bath
4,266
SqFt
$351
/SqFt
2008
Built
Subdivision:
REUNION WEST VILLAGE 03B
County:
Osceola
Call Now: (407) 250-4708
Is this the listing for you? We can help make it yours.
(407) 250-4708
1229 GRAND TRAVERSE PARKWAY1229 GRAND TRAVERSE PARKWAY1229 GRAND TRAVERSE PARKWAY1229 GRAND TRAVERSE PARKWAY
Save
Ask
Tour
Hide
Share

Mortgage Calculator

Monthly Payment (Est.)

Enter an interest rate to see your estimated monthly payment.
Calculator powered by Showcase IDX, a Constellation1 Company. Copyright ©2026 Information is deemed reliable but not guaranteed.

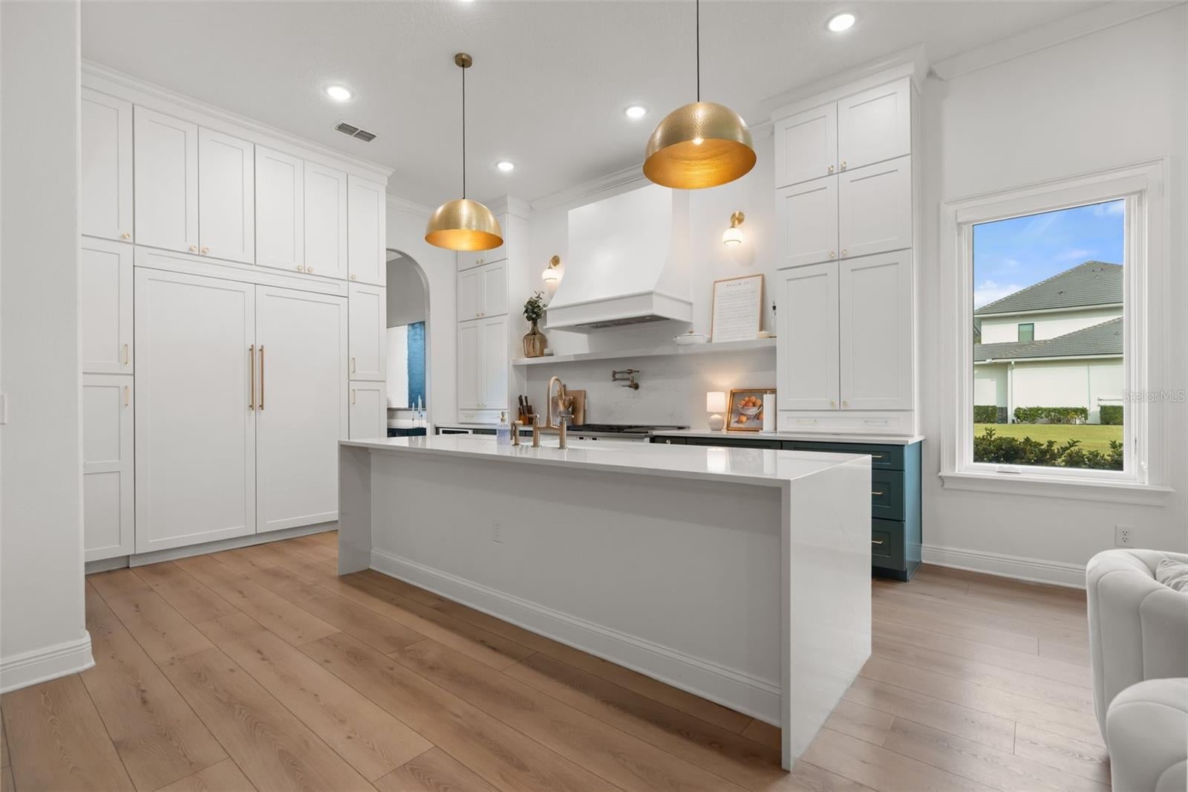
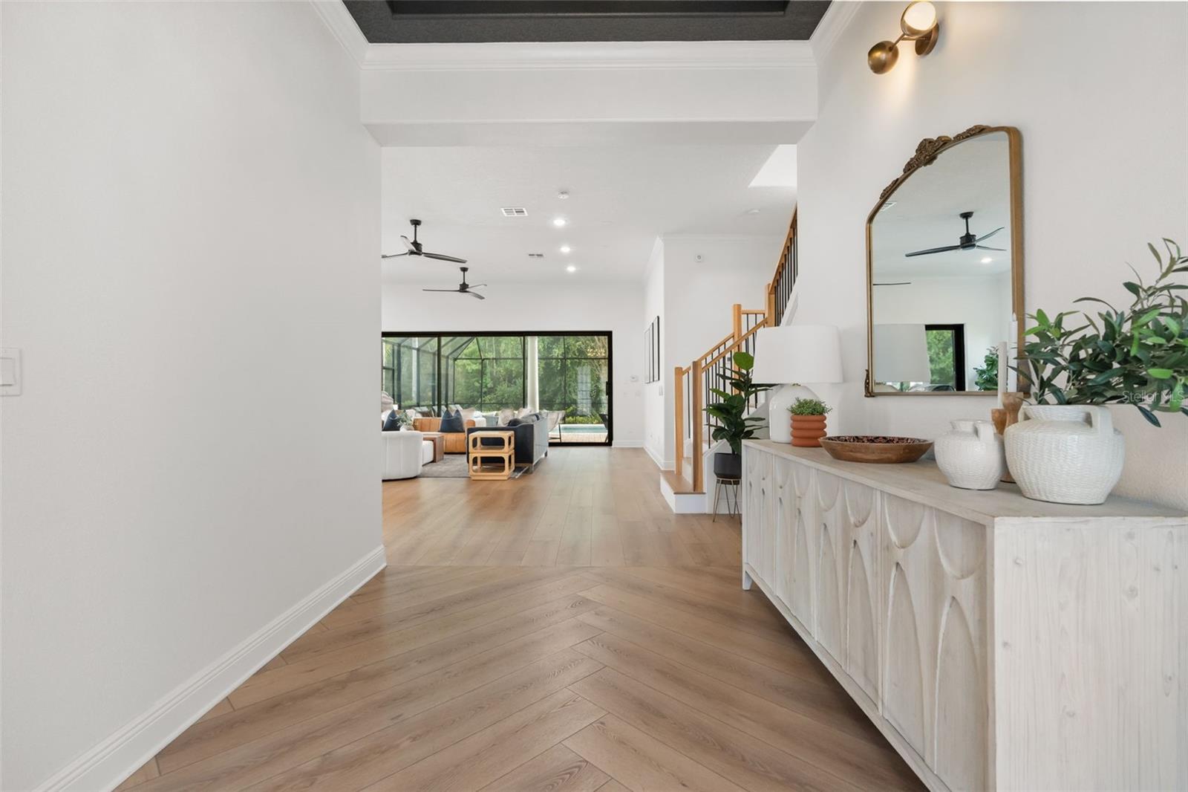
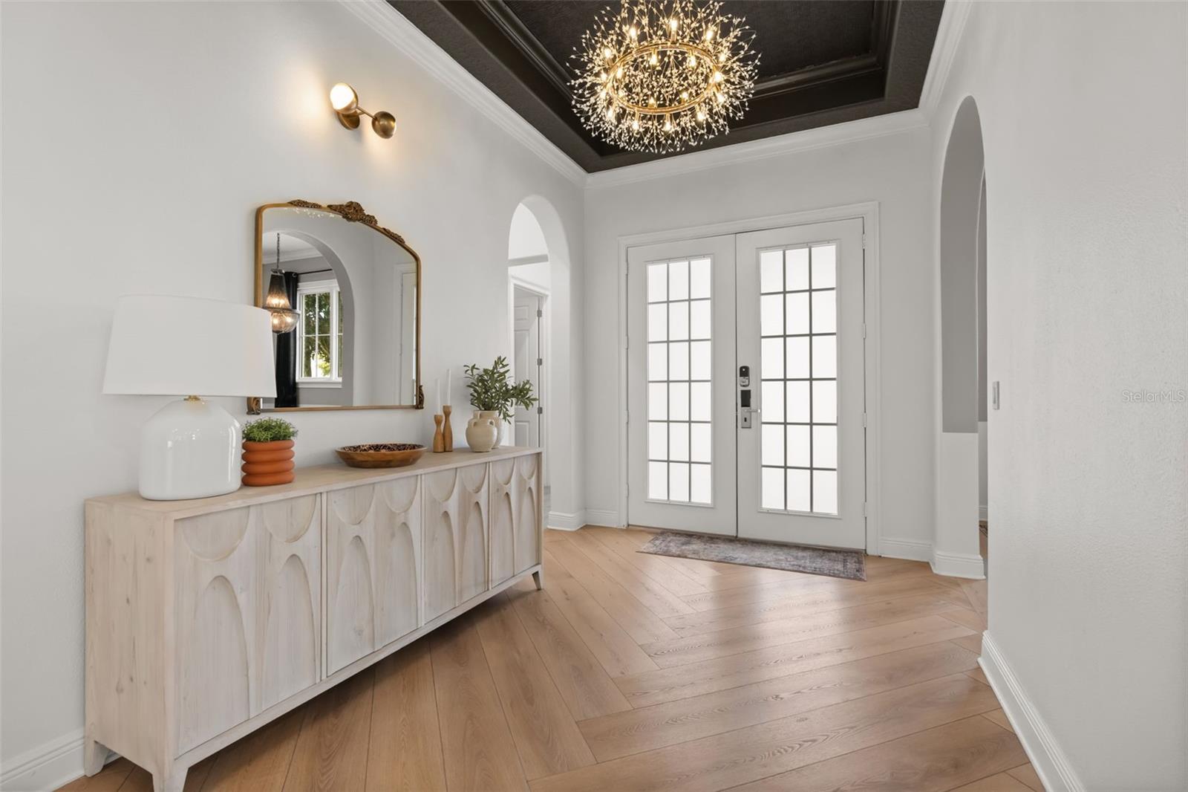
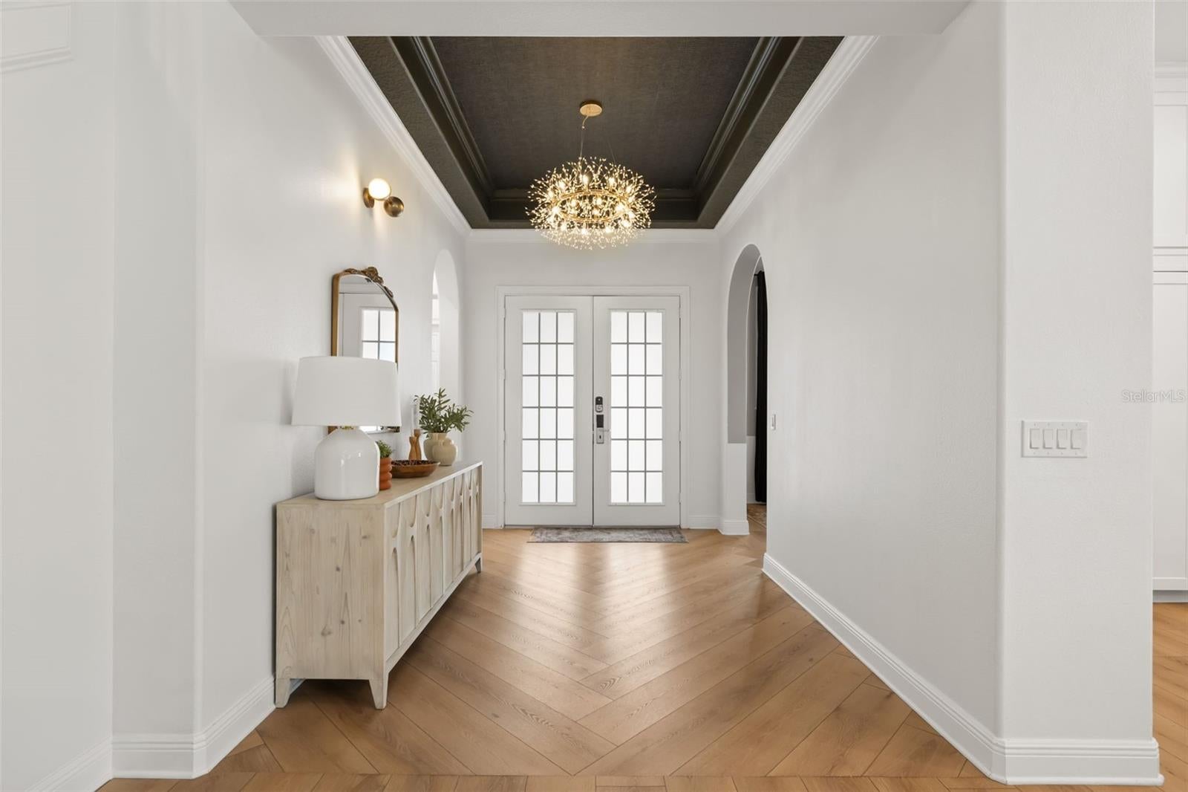
Completely updated, 5 bedrooms, 5.5 baths, and a wall of glass facing the pool and preserve. From the front door, the view runs straight through the house: across wide-plank floors, past the kitchen island, and out an oversized black-framed slider to the screened pool, spa, and the tree line beyond. This 4,266 sq ft home at 1229 Grand Traverse has been redone from top to bottom, and it shows in every room. The kitchen anchors the main level. A waterfall-edge island sits under hammered brass pendants, with white shaker cabinetry to the ceiling, deep green lowers, and a paneled built-in refrigerator. The pro-style gas range has double ovens, a pot filler, a slab backsplash, and a custom hood, and an arched, tiled coffee bar is tucked just off the island. The kitchen opens to a great room with a fireplace and that full-width slider. All 5.5 baths have been remodeled, each with its own design. One is a glass-enclosed wet room with dual showers, a freestanding soaking tub, and an arched tile niche in brushed gold. Another pairs a freestanding tub and frameless glass shower with two separate vanities and matte black fixtures. A main-level bedroom opens through French doors directly to the pool deck. Located on Grand Traverse Parkway in Reunion Resort, the home comes with an active resort membership, opening the door to Reunion's three signature golf courses (Palmer, Watson, and Nicklaus), the water park, pools, tennis and pickleball, spa, and dining. It is ideally located within easy reach of Disney World, SeaWorld, Universal Studios and the Airport. Schedule your private showing today.

Save
Ask
Tour
Hide
Share
Listing Snapshot
Price 
$1,499,000
Days On Site 
0 Days
Bedrooms 
5
Inside Area (SqFt) 
4,266 sqft
Total Baths 
6
Full Baths 
5
Partial Baths 
1
Lot Size 
0.19 Acres
Year Built 
2008
MLS® Number 
O6447377
Status 
Active
Property Tax 
$14,926.34
HOA/Condo/Coop Fees 
$606 monthly
Sq Ft Source 
Public Records
Friends & Family
Recent Activity
5 hours agoListing updated with changes from the MLS®
6 hours agoListing first seen on site
General Features
Acres 
0.19
Attached Garage 
Yes
Direction Faces 
North
Foundation 
Slab
Garage 
Yes
Garage Spaces 
2
Levels 
Two
Parking 
DrivewayGarage Door OpenerGarage Faces SideAttached
Pets 
Breed RestrictionsYes
Property Sub Type 
Single Family Residence
Sewer 
Public Sewer
SqFt Total 
5721
Style 
Contemporary
Utilities 
Cable AvailableElectricity Connected
Water Source 
Public
Zoning 
OPUD
Interior Features
Appliances 
DishwasherDisposalDryerMicrowaveRangeRange HoodRefrigerator
Cooling 
Central Air
Fireplace 
Yes
Fireplace Features 
Gas
Flooring 
CarpetCeramic Tile
Furnished 
Furnished
Heating 
Central
Interior 
Crown MoldingTray Ceiling(s)Walk-In Closet(s)
Laundry Features 
Inside
Spa 
Yes
Window Features 
Drapes
Bedroom 2 
Dimensions - 14x11Level - Second
Bedroom 3 
Dimensions - 15x10Level - Second
Bedroom 4 
Dimensions - 11x10Level - Second
Dining Room 
Dimensions - 14x10Level - First
Family Room 
Dimensions - 23x16Level - Second
Kitchen 
Dimensions - 13x11Level - First
Living Room 
Dimensions - 22x19Level - First
Master Bathroom 
Dimensions - 21x14Level - FirstFeatures - Granite Counters
Master Bedroom 
Dimensions - 18x15Level - Second
Save
Ask
Tour
Hide
Share
Exterior Features
Construction Details 
Block
Exterior 
BalconyOutdoor Grill
Lot Features 
Near Golf CoursePaved
Other Structures 
Outdoor Kitchen
Patio And Porch 
CoveredScreened
Pool Features 
GuniteHeatedIn GroundScreen EnclosurePrivate
Private Pool 
Yes
Roof 
Shingle
Spa 
Yes
Spa Features 
HeatedIn Ground
View 
Trees/Woods
Waterview 
Trees/Woods
Windows/Doors 
Drapes
Community Features
Association Fee 
$606.0
Association Fee Frequency 
Monthly
Community Features 
GolfPoolTennis Court(s)Street Lights
MLS Area 
34747 - Kissimmee/Celebration
Township 
25
Financing Terms Available 
CashConventional
Roads 
Asphalt
Listing courtesy of REAL BROKER, LLC (904) 703-0118


Listing information is provided by Participants of the Stellar MLS. IDX information is provided exclusively for personal, non-commercial use, and may not be used for any purpose other than to identify prospective properties consumers may be interested in purchasing. Information is deemed reliable but not guaranteed. Properties displayed may be listed or sold by various participants in the MLS Copyright 2026, Stellar MLS.
Last checked: 2026-10-05 06:51 PM EDT

Neighborhood & Commute
Source: Walkscore
Disclosure: Community information and market data powered by Constellation Data Labs. Information is deemed reliable but not guaranteed.
Save
Ask
Tour
Hide
Share