Central Florida · Space Coast
Homes for Sale in Greater Orlando & Space Coast
Active MLS listings across the counties Market Connect Realty covers - Orange, Seminole, Osceola, Lake, Polk, Brevard, Volusia, Marion, and Sumter. Use the search below to narrow by city, price, beds, or property type.
3729 CHANDLER ESTATES DRIVEAPOPKA, FL 32712
Mortgage Calculator
Monthly Payment (Est.)
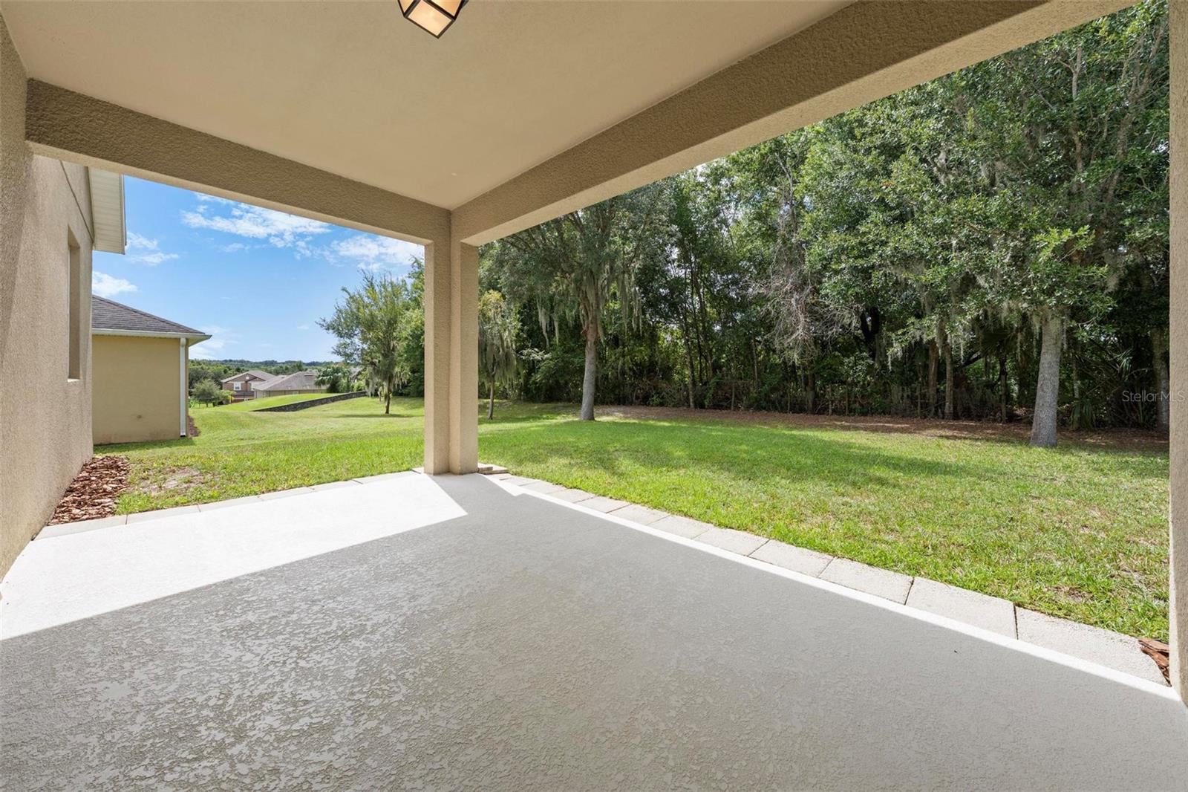
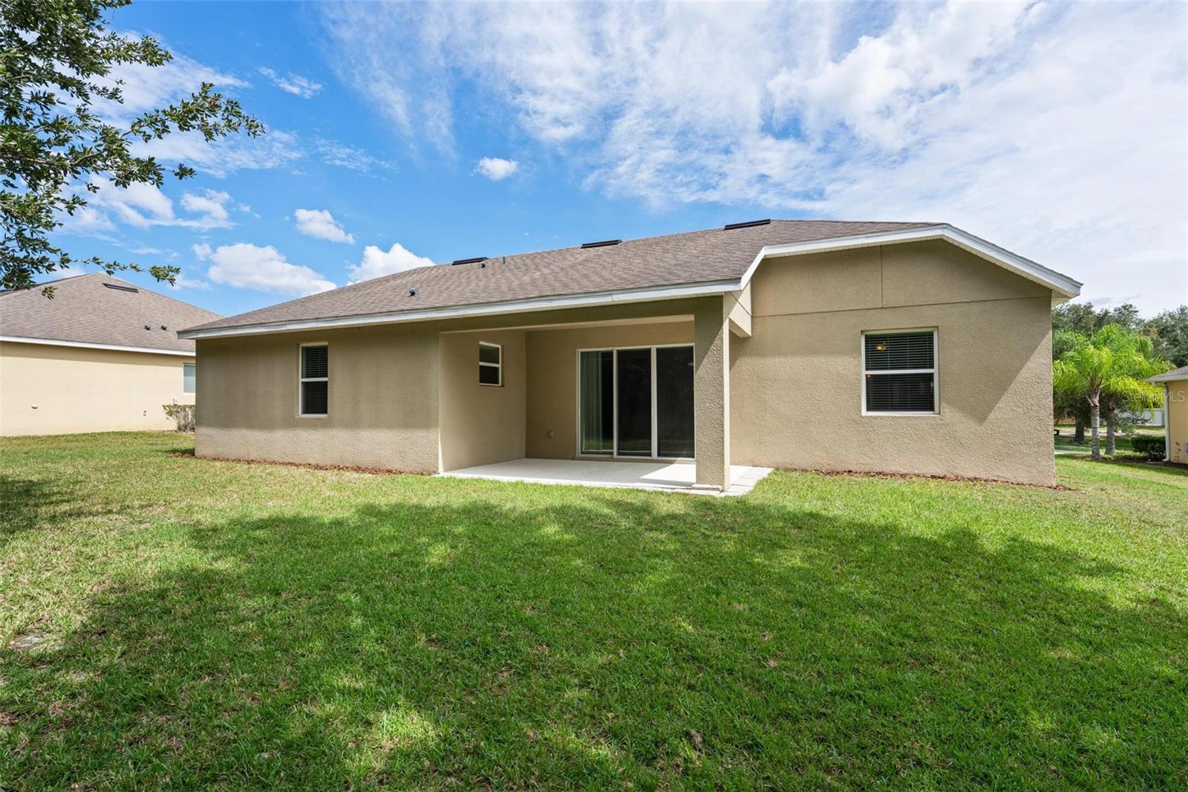
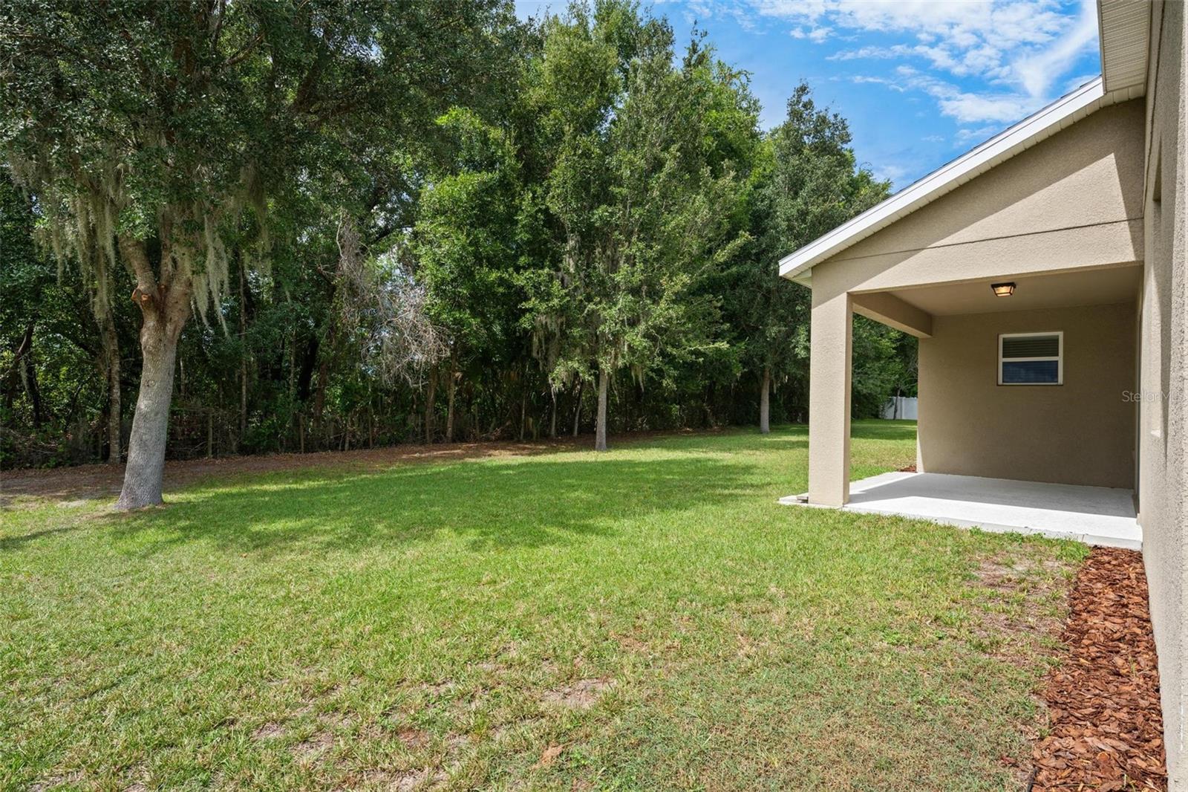
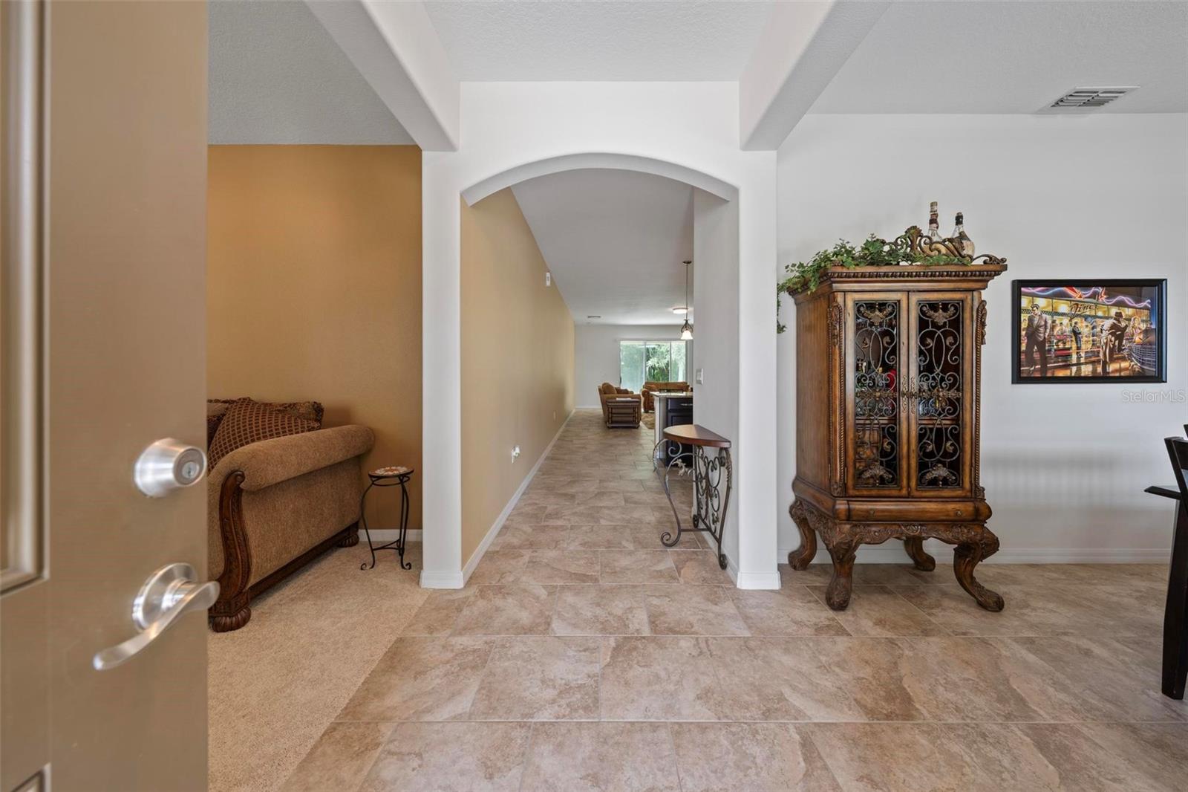
Enter an interest rate to see your estimated monthly payment.Welcome to 3729 Chandler Estates Drive - where you can enjoy the best of both worlds: the peaceful, spacious feel of the country without giving up the convenience of being close to everything Central Florida has to offer! Nestled in the desirable Chandler Estates community, this move-in-ready 3-bedroom, 2-bath home sits on an impressive quarter-acre lot with NO REAR NEIGHBORS and NO CDD, giving you valuable space, privacy, and peace of mind. From the moment you arrive, the oversized driveway and 3-CAR GARAGE make a lasting impression and provide the extra room today’s buyers are looking for - whether you need space for vehicles, toys, tools, a workshop, or simply exceptional storage. Inside, the home delivers an incredibly spacious and functional floor plan designed for both everyday living and entertaining. A formal living room and formal dining room greet you at the front of the home, while the expansive main living area creates the perfect gathering space for family and friends. The kitchen is truly the heart of the home, featuring an abundance of 42-inch cabinetry, granite countertops, and like-new stainless-steel appliances, offering plenty of workspace and storage while maintaining an open connection to the living area. The generously sized primary suite provides a private retreat, complete with his-and-her closets and a spa-inspired primary bathroom featuring dual sinks, a large soaking tub, and a separate walk-in shower. The secondary bedrooms are thoughtfully positioned on the opposite side of the home for added privacy, and the spacious laundry room offers plenty of storage and functionality. And then there is the outdoor lifestyle! That quarter-acre lot and private rear setting give you room to breathe, relax, entertain, garden, or create the backyard oasis you've always wanted. Located in the Apopka area of northern Orange County, this home puts you close to the natural beauty that makes this part of Central Florida so special. Nearby Wekiwa Springs State Park offers crystal-clear spring water, swimming, kayaking, hiking, biking, wildlife viewing, and miles of trails, while Apopka's Northwest Recreation Complex provides more than 180 acres of recreational amenities, including sports fields, tennis courts, walking trails, playgrounds, an amphitheater, and more
| an hour ago | Listing updated with changes from the MLS® | |
| an hour ago | Listing first seen on site |

Listing information is provided by Participants of the Stellar MLS. IDX information is provided exclusively for personal, non-commercial use, and may not be used for any purpose other than to identify prospective properties consumers may be interested in purchasing. Information is deemed reliable but not guaranteed. Properties displayed may be listed or sold by various participants in the MLS Copyright 2026, Stellar MLS.
Last checked: 2026-10-05 04:54 PM EDT
Did you know? You can invite friends and family to your search. They can join your search, rate and discuss listings with you.