Central Florida · Space Coast

Homes for Sale in Greater Orlando & Space Coast

Active MLS listings across the counties Market Connect Realty covers - Orange, Seminole, Osceola, Lake, Polk, Brevard, Volusia, Marion, and Sumter. Use the search below to narrow by city, price, beds, or property type.

Save
Ask
Tour
Hide
Share
$850,000
New Listing

719 TREELINE PLACE
SANFORD, FL 32771

For Sale|Single Family Residence|Active
3
Beds
3
Total Baths
3
Full Baths
2,918
SqFt
$291
/SqFt
2003
Built
Subdivision:
LAKE FOREST SEC 1
County:
Seminole
Call Now: (407) 250-4708
Is this the listing for you? We can help make it yours.
(407) 250-4708
719 TREELINE PLACE719 TREELINE PLACE719 TREELINE PLACE719 TREELINE PLACE
Save
Ask
Tour
Hide
Share

Mortgage Calculator

Monthly Payment (Est.)

Enter an interest rate to see your estimated monthly payment.
Calculator powered by Showcase IDX, a Constellation1 Company. Copyright ©2026 Information is deemed reliable but not guaranteed.

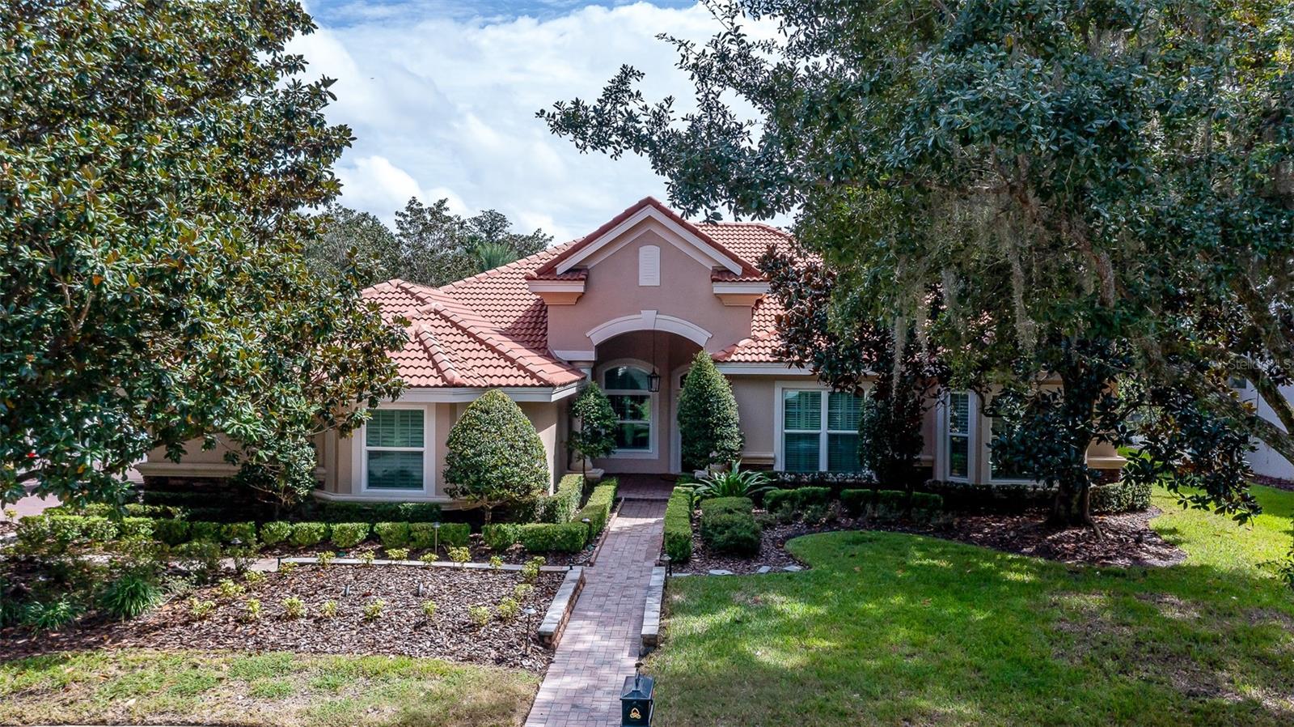
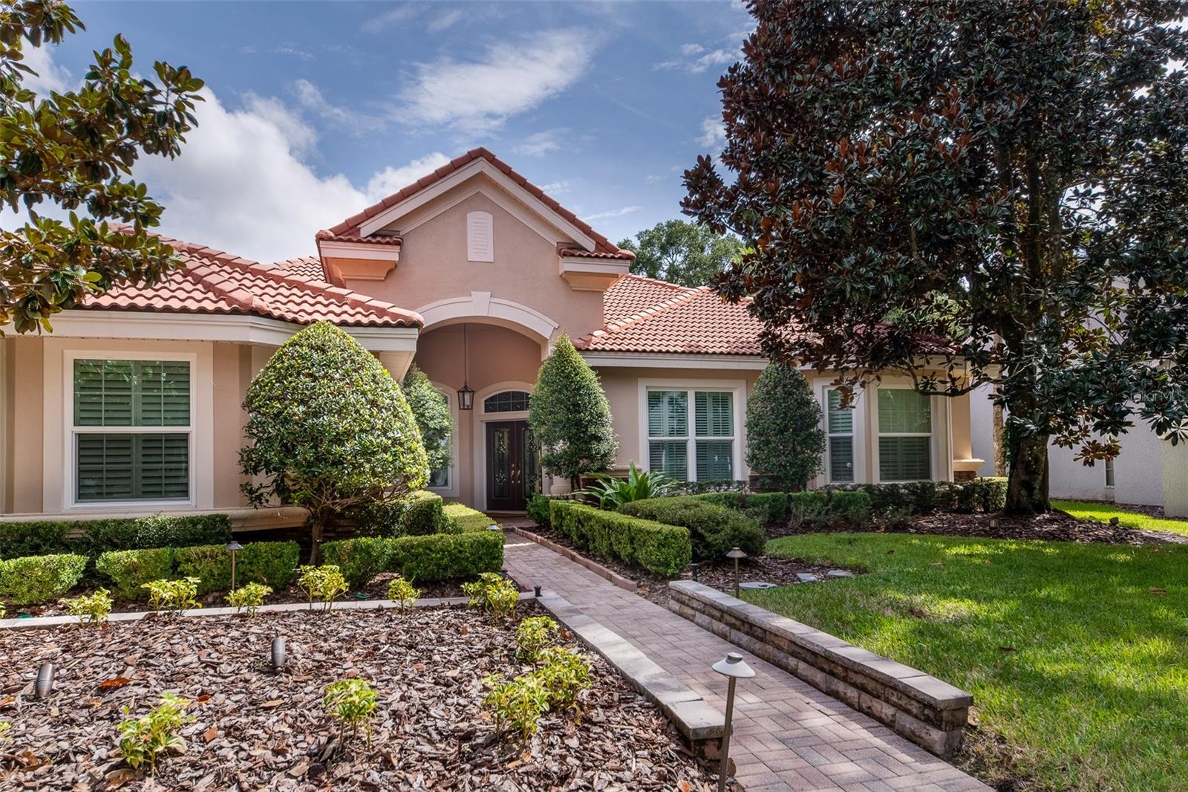
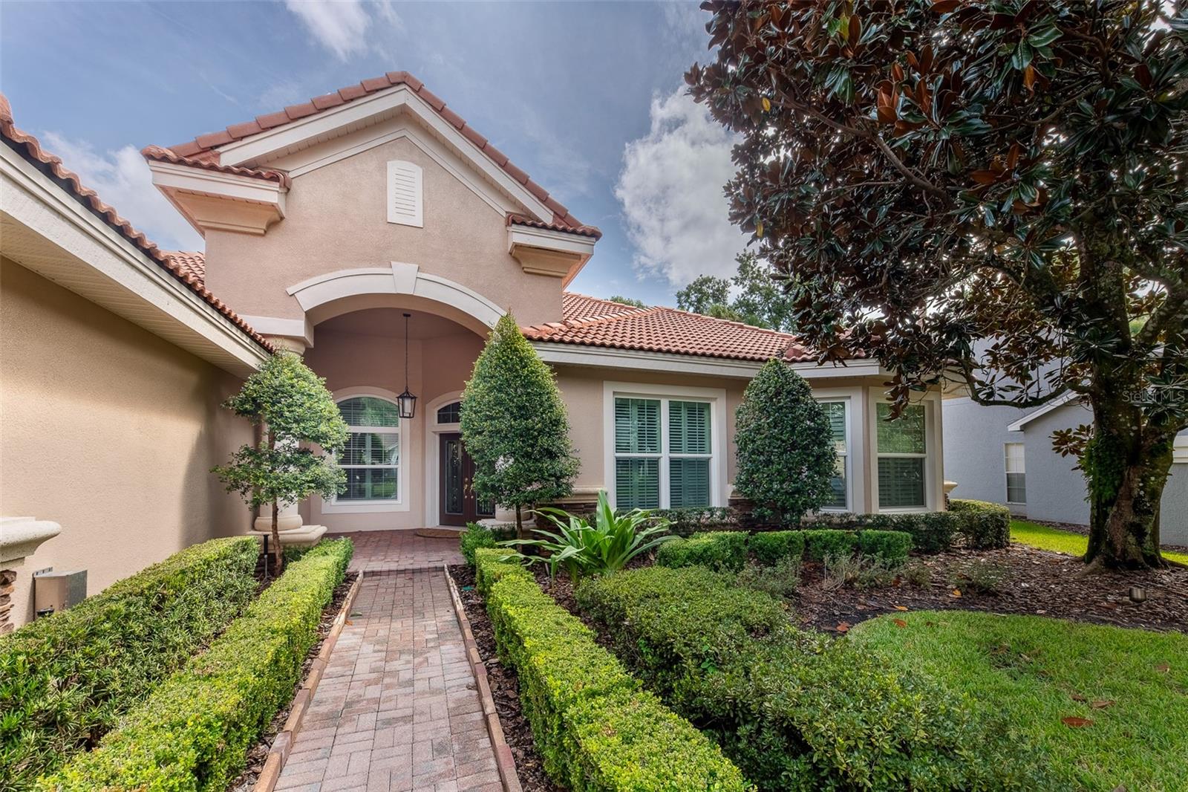
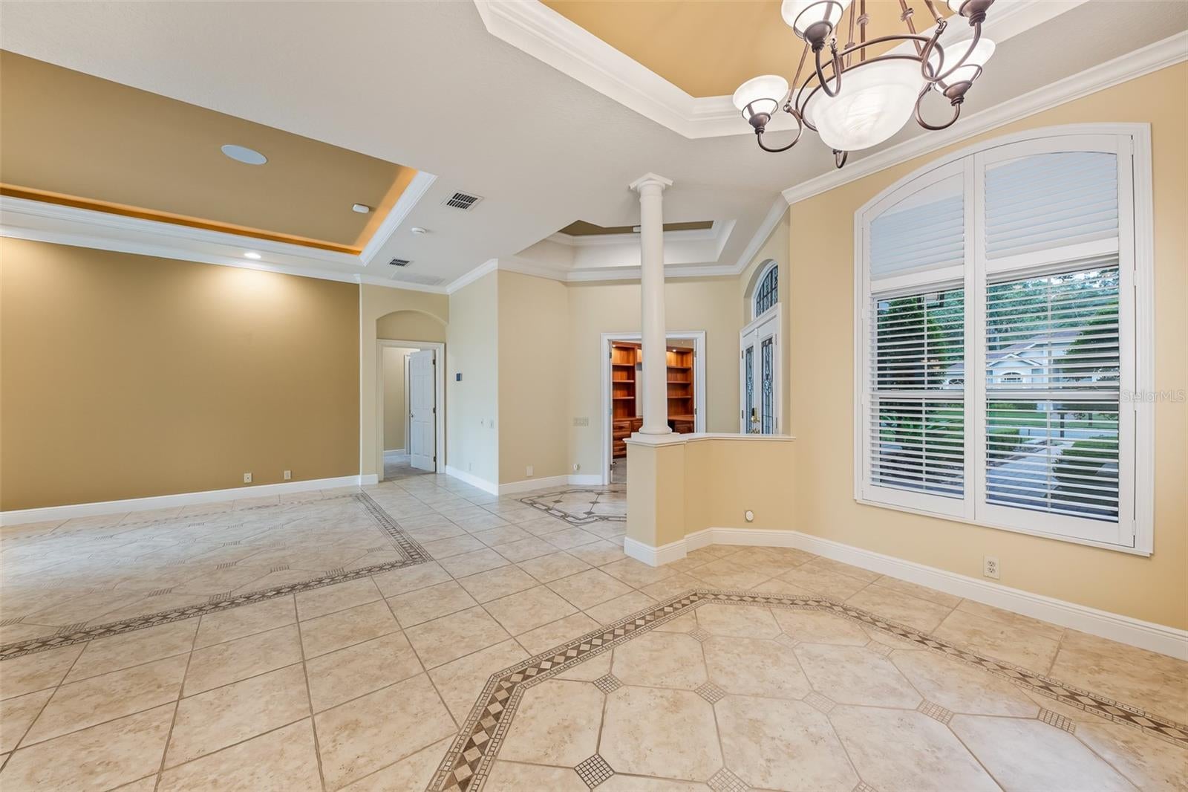
Custom built executive pool home in the sought after gated community of Lake Forest. Lovingly built by the current owners, this home is well thought out spatially and features three oversized bedrooms, three full bathrooms and an office. Front office has a built-in desk, floor to ceiling shelving/cabinets and a full walk-in closet. Primary bedroom includes two walk-in closets and a generous sized primary bathroom with jetted tub, private water closet with bidet, separate vanities and walk-in shower with multiple shower heads. Secondary bedrooms are sized at 14’x12.5’ and 17’x12’, each with its own bathroom. Kitchen appliances are newer- induction cooktop, built-in oven, microwave, dishwasher, refrigerator and additional beverage fridge. Enjoy the lanai area year-round with gas heated saltwater pool and spa, paver patio, electric outdoor grill and unique screen enclosure with pillars for enhanced aesthetic appeal. The garage is an over-sized side entry with an entire wall of shelving and workspace, epoxy flooring and three electric vehicle chargers. AC is an energy efficient Lennox Signature Series ‘comfort system’. The home has plantation shutters throughout, tankless gas water heater, keyless entry exterior doors, landscape lighting and auto lighting and built-ins in all closets. All rooms are wired for sound with independent sound controls. Lake Forest offers a 24-hr guard-gated entry with resort style amenities: 10,000 sq ft clubhouse w/ newly remodeled fitness center, Jr. Olympic-sized swimming pool, heated spa, kiddie pool, playground, 55-acre private spring-fed lake, fishing pier, new lighted tennis and pickleball courts & a sports court. The community has been designated as a National Wildlife Habitat. Lake Forest is zoned for Seminole County schools and is close to beaches, attractions and all that Central Florida has to offer! Easy access to I-4, 417 and 429.

Save
Ask
Tour
Hide
Share
Listing Snapshot
Price 
$850,000
Days On Site 
0 Days
Bedrooms 
3
Inside Area (SqFt) 
2,918 sqft
Total Baths 
3
Full Baths 
3
Partial Baths 
N/A
Lot Size 
0.29 Acres
Year Built 
2003
MLS® Number 
O6447186
Status 
Active
Property Tax 
$9,390.3
HOA/Condo/Coop Fees 
$233.33 monthly
Sq Ft Source 
Builder
Friends & Family
Recent Activity
2 hours agoListing updated with changes from the MLS®
7 hours agoListing first seen on site
General Features
Acres 
0.29
Attached Garage 
Yes
Direction Faces 
West
Foundation 
Slab
Garage 
Yes
Garage Spaces 
3
Levels 
One
Number Of Stories 
1
Parking 
DrivewayElectric Vehicle Charging Station(s)Garage Door OpenerGarage Faces SideOversizedAttached
Pets 
Cats OKDogs OK
Property Sub Type 
Single Family Residence
Sewer 
Public Sewer
SqFt Total 
4094
Style 
Custom
Utilities 
Cable AvailableElectricity ConnectedPhone AvailablePropaneSewer ConnectedUnderground UtilitiesWater Connected
Water Source 
Public
Zoning 
PUD
Interior Features
Appliances 
CooktopDishwasherDisposalDryerGas Water HeaterMicrowaveRefrigeratorTankless Water HeaterWasherWater SoftenerWine Refrigerator
Cooling 
Central AirZoned
Fireplace 
Yes
Fireplace Features 
GasLiving RoomOther
Flooring 
CarpetCeramic Tile
Furnished 
Unfurnished
Heating 
CentralElectric
Interior 
Coffered Ceiling(s)Crown MoldingEat-in KitchenHigh CeilingsOpen FloorplanWalk-In Closet(s)
Laundry Features 
Electric Dryer HookupInsideLaundry Room
Spa 
Yes
Window Features 
Double Pane WindowsLow Emissivity WindowsShutters
Bedroom 2 
Dimensions - 14x12.5Level - FirstFeatures - Ceiling Fan(s)
Bedroom 3 
Dimensions - 17x12Level - FirstFeatures - Ceiling Fan(s)
Dinette 
Dimensions - 13x10Level - First
Dining Room 
Dimensions - 14x12.5Level - First
Family Room 
Dimensions - 23x15.5Level - FirstFeatures - Ceiling Fan(s)
Kitchen 
Dimensions - 14x13.5Level - FirstFeatures - Breakfast Bar, Kitchen Island
Living Room 
Dimensions - 18.5x16Level - First
Master Bathroom 
Dimensions - 16x14Level - FirstFeatures - Bidet
Master Bedroom 
Dimensions - 27x13.5Level - FirstFeatures - Ceiling Fan(s)
Office 
Dimensions - 15x12Level - FirstFeatures - Ceiling Fan(s)
Utility Room 
Dimensions - 10x6Level - First
Save
Ask
Tour
Hide
Share
Exterior Features
Construction Details 
BlockStucco
Exterior 
LightingOutdoor Grill
Lot Features 
Corner LotLandscapedPrivate
Patio And Porch 
CoveredScreened
Pool Features 
GuniteHeatedIn GroundPool SweepSalt WaterScreen EnclosurePrivate
Private Pool 
Yes
Roof 
Tile
Spa 
Yes
Spa Features 
HeatedIn Ground
View 
Pool
Waterview 
Pool
Windows/Doors 
Double Pane WindowsLow Emissivity WindowsShutters
Community Features
Association Amenities 
Basketball CourtClubhouseFitness CenterGatedPlaygroundPoolRecreation FacilitiesSpa/Hot TubTennis Court(s)
Association Fee 
$2800.0
Association Fee Frequency 
Annually
Community Features 
GatedClubhouseFitness CenterPlaygroundPoolSidewalksTennis Court(s)Street Lights
MLS Area 
32771 - Sanford/Lake Forest
Township 
19
Financing Terms Available 
CashConventionalVA Loan
Roads 
Asphalt
Listing courtesy of SCOTT REALTY ASSOCIATES (407) 415-7995


Listing information is provided by Participants of the Stellar MLS. IDX information is provided exclusively for personal, non-commercial use, and may not be used for any purpose other than to identify prospective properties consumers may be interested in purchasing. Information is deemed reliable but not guaranteed. Properties displayed may be listed or sold by various participants in the MLS Copyright 2026, Stellar MLS.
Last checked: 2026-10-05 02:55 PM EDT

Neighborhood & Commute
Source: Walkscore
Disclosure: Community information and market data powered by Constellation Data Labs. Information is deemed reliable but not guaranteed.
Save
Ask
Tour
Hide
Share