Central Florida · Space Coast
Homes for Sale in Greater Orlando & Space Coast
Active MLS listings across the counties Market Connect Realty covers - Orange, Seminole, Osceola, Lake, Polk, Brevard, Volusia, Marion, and Sumter. Use the search below to narrow by city, price, beds, or property type.
2691 SAN SIMEON WAYKISSIMMEE, FL 34741
Mortgage Calculator
Monthly Payment (Est.)
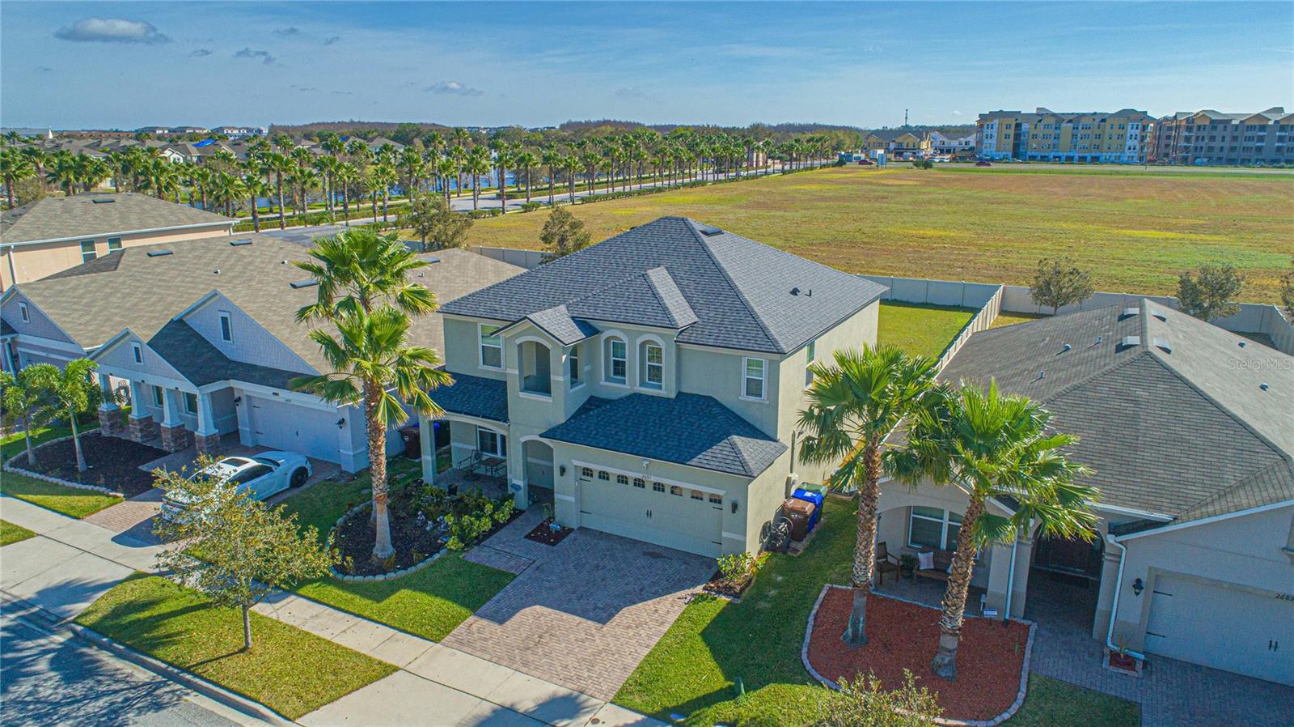
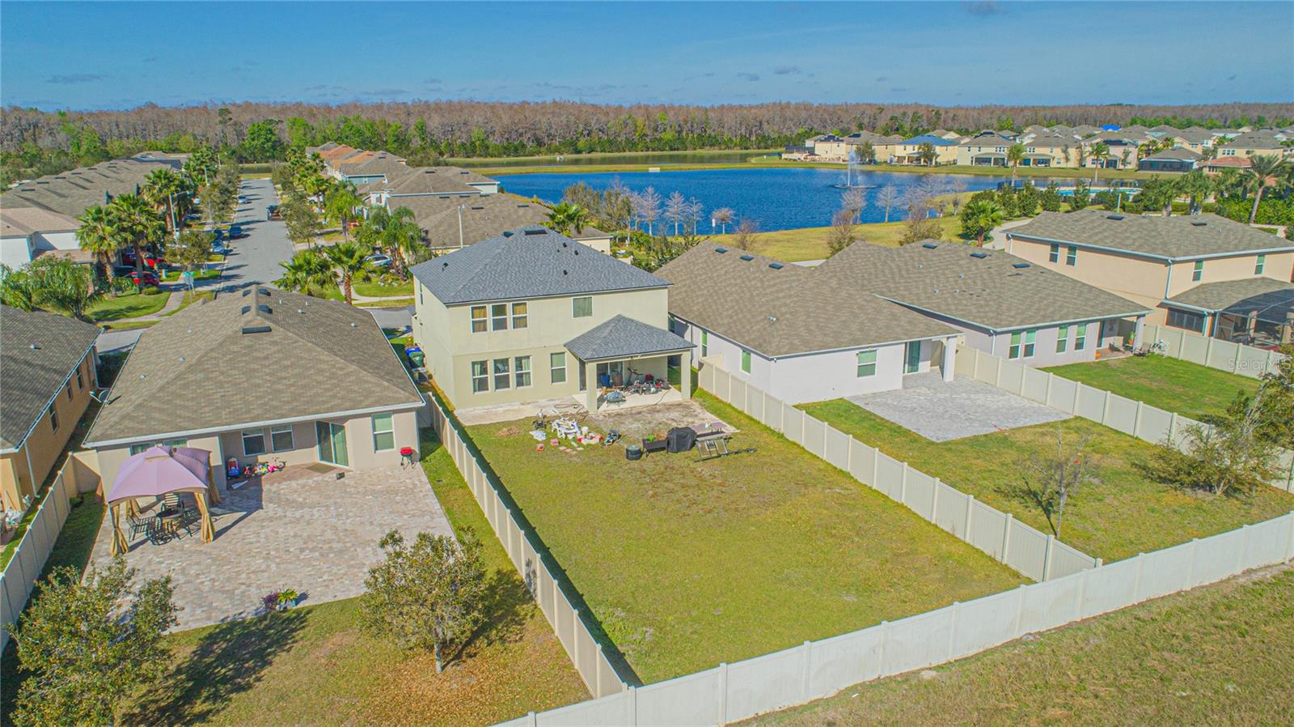
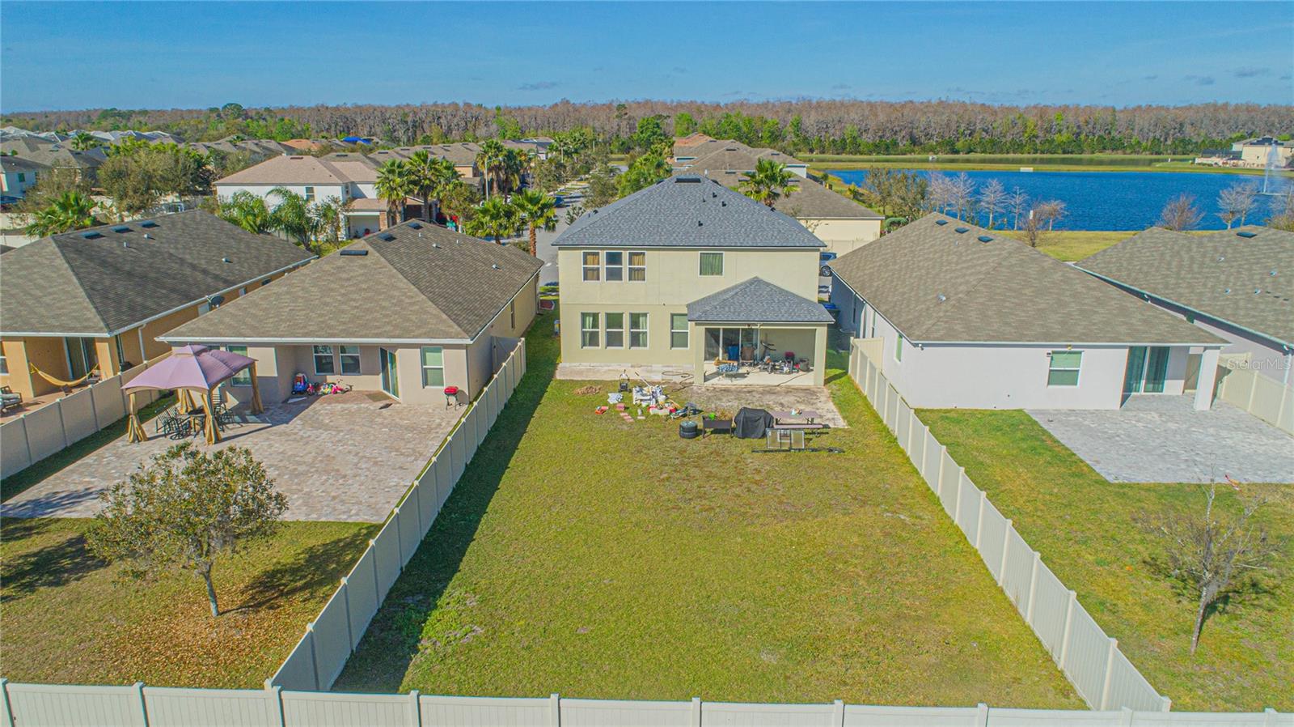
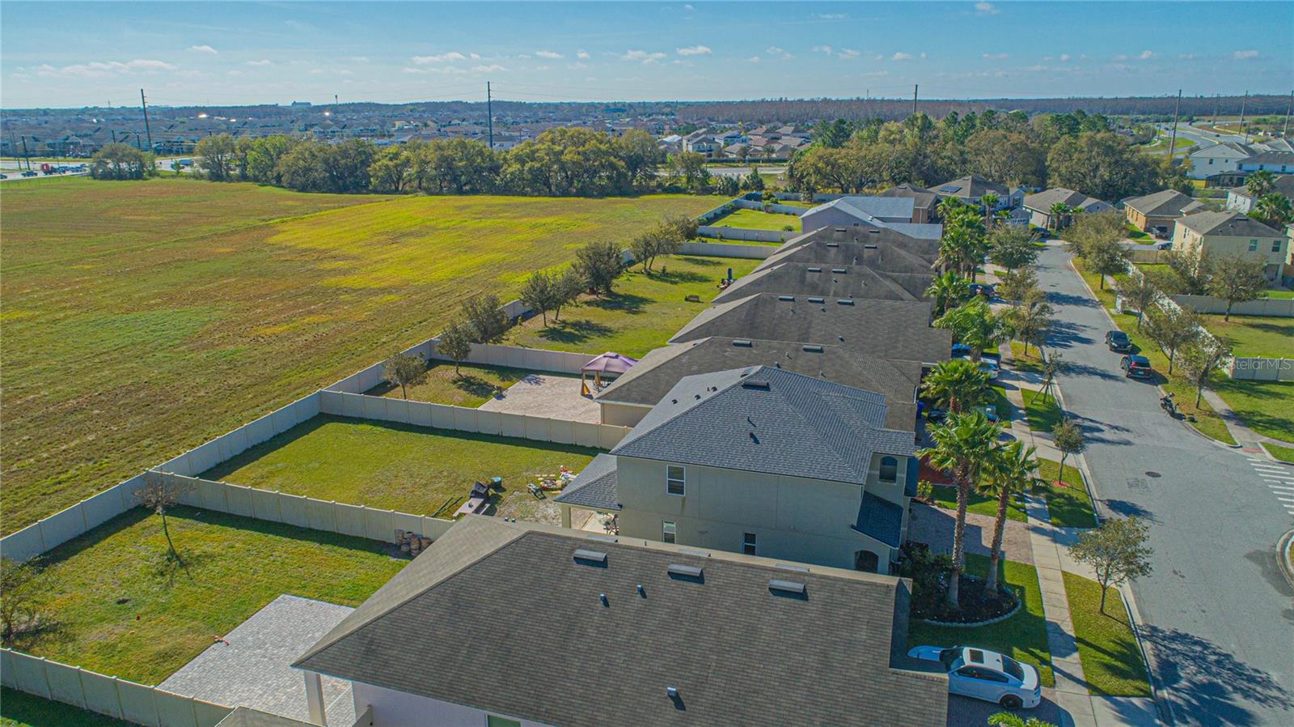
Enter an interest rate to see your estimated monthly payment.Prime Location! Welcome to this beautiful home in the highly desirable community of The Preserve at Tapestry. This well-designed residence offers a spacious layout, an upgraded kitchen, and a generously sized backyard-perfect for enjoying the Florida lifestyle. As you enter the home, you are greeted by a welcoming dining area and an inviting open-concept living space. The kitchen seamlessly connects to the breakfast nook and family room, creating a comfortable setting for everyday living and entertaining. The spacious kitchen features granite countertops, quality appliances, plenty of cabinetry, and a large pantry conveniently located behind double doors. An additional island with seating provides extra workspace and dining space, making this kitchen both functional and ideal for gatherings. All bedrooms are located upstairs, providing privacy and separation from the main living areas. The primary suite offers plenty of room for a desk or cozy sitting area, along with a spacious walk-in closet and a private en-suite bathroom. Upstairs, you’ll also find a versatile loft that can be used as a second living room, home office, entertainment area, or family retreat. The fourth bedroom is especially appealing for guests or extended family, offering generous space and its own attached bathroom for added privacy and convenience. Recent major improvements include a new roof installed in 2021 and a new AC system installed in 2022. Residents of The Preserve at Tapestry can also enjoy the community swimming pool and Florida’s year-round outdoor lifestyle. The location is another major highlight, with convenient access to Osceola Parkway, Orange Blossom Trail, John Young Parkway, and US-192, making commuting, shopping, dining, and entertainment easily accessible. This home combines a desirable location, spacious living areas, thoughtful upgrades, and a large backyard, making it a wonderful opportunity in The Preserve at Tapestry.
| 2 hours ago | Listing updated with changes from the MLS® | |
| 7 hours ago | Listing first seen on site |

Listing information is provided by Participants of the Stellar MLS. IDX information is provided exclusively for personal, non-commercial use, and may not be used for any purpose other than to identify prospective properties consumers may be interested in purchasing. Information is deemed reliable but not guaranteed. Properties displayed may be listed or sold by various participants in the MLS Copyright 2026, Stellar MLS.
Last checked: 2026-10-05 07:33 PM EDT
Did you know? You can invite friends and family to your search. They can join your search, rate and discuss listings with you.