Central Florida · Space Coast

Homes for Sale in Greater Orlando & Space Coast

Active MLS listings across the counties Market Connect Realty covers - Orange, Seminole, Osceola, Lake, Polk, Brevard, Volusia, Marion, and Sumter. Use the search below to narrow by city, price, beds, or property type.

Save
Ask
Tour
Hide
Share
$560,000
New Listing

2200 TOURNAMENT COURT
KISSIMMEE, FL 34746

For Sale|Single Family Residence|Active
4
Beds
3
Total Baths
3
Full Baths
2,741
SqFt
$204
/SqFt
2004
Built
Subdivision:
OVEROAKS
County:
Osceola
Call Now: (407) 250-4708
Is this the listing for you? We can help make it yours.
(407) 250-4708
2200 TOURNAMENT COURT2200 TOURNAMENT COURT2200 TOURNAMENT COURT2200 TOURNAMENT COURT
Save
Ask
Tour
Hide
Share

Mortgage Calculator

Monthly Payment (Est.)

Enter an interest rate to see your estimated monthly payment.
Calculator powered by Showcase IDX, a Constellation1 Company. Copyright ©2026 Information is deemed reliable but not guaranteed.

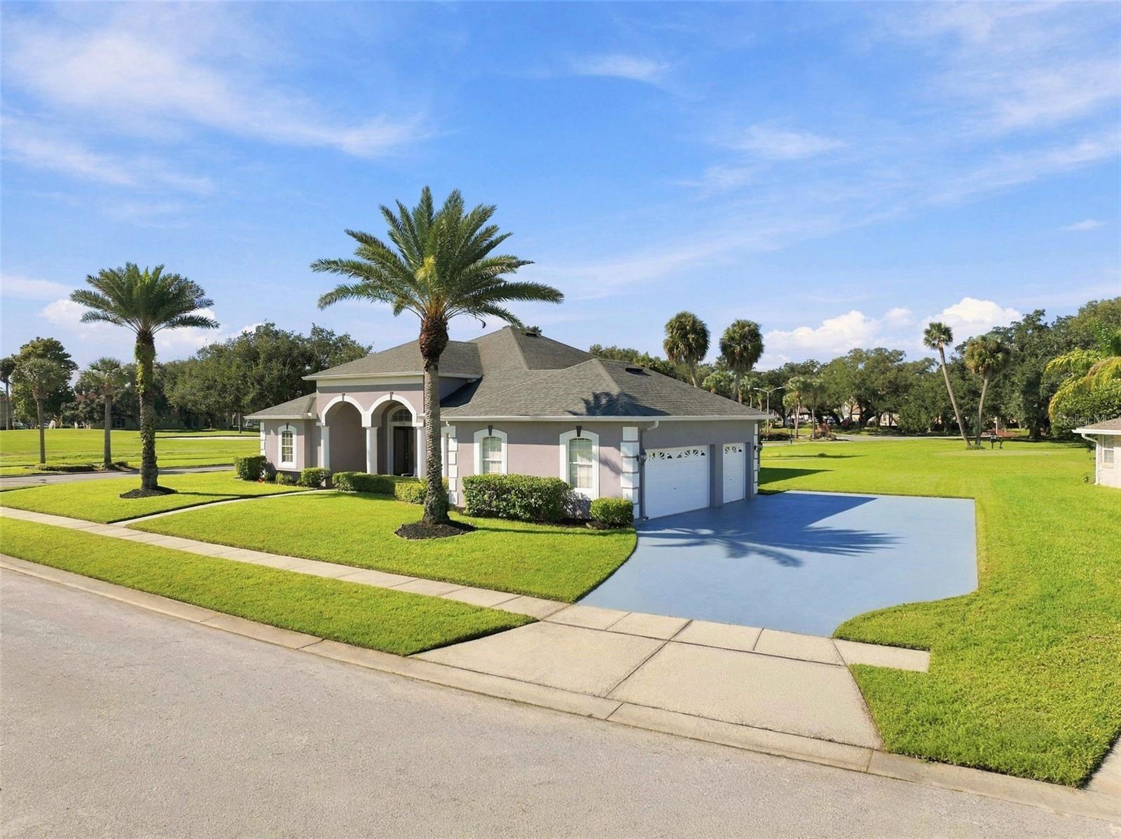
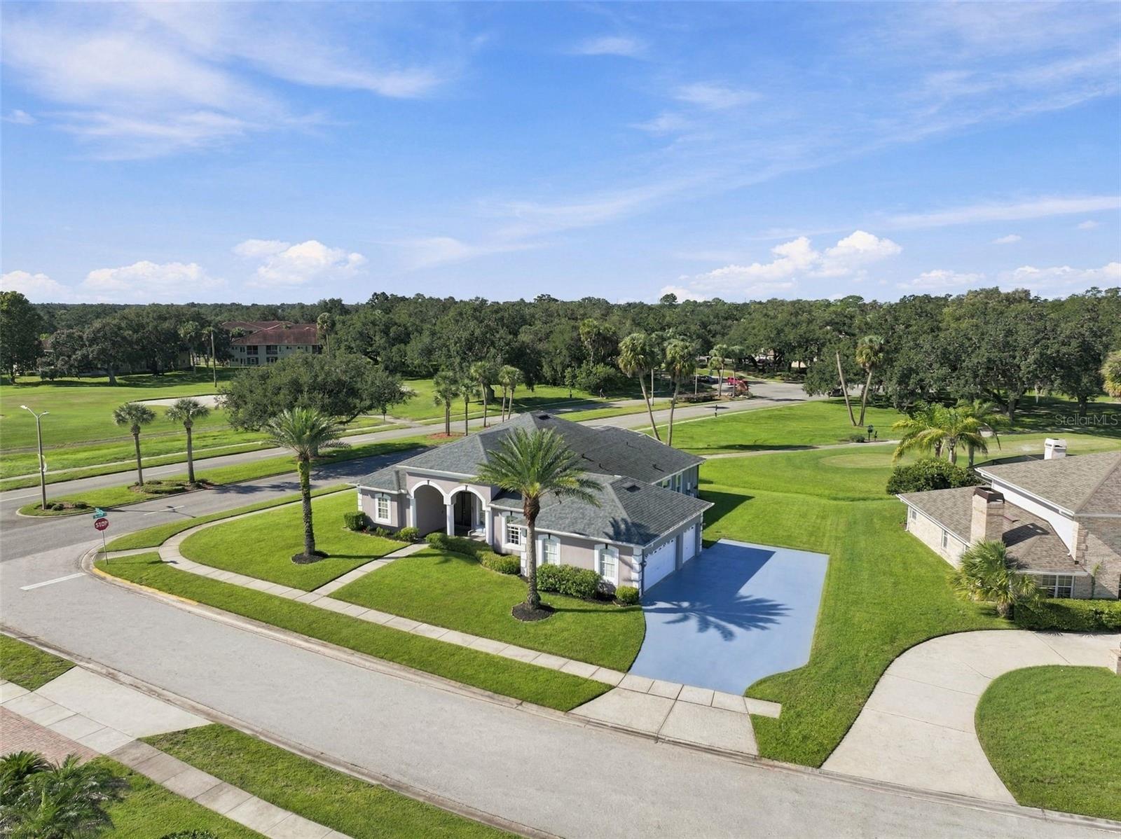
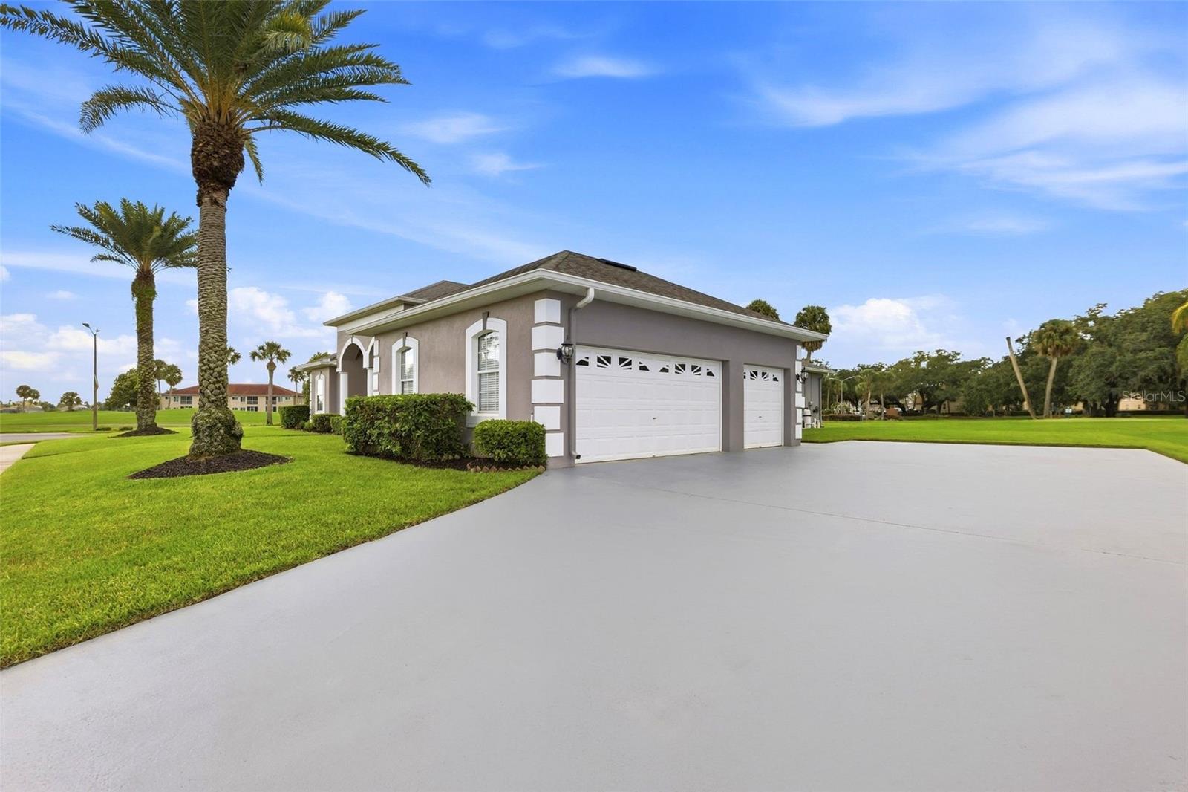
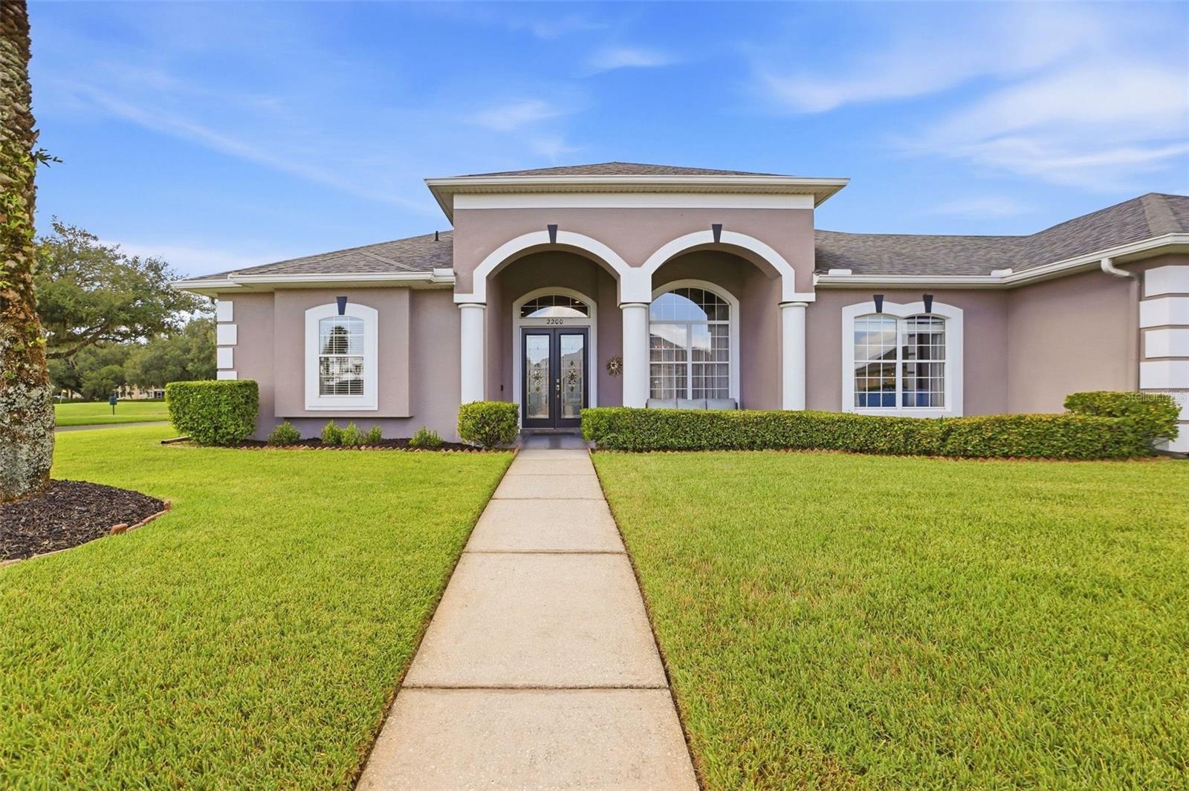
Welcome to 2200 Tournament Court, a stately custom-built, 2,700+ square-foot single-story pool home situated on a spacious corner lot in the established Overoaks community. Offering 4 bedrooms, 3 bathrooms, a side-entry 3-car garage, and golf-course frontage overlooking the 3rd tee of The Oaks National Golf Club, this home delivers an impressive combination of space, privacy, and Florida living with no rear neighbors. A covered front porch and grand double-door entry welcome you inside, where the home immediately feels exceptionally spacious for a single-story floor plan. Soaring and tray ceilings, 8-foot doors throughout, oversized windows, architectural arches, columns, and multiple living and entertaining spaces create a bright, open, and stately atmosphere. The thoughtfully designed split-bedroom floor plan provides privacy and separation while still maintaining an easy flow throughout the home. The spacious kitchen features new quartz countertops, a new backsplash, 42-inch cabinetry with crown moulding, new GE Café appliances with transferable warranty, abundant storage, a center island, and breakfast-bar seating, opening directly to the family room and casual dining area. Multiple sets of sliding doors and large windows bring in abundant natural light while connecting the interior living spaces to the lanai and golf-course setting beyond. The spacious owner's suite provides a private retreat with a separate sitting area, dual walk-in closets, and an ensuite bath featuring dual sinks and a separate water closet. Step outside to a true Florida retreat with a screened pool and spa, expansive covered patio for outdoor dining and entertaining, outdoor shower, and convenient pool bath. The outdoor living area offers an open and peaceful backdrop rarely found this close to Central Florida's attractions. Additional features include rain gutters and an in-ground sprinkler system. Residents of The Oaks also enjoy access to a community boat launch to Lake Tohopekaliga, providing opportunities for boating and fishing. Conveniently located near shopping, dining, major roadways, Orlando International Airport, Walt Disney World and Universal Orlando.

Save
Ask
Tour
Hide
Share
Listing Snapshot
Price 
$560,000
Days On Site 
0 Days
Bedrooms 
4
Inside Area (SqFt) 
2,741 sqft
Total Baths 
3
Full Baths 
3
Partial Baths 
N/A
Lot Size 
0.33 Acres
Year Built 
2004
MLS® Number 
O6446785
Status 
Active
Property Tax 
$7,006
HOA/Condo/Coop Fees 
$23.53 monthly
Sq Ft Source 
Public Records
Friends & Family
Recent Activity
8 hours agoListing updated with changes from the MLS®
12 hours agoListing first seen on site
General Features
Acres 
0.33
Attached Garage 
Yes
Direction Faces 
Northeast
Foundation 
Slab
Garage 
Yes
Garage Spaces 
3
Levels 
One
Parking 
Garage Door OpenerGarage Faces SideAttached
Pets 
Yes
Property Sub Type 
Single Family Residence
Security 
Security SystemSmoke Detector(s)
Sewer 
Public Sewer
SqFt Total 
3952
Utilities 
Cable AvailableCable ConnectedElectricity ConnectedSewer ConnectedWater Connected
Water Source 
Public
Zoning 
OPUD
Interior Features
Appliances 
DishwasherDisposalDryerMicrowaveRangeRefrigeratorWasher
Cooling 
Central Air
Flooring 
WoodBambooTile
Furnished 
Unfurnished
Heating 
CentralElectric
Interior 
Crown MoldingEat-in KitchenHigh CeilingsOpen FloorplanStone CountersTray Ceiling(s)Walk-In Closet(s)
Laundry Features 
InsideLaundry Room
Spa 
Yes
Window Features 
BlindsDrapes
Bedroom 2 
Dimensions - 15.5x12Level - FirstFeatures - Ceiling Fan(s)
Bedroom 3 
Dimensions - 14.5x12Level - FirstFeatures - Ceiling Fan(s)
Bedroom 4 
Dimensions - 13x14Level - FirstFeatures - Ceiling Fan(s)
Dinette 
Dimensions - 14x10Level - First
Dining Room 
Dimensions - 15x10Level - First
Family Room 
Dimensions - 14.5x20Level - First
Foyer 
Dimensions - 7x7.5Level - First
Kitchen 
Dimensions - 15.5x15.5Level - FirstFeatures - Kitchen Island, Pantry
Laundry 
Dimensions - 9x5.5Level - First
Living Room 
Dimensions - 15x13Level - First
Master Bedroom 
Dimensions - 12.5x19Level - FirstFeatures - Ceiling Fan(s), Double Vanity
Studio 
Dimensions - 11x11.5Level - First
Save
Ask
Tour
Hide
Share
Exterior Features
Construction Details 
BlockStucco
Exterior 
Outdoor ShowerRain Gutters
Lot Features 
Corner LotCul-De-SacLandscapedLevelOn Golf CoursePaved
Patio And Porch 
CoveredFront PorchPorchRear PorchScreened
Pool Features 
GuniteIn GroundScreen EnclosurePrivate
Private Pool 
Yes
Roof 
Shingle
Spa 
Yes
Spa Features 
In Ground
View 
Golf CoursePool
Waterfront Features 
LAKE TOHOPEKALIGIA
Waterview 
Golf CoursePool
Windows/Doors 
BlindsDrapes
Community Features
Association Fee Frequency 
Annually
Additional Association Fee 
$282.34
Additional Association Fee Frequency 
Annually
Community Features 
Sidewalks
MLS Area 
34746 - Kissimmee (West of Town)
Township 
25
Financing Terms Available 
CashConventionalFHAVA Loan
Roads 
Asphalt
Schools
School District
Unknown
Elementary School
Pleasant Hill Elem
Middle School
Horizon Middle
High School
Liberty High
Listing courtesy of THE REAL ESTATE COLLECTION LLC (772) 494-8550


Listing information is provided by Participants of the Stellar MLS. IDX information is provided exclusively for personal, non-commercial use, and may not be used for any purpose other than to identify prospective properties consumers may be interested in purchasing. Information is deemed reliable but not guaranteed. Properties displayed may be listed or sold by various participants in the MLS Copyright 2026, Stellar MLS.
Last checked: 2026-10-05 07:33 PM EDT

Neighborhood & Commute
Source: Walkscore
Disclosure: Community information and market data powered by Constellation Data Labs. Information is deemed reliable but not guaranteed.
Save
Ask
Tour
Hide
Share