Central Florida · Space Coast
Homes for Sale in Greater Orlando & Space Coast
Active MLS listings across the counties Market Connect Realty covers - Orange, Seminole, Osceola, Lake, Polk, Brevard, Volusia, Marion, and Sumter. Use the search below to narrow by city, price, beds, or property type.
2052 WOOD THRUSH LANEWINTER PARK, FL 32792
Mortgage Calculator
Monthly Payment (Est.)
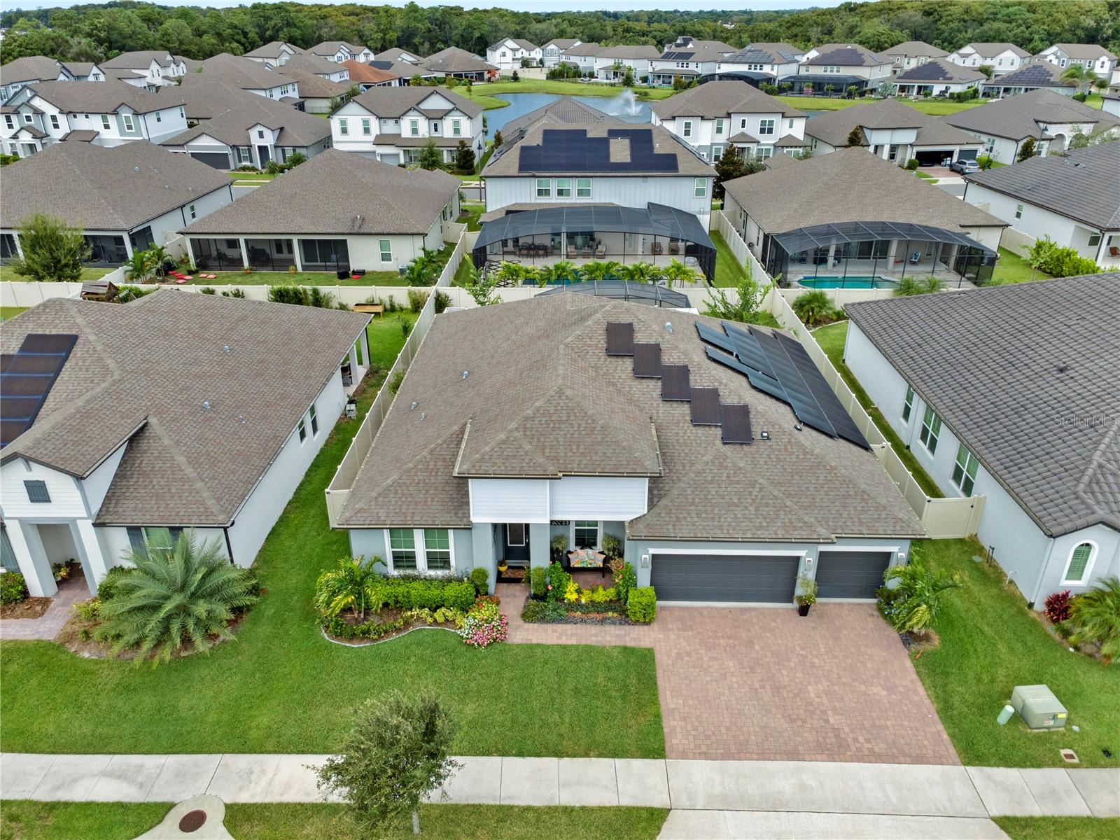
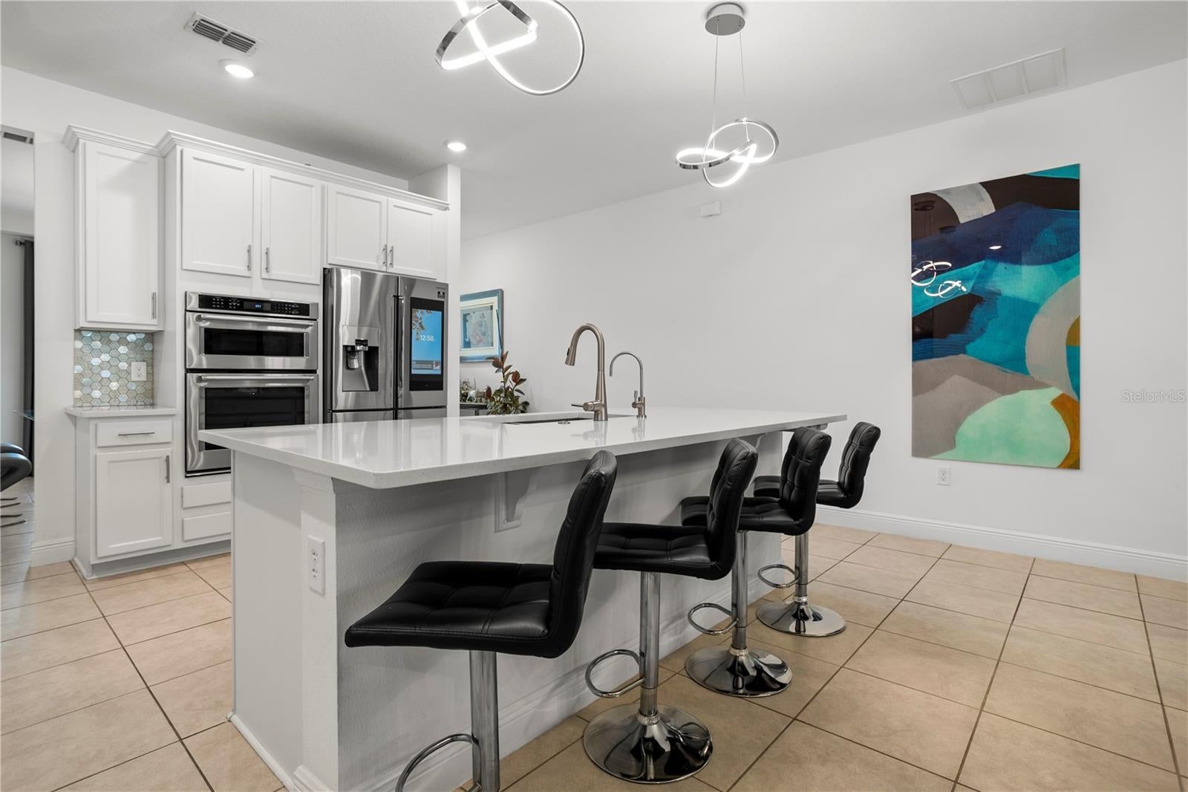
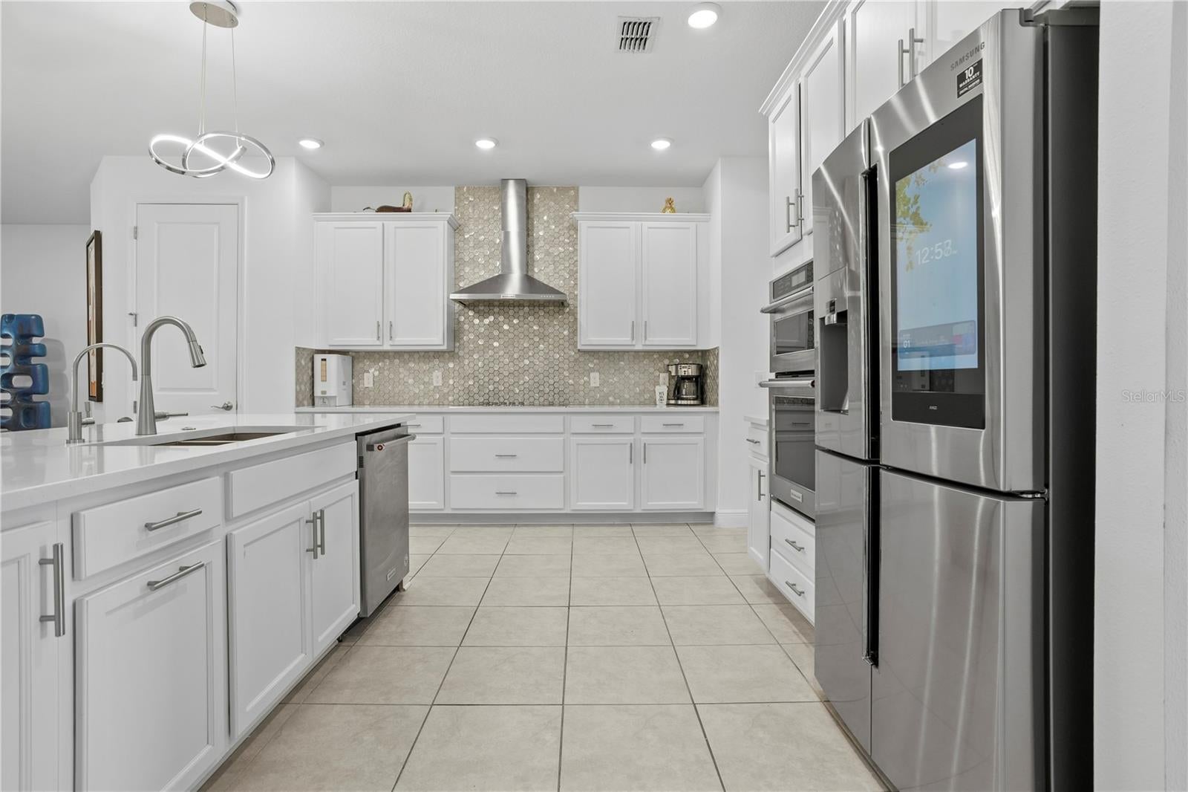
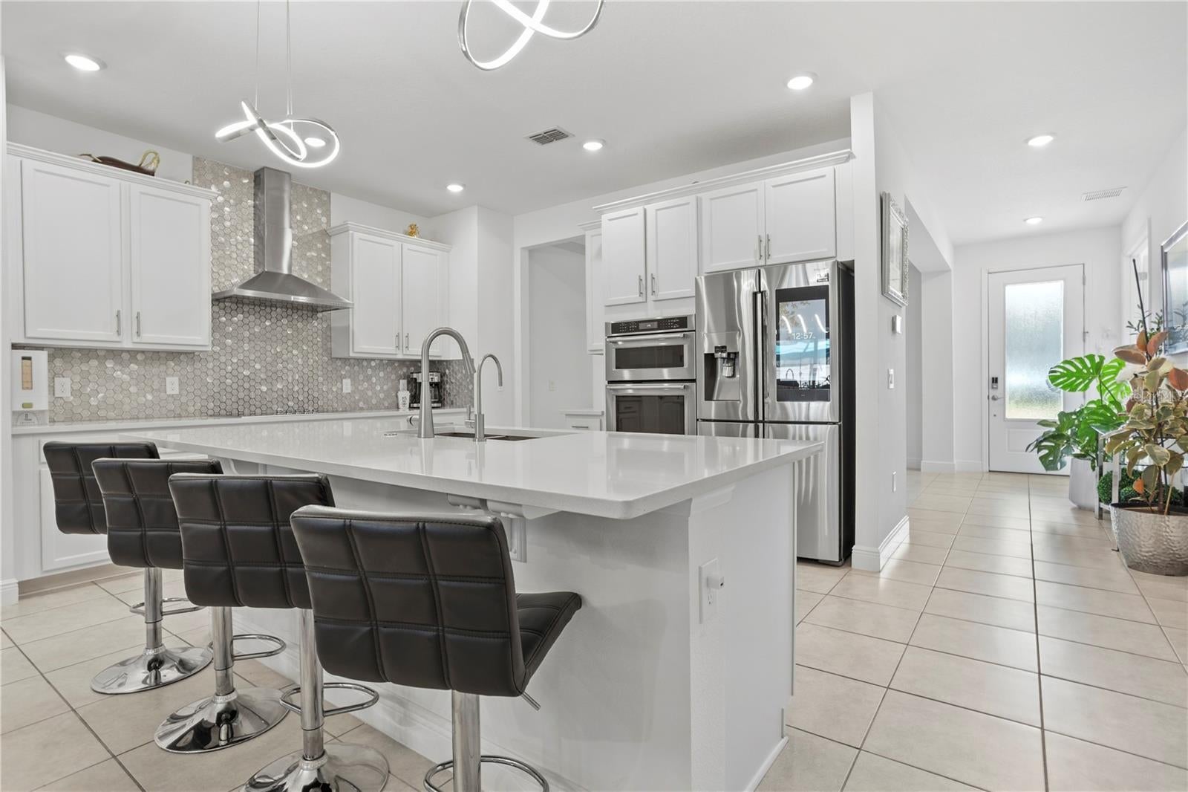
Enter an interest rate to see your estimated monthly payment.Welcome to Waters Edge at Hawks Crest, one of Winter Park’s premier gated communities! This beautifully appointed 4-bedroom, 3-bath home offers nearly 3,000 square feet of thoughtfully designed living space, exceptional curb appeal, and an outdoor entertaining area that truly sets it apart. Step inside to a welcoming foyer flanked by a formal dining area and a versatile formal living room with double doors-perfect for a home office, den, or flex space. At the heart of the home is an impressive gourmet kitchen featuring quartz countertops, a large center island with stainless undermount sink, wall oven/microwave combination, cooktop with stainless steel range hood, metallic hexagon tile backsplash, modern pendant lighting, and a technology-equipped refrigerator. The kitchen flows seamlessly into the casual dining and family room, creating an open-concept gathering space filled with natural light from oversized triple sliding glass doors. An electric shade provides added privacy and makes movie nights a breeze. The spacious primary suite offers a striking stacked-stone entry and a separate flex area ideal for a sitting room, office, nursery, or workout space, with direct access to the lanai. The ensuite bath features dual quartz vanities, a soaking tub, large tiled shower, private water closet, and an impressive custom-designed walk-in closet with abundant storage. The split-bedroom floor plan provides three additional bedrooms, two full baths-including a convenient pool bath-and a dedicated laundry room. The garage offers additional storage racks, while solar-powered Tesla panels and two Powerwalls add another notable feature to the home. The showstopper is the expansive screened lanai, designed for year-round Florida living and entertaining. Multiple conversation and dining areas, an outdoor kitchen, TV area, oversized premium spa with additional jets, and app-controlled lighting create the perfect setting for everything from intimate evenings to large gatherings. A 6-foot privacy fence completes this private backyard retreat. Residents of Hawks Crest enjoy an impressive collection of community amenities, including a clubhouse with indoor and outdoor entertaining spaces and grills, resort-style pool, splash pad, playgrounds, fitness center, putting green, outdoor games, dog park, neighborhood parks, and access to a community dock on Lake Howell.
| 2 days ago | Listing updated with changes from the MLS® | |
| 3 days ago | Listing first seen on site |

Listing information is provided by Participants of the Stellar MLS. IDX information is provided exclusively for personal, non-commercial use, and may not be used for any purpose other than to identify prospective properties consumers may be interested in purchasing. Information is deemed reliable but not guaranteed. Properties displayed may be listed or sold by various participants in the MLS Copyright 2026, Stellar MLS.
Last checked: 2026-10-05 01:54 PM EDT