Central Florida · Space Coast
Homes for Sale in Greater Orlando & Space Coast
Active MLS listings across the counties Market Connect Realty covers - Orange, Seminole, Osceola, Lake, Polk, Brevard, Volusia, Marion, and Sumter. Use the search below to narrow by city, price, beds, or property type.
Save
Ask
Tour
Hide
$779,000
3 Days On Site
992 SLEEPING ROCK COURTWINTER SPRINGS, FL 32708
Single Family Residence|Coming Soon
4
Beds
3
Total Baths
2
Full Baths
1
Partial Bath
2,701
SqFt
$288
/SqFt
1983
Built
Subdivision:
TUSCAWILLA UNIT 12A
County:
Seminole
Call Now: (407) 250-4708
Is this the listing for you? We can help make it yours.
(407) 250-4708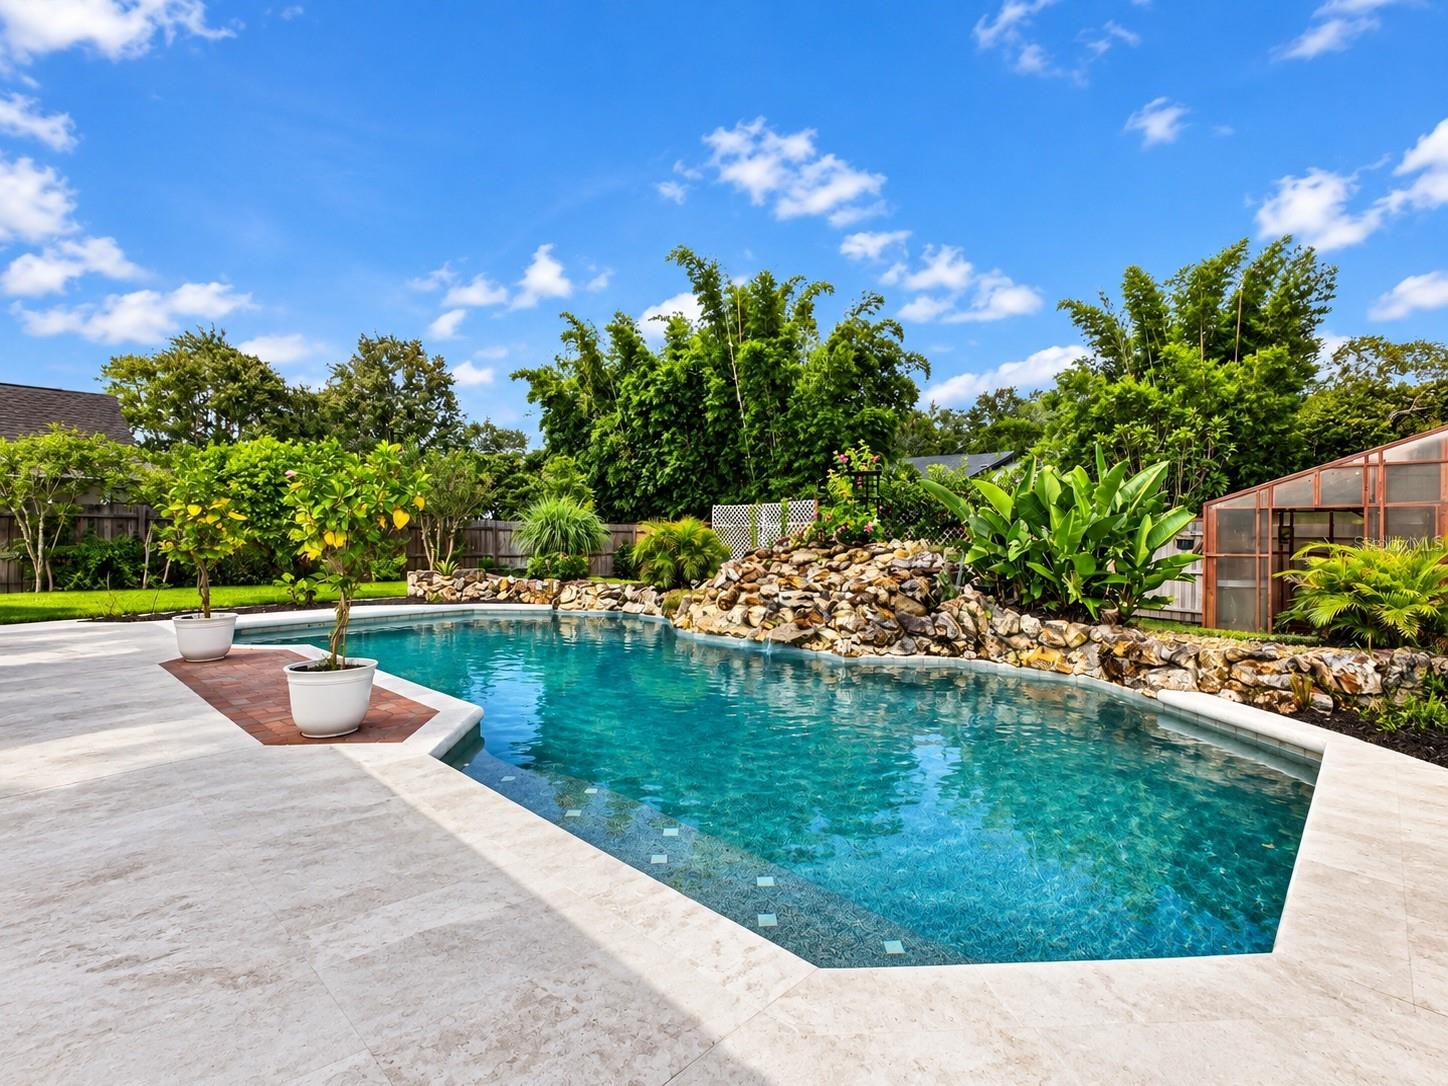
Save
Ask
Tour
Hide
Mortgage Calculator
Monthly Payment (Est.)
Enter an interest rate to see your estimated monthly payment.Calculator powered by Showcase IDX, a Constellation1 Company. Copyright ©2026 Information is deemed reliable but not guaranteed.
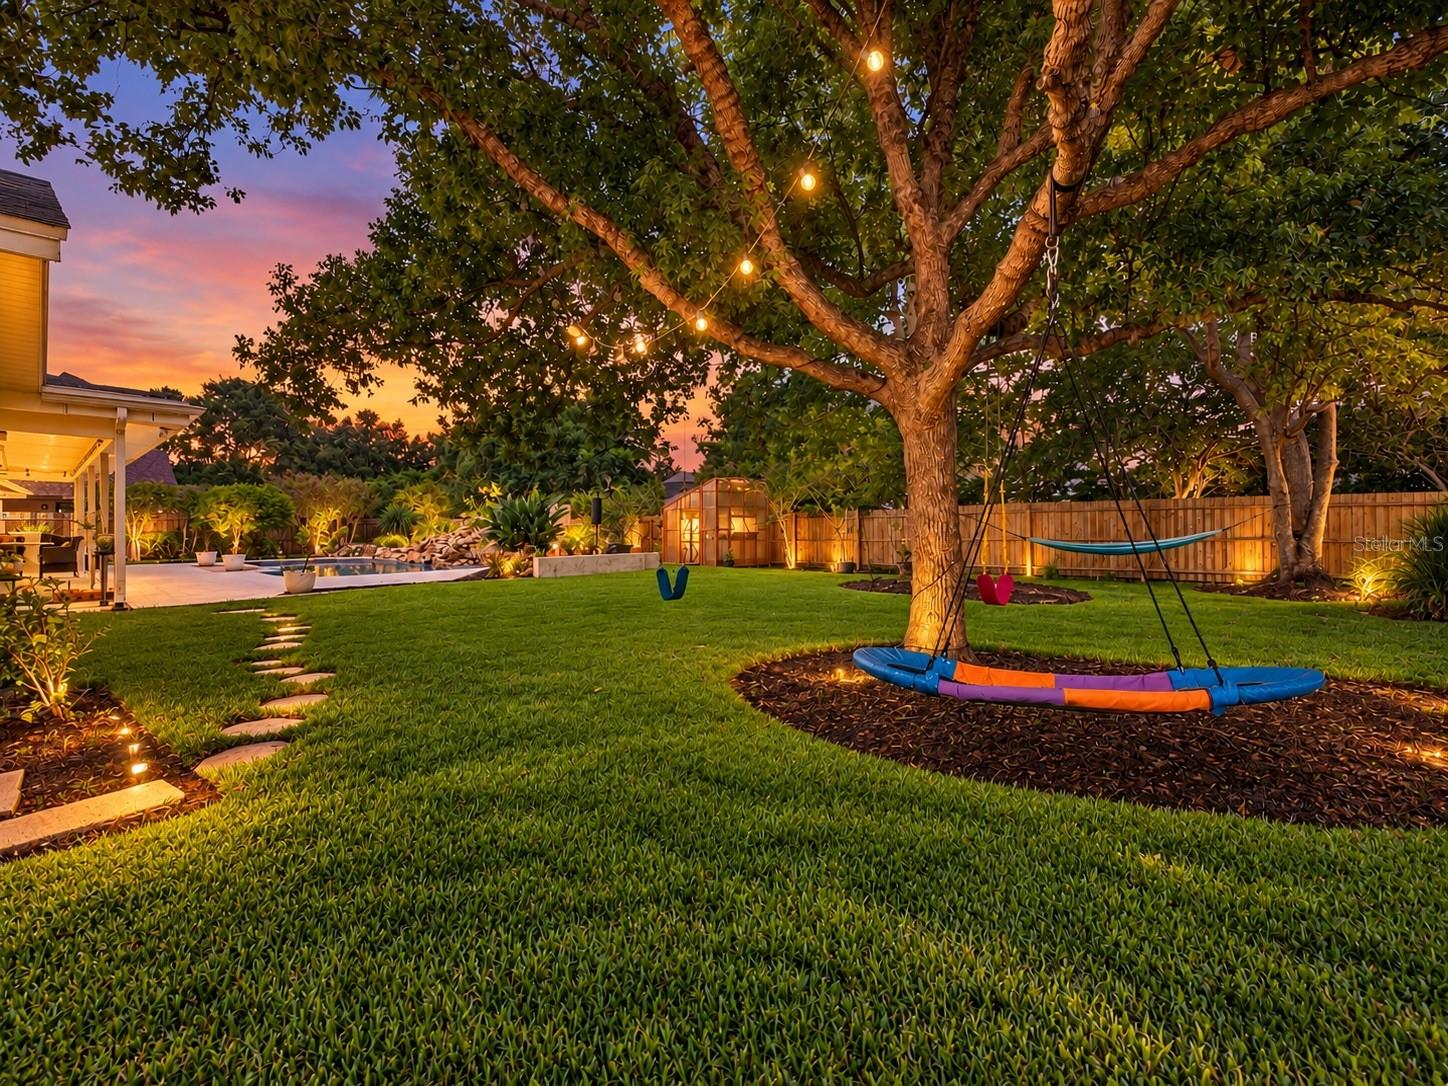
COMING SOON TO WINTER SPRINGS | 992 SLEEPING ROCK CT - A HOME WITH CHARACTER YOU SIMPLY DON’T FIND EVERY DAY. Tucked away on an oversized .38-ACRE CUL-DE-SAC LOT in the heart of TUSCAWILLA, this distinctive 4-BEDROOM, 2.5-BATH PARADE OF HOMES MODEL offers approximately 2,701 SQ FT, a PRIVATE POOL, incredible outdoor living, and something increasingly difficult to find-NO HOA.
Save
Ask
Tour
Hide
Listing Snapshot
Price
$779,000
Days On Site
3 Days
Bedrooms
4
Inside Area (SqFt)
2,701 sqft
Total Baths
3
Full Baths
2
Partial Baths
1
Lot Size
0.38 Acres
Year Built
1983
MLS® Number
O6446490
Status
Coming Soon
Property Tax
$5,854.75
HOA/Condo/Coop Fees
N/A
Sq Ft Source
Public Records
Friends & Family
Recent Activity
| 2 days ago | Listing updated with changes from the MLS® | |
| 3 days ago | Listing first seen on site |
General Features
Acres
0.38
Attached Garage
Yes
Direction Faces
West
Foundation
Slab
Garage
Yes
Garage Spaces
2
Levels
One
Number Of Stories
1
Parking
Attached
Pets
Cats OKDogs OKYes
Property Sub Type
Single Family Residence
Sewer
Public Sewer
SqFt Total
3875
Utilities
Cable AvailableCable ConnectedElectricity AvailableElectricity ConnectedPhone AvailableWater AvailableWater Connected
Water Source
None
Zoning
PUD
Interior Features
Appliances
CooktopDishwasherDisposalExhaust FanFreezerIce MakerMicrowaveRangeRefrigerator
Cooling
Central AirAttic Fan
Fireplace
Yes
Fireplace Features
Wood Burning
Flooring
Ceramic Tile
Furnished
Unfurnished
Heating
Heat Pump
Interior
Cathedral Ceiling(s)Crown MoldingHigh CeilingsOpen FloorplanStone CountersWalk-In Closet(s)
Laundry Features
Laundry Room
Window Features
Skylight(s)
Balcony/Porch/Lanai
Dimensions - 37.7x12.1Level - First
Bathroom 1
Dimensions - 7.8x8Level - First
Bathroom 3
Dimensions - 5.4x14.3Level - First
Bedroom 1
Dimensions - 13.7x15.5Level - FirstFeatures - Ceiling Fan(s)
Bedroom 2
Dimensions - 13.8x9.3Level - FirstFeatures - Ceiling Fan(s)
Bedroom 3
Dimensions - 11.3x14.3Level - FirstFeatures - Ceiling Fan(s)
Dinette
Dimensions - 13.6x7.9Level - First
Dining Room
Dimensions - 12.1x12.6Level - First
Family Room
Dimensions - 20.3x18.8Level - FirstFeatures - Ceiling Fan(s)
Foyer
Dimensions - 6.3x5.2Level - First
Kitchen
Dimensions - 13.2x10.7Level - FirstFeatures - Granite Counters, Pantry
Laundry
Dimensions - 8.8x7.8Level - First
Living Room
Dimensions - 21.1x12.6Level - First
Master Bathroom
Dimensions - 8.5x30.6Level - FirstFeatures - Double Vanity, Granite Counters
Master Bedroom
Dimensions - 14.9x21.11Level - FirstFeatures - Ceiling Fan(s)
Save
Ask
Tour
Hide
Exterior Features
Construction Details
Block
Exterior
GardenLightingPrivate EntrancePrivate Yard
Pool Features
GuniteIn GroundPrivate
Private Pool
Yes
Roof
Shingle
Windows/Doors
Skylight(s)
Community Features
MLS Area
32708 - Casselberrry/Winter Springs / Tuscawilla
Township
21
Financing Terms Available
CashConventionalFHAVA Loan
Roads
Asphalt
Schools
School District
Unknown
Elementary School
Lawton Elementary
Middle School
Indian Trails Middle
High School
Oviedo High
Listing courtesy of RE/MAX PRIME PROPERTIES (863) 588-8303

Listing information is provided by Participants of the Stellar MLS. IDX information is provided exclusively for personal, non-commercial use, and may not be used for any purpose other than to identify prospective properties consumers may be interested in purchasing. Information is deemed reliable but not guaranteed. Properties displayed may be listed or sold by various participants in the MLS Copyright 2026, Stellar MLS.
Last checked: 2026-10-04 12:31 PM EDT
Listing information is provided by Participants of the Stellar MLS. IDX information is provided exclusively for personal, non-commercial use, and may not be used for any purpose other than to identify prospective properties consumers may be interested in purchasing. Information is deemed reliable but not guaranteed. Properties displayed may be listed or sold by various participants in the MLS Copyright 2026, Stellar MLS.
Last checked: 2026-10-04 12:31 PM EDT
Neighborhood & Commute
Source: Walkscore
Disclosure: Community information and market data powered by Constellation Data Labs. Information is deemed reliable but not guaranteed.
Save
Ask
Tour
Hide