Central Florida · Space Coast
Homes for Sale in Greater Orlando & Space Coast
Active MLS listings across the counties Market Connect Realty covers - Orange, Seminole, Osceola, Lake, Polk, Brevard, Volusia, Marion, and Sumter. Use the search below to narrow by city, price, beds, or property type.
4038 BISCAYNE DRIVEWINTER SPRINGS, FL 32708
Mortgage Calculator
Monthly Payment (Est.)
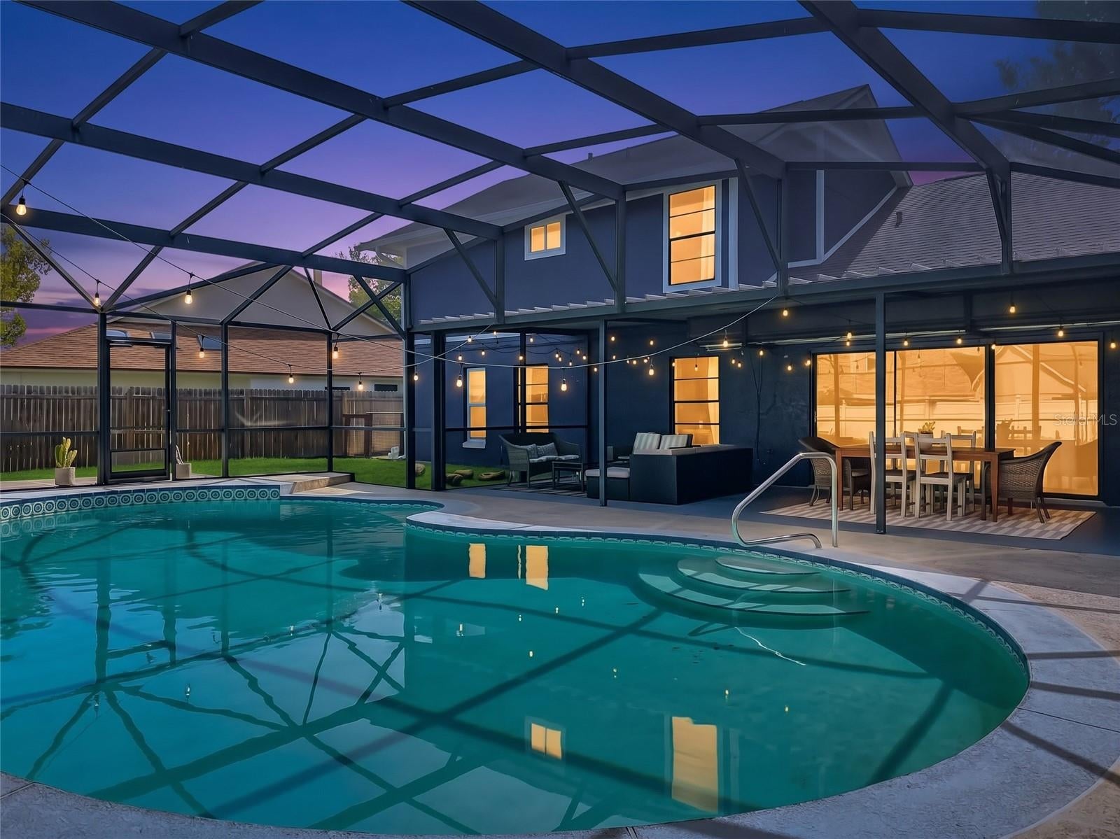
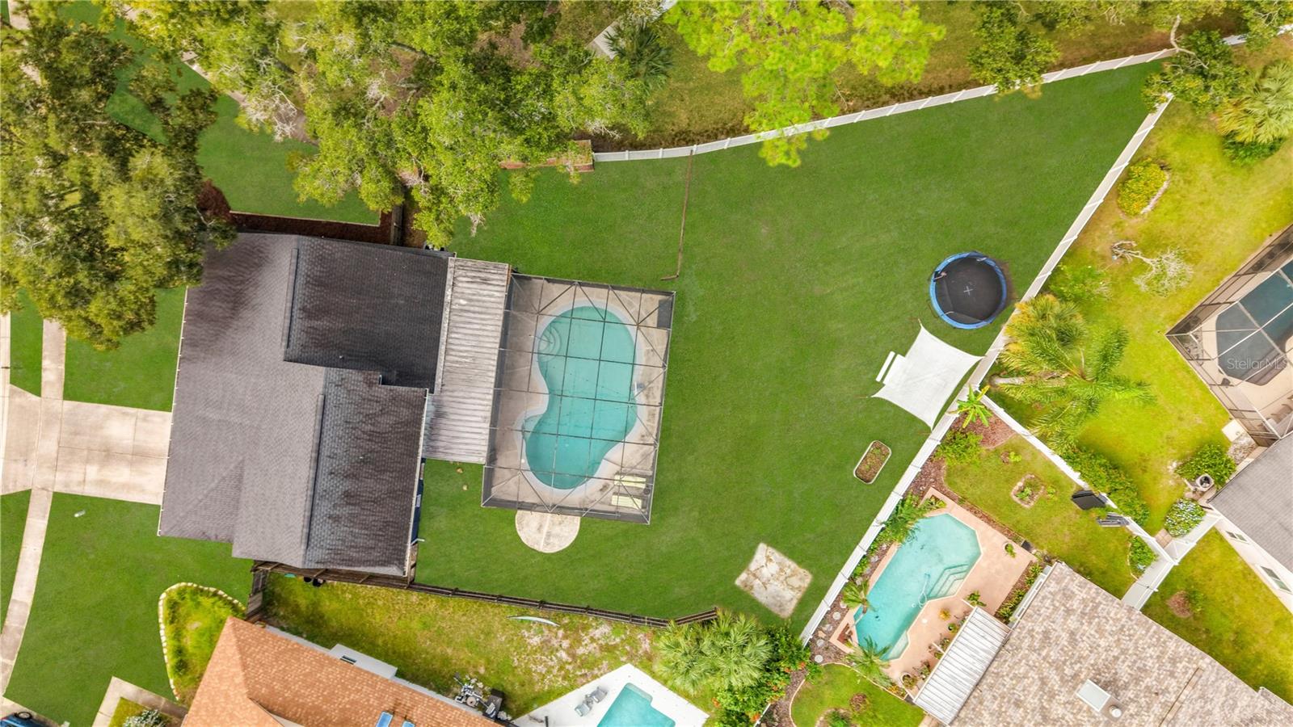
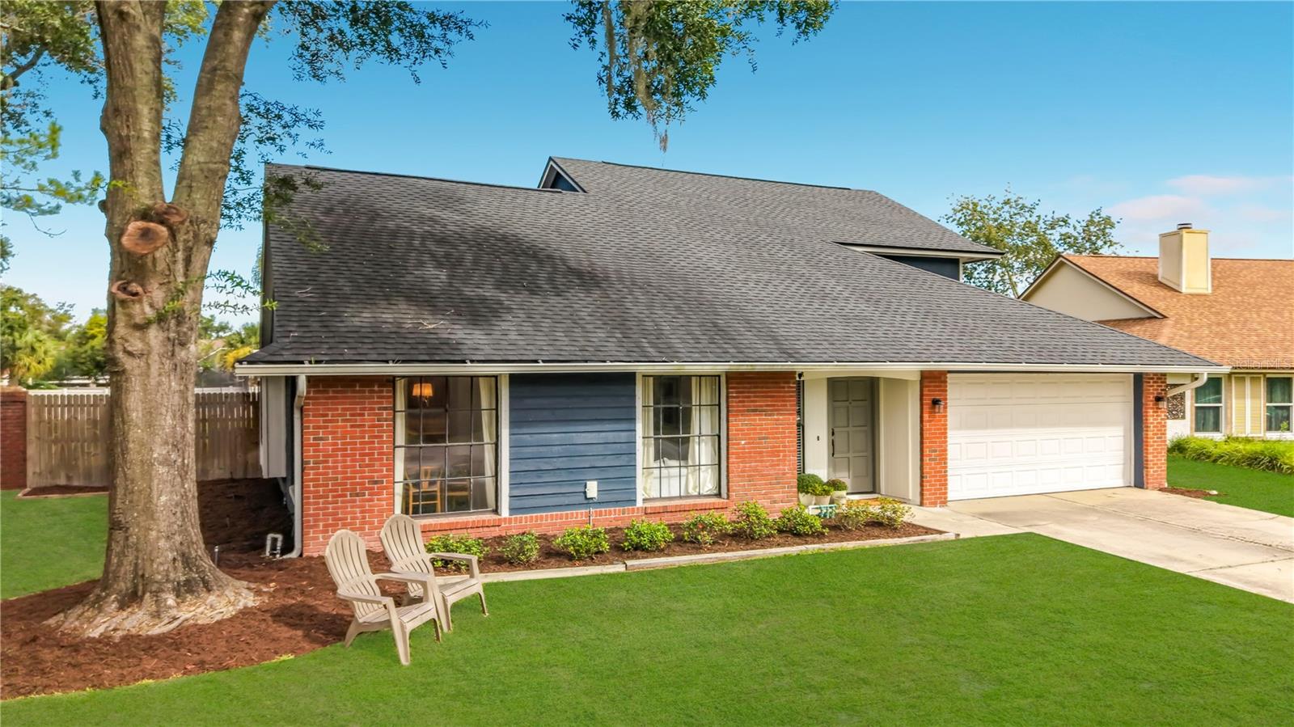
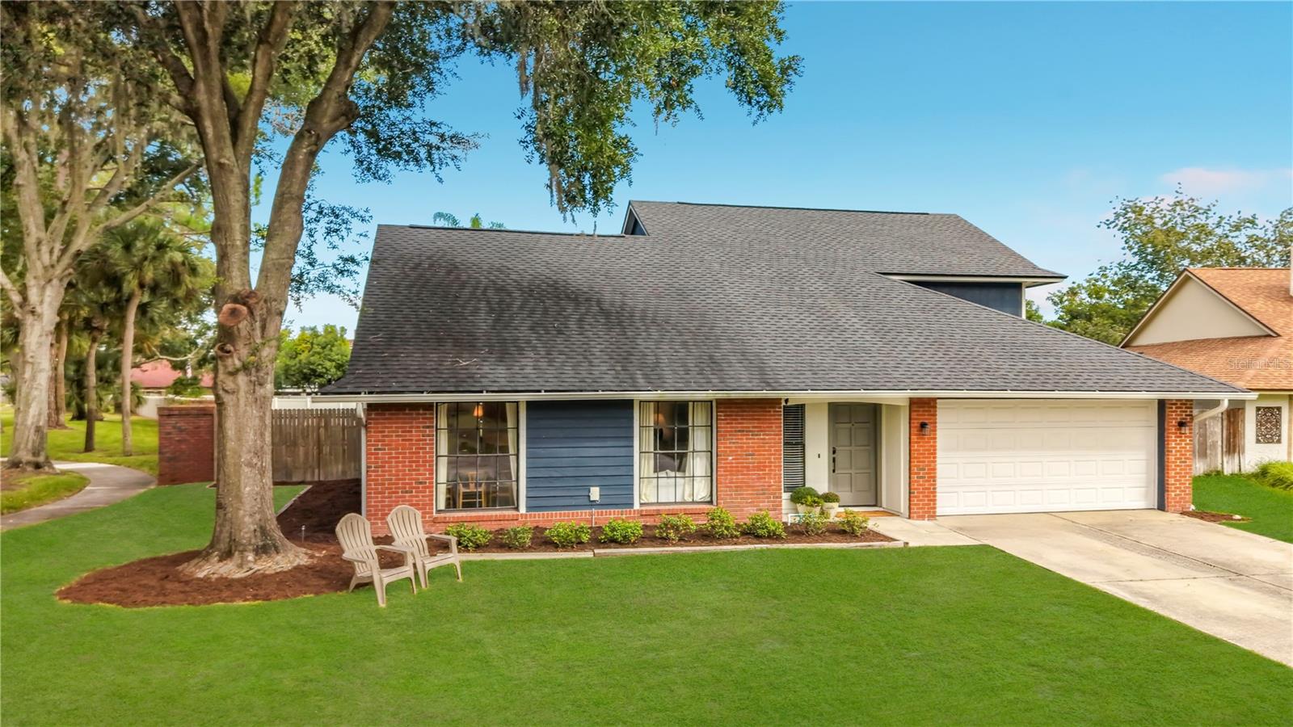
Enter an interest rate to see your estimated monthly payment.Welcome to 4038 Biscayne Drive, a warm and inviting pool home on a corner lot spanning more than a quarter acre in the heart of Winter Springs. Thoughtfully cared for and filled with character, this home offers a comfortable layout with inviting spaces designed for both everyday living and entertaining. Step through the foyer, where a beadboard accent wall and built-in credenza immediately set the tone for the home's thoughtful details. To the left, the cozy living room flows naturally into the dining room. At the center of the home, the spacious kitchen features updated stainless steel appliances and a layout that places it perfectly at the heart of the action. Just beyond, the family room welcomes you with vaulted ceilings, an electric fireplace, built-in bench seating perfect for settling in with a book, and sliding doors overlooking the pool and backyard. A convenient half bath is located just off the foyer, while a nearby nook offers the opportunity to bring the washer and dryer inside from their current location along the opposite wall of the garage. The primary suite is a peaceful retreat with high ceilings and abundant natural light. A split-bedroom layout provides privacy from the additional bedrooms upstairs. Through a barn door, the updated primary bath blends timeless details with practical comfort, featuring a vintage dresser-style vanity, large walk-in shower with subway tile and built-in bench, brass fixtures, large-format floor tile, a generous walk-in closet, and a private water closet. Upstairs, three additional bedrooms share a full bathroom, with two bedrooms offering walk-in closets. Additional attic storage is easily accessible, providing valuable space for the things you don't need every day. Throughout the home, shiplap, board-and-batten and beadboard accent walls, updated lighting and decorative sconces add warmth and character. Outside, the oversized backyard is where this property truly comes to life. The screened pool enclosure creates a private outdoor retreat with a covered awning for dining, a separate seating area, plenty of room for kids to play and dogs to run, and space for gardening and landscaping projects. The corner-lot setting adds to the sense of space and privacy. Located in Winter Springs, this home offers convenient access to Red Bug Lake Road, SR 434, 417, Tuskawilla Road, parks, restaurants, shopping, and highly regarded Seminole County schools. The neighborhood setting provides a comfortable residential feel while keeping everyday conveniences and major roadways close at hand. The oversized garage comfortably accommodates two vehicles while leaving ample room for additional storage. Major updates include a 2020 roof, 2025 HVAC system, 2025 water heater, and PEX plumbing allowing you to enjoy the home's character with some of the big-ticket items already addressed. This is a home that has been genuinely loved and thoughtfully cared for. Now, it is ready for its next stewards to make it their own and begin the next chapter in a wonderful Winter Springs setting.
| yesterday | Listing updated with changes from the MLS® | |
| 4 days ago | Status changed to Active | |
| 5 days ago | Listing first seen on site |

Listing information is provided by Participants of the Stellar MLS. IDX information is provided exclusively for personal, non-commercial use, and may not be used for any purpose other than to identify prospective properties consumers may be interested in purchasing. Information is deemed reliable but not guaranteed. Properties displayed may be listed or sold by various participants in the MLS Copyright 2026, Stellar MLS.
Last checked: 2026-10-04 12:31 PM EDT