Central Florida · Space Coast
Homes for Sale in Greater Orlando & Space Coast
Active MLS listings across the counties Market Connect Realty covers - Orange, Seminole, Osceola, Lake, Polk, Brevard, Volusia, Marion, and Sumter. Use the search below to narrow by city, price, beds, or property type.
1606 WOOD VIOLET DRIVEORLANDO, FL 32824
Mortgage Calculator
Monthly Payment (Est.)
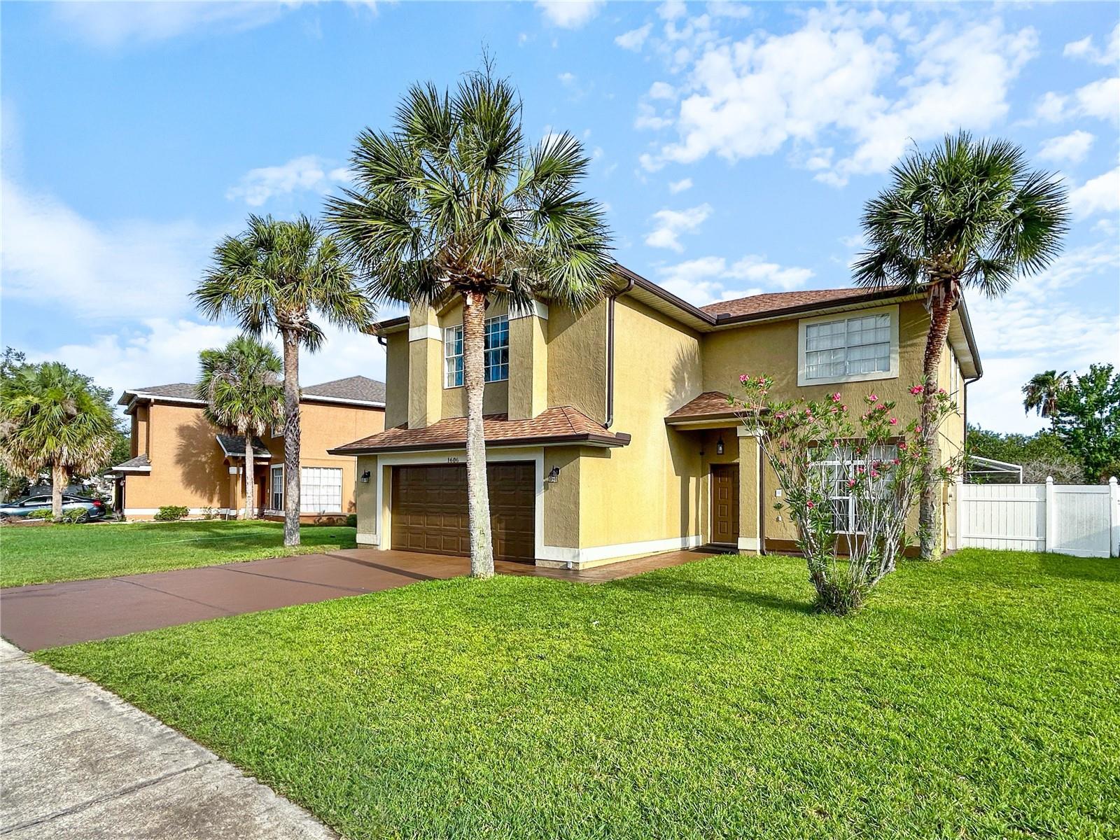
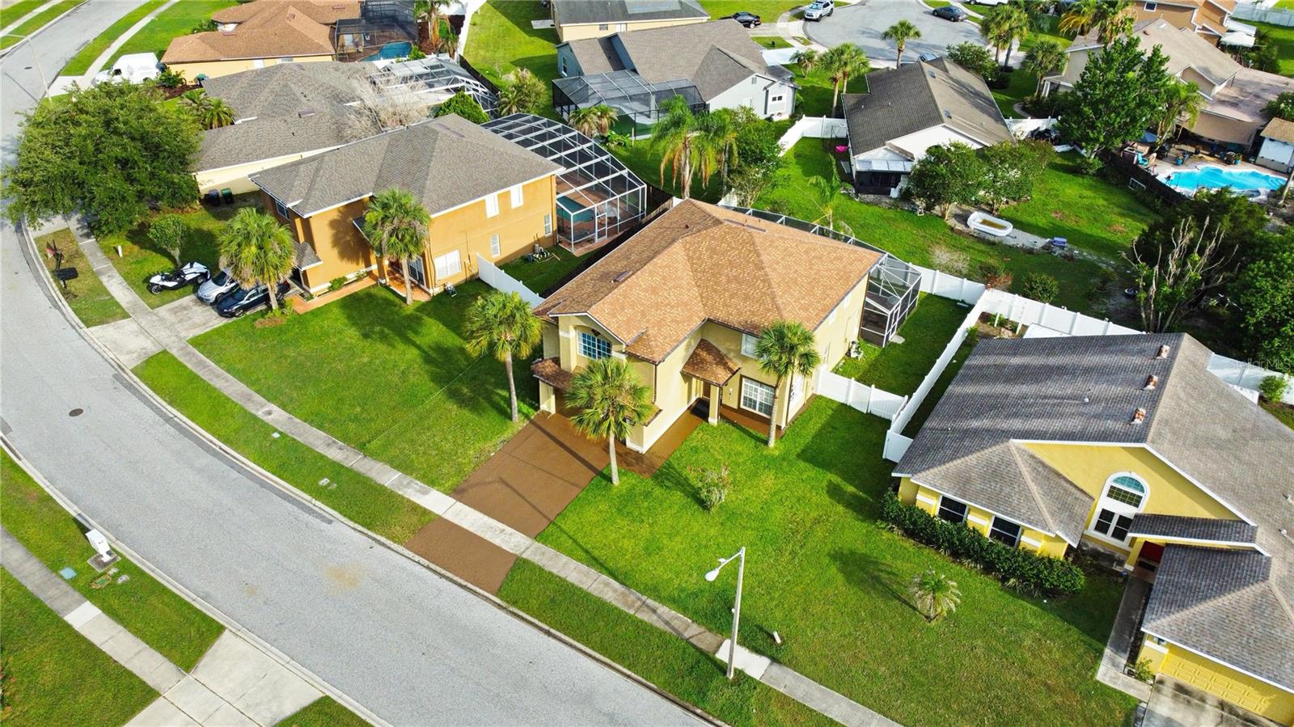
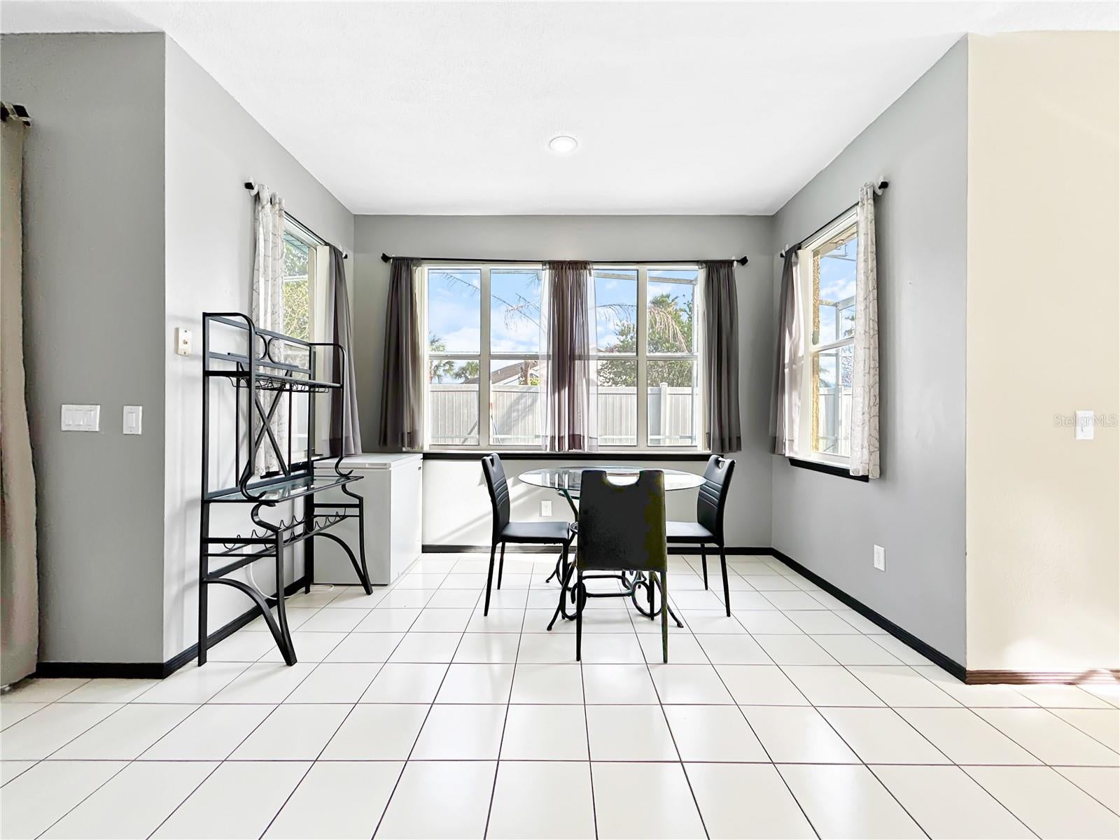
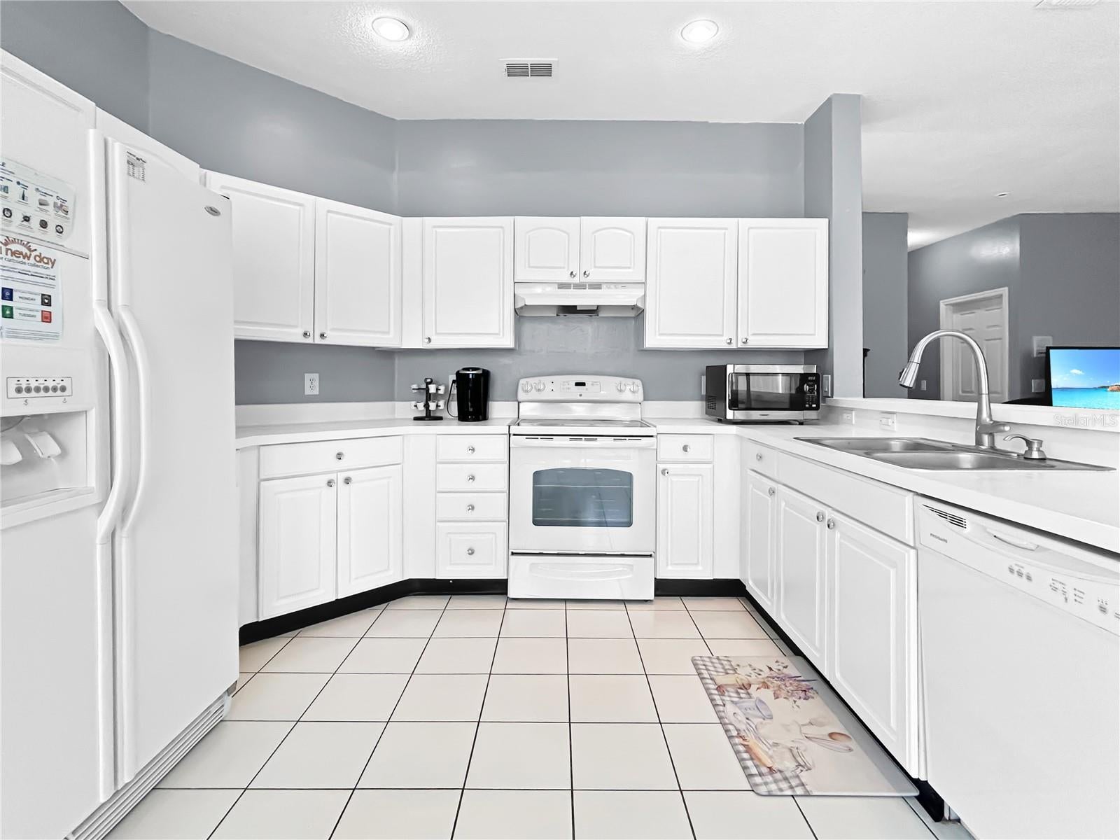
Enter an interest rate to see your estimated monthly payment.Make this lovely 4 bedroom, 2.5 bathroom house into your home, where family and friends come together to make lasting memories. Come on and step into this beautiful home and you will find beautiful tile flooring throughout the first floor and an extensive living room and dining room combo. As you venture further into this home, you will be wowed with the openess of the family room and kitchen combo. Standing in the kitchen or the family room, you can see the vibrant blueness of the pool that is screened in. The pool is suitable to swim long laps. There is a 2-car attached garage with a widen driveway that can accommodate two-four additional cars. For your convenience, there is an enclosed laundry room. At the bottom of the staircase is a protective hurricane safety room. As you walk up the stairs, all the living quarters are on the second floor. As you ascend the stairs, there is an electric wheelchair lift, if needed or it can be removed before taking ownership. At the top of the stairs, an amazingly sizable open bonus room that is large enough to entertain family and friends, relax or turn it into a media room or play room. The second floor is where there are 3-large rooms, big enough for a king-size bed to fit into and a full bathroom. Walking into the master bedroom is quite spacious and enormous in size. There are two individual his and hers walk-in closets as an added feature. The master bedroom has something very few homes have, a bidet, along with granite top dual sinks, a sunken tub for relaxing after a long day, and an oversized walk-in shower. There are numerous upgrades too this beautiful home. A new roof was installed 2.5 years ago, along with rain gutters. There is a new enclosed pool screen that surrounds the newly resurfaced pool with new tile, not to mention that the pool has a life-time warranty. The entire house has been repiped. Location is everything. This house is close to two main arteries the 417 and the Florida Turnpike. This home has been flavored with love inside and out. Now, it is your time to add your flavor of love. Schedule your private showing today!!! You will be greeted with a genuine smile.
| 2 days ago | Listing updated with changes from the MLS® | |
| 3 days ago | Listing first seen on site |

Listing information is provided by Participants of the Stellar MLS. IDX information is provided exclusively for personal, non-commercial use, and may not be used for any purpose other than to identify prospective properties consumers may be interested in purchasing. Information is deemed reliable but not guaranteed. Properties displayed may be listed or sold by various participants in the MLS Copyright 2026, Stellar MLS.
Last checked: 2026-10-04 10:38 AM EDT