Central Florida · Space Coast
Homes for Sale in Greater Orlando & Space Coast
Active MLS listings across the counties Market Connect Realty covers - Orange, Seminole, Osceola, Lake, Polk, Brevard, Volusia, Marion, and Sumter. Use the search below to narrow by city, price, beds, or property type.
635 CHOCKTAW STREETLAKE MARY, FL 32746
Mortgage Calculator
Monthly Payment (Est.)
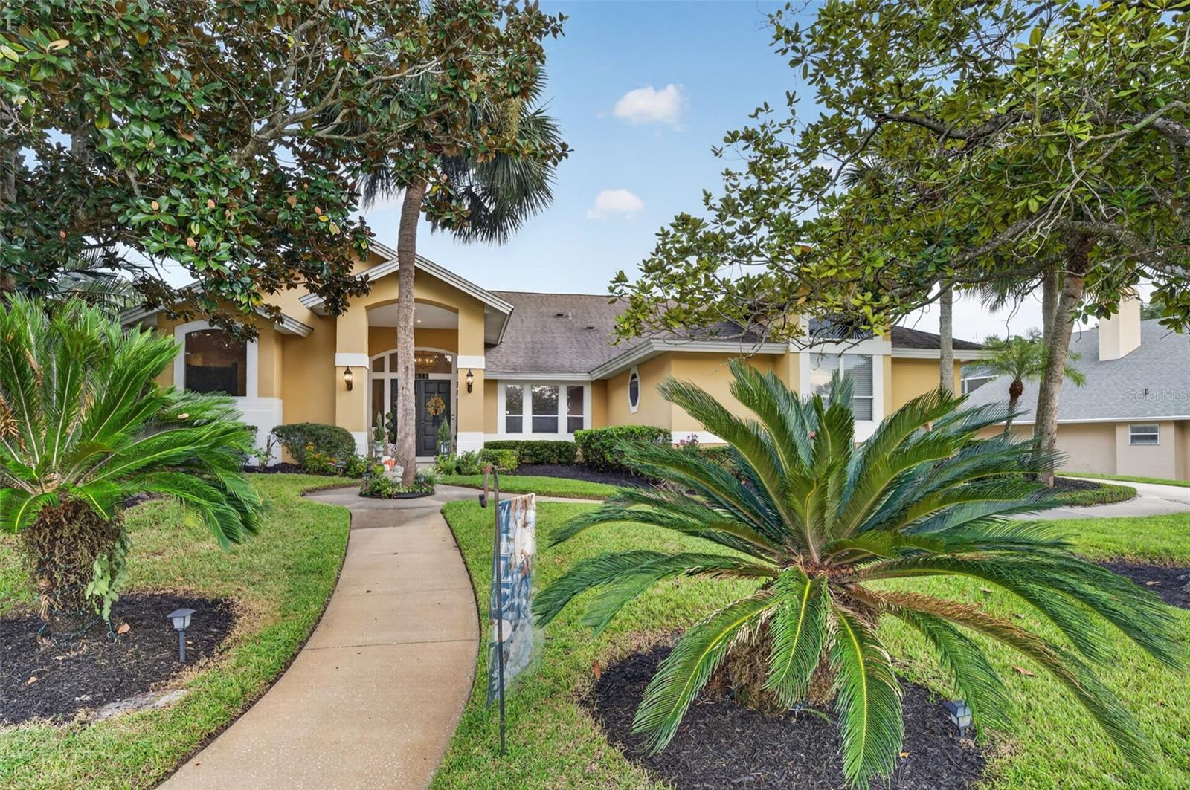
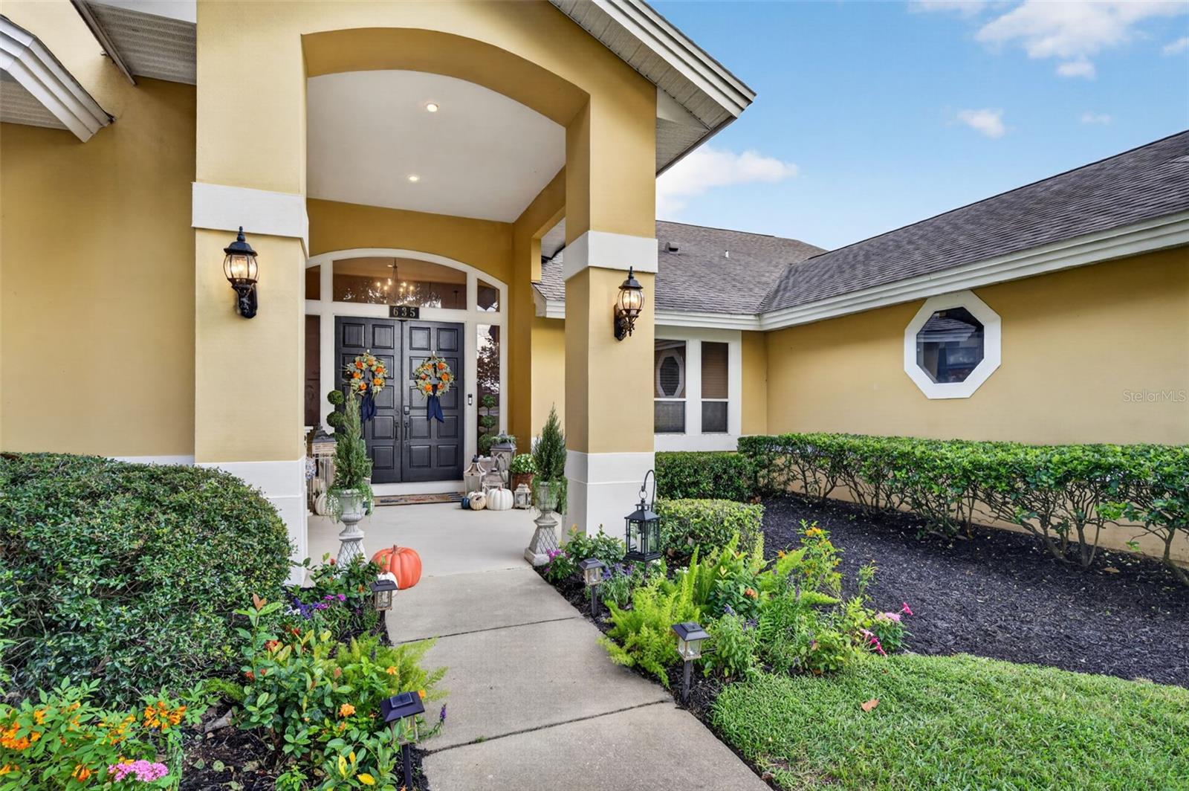
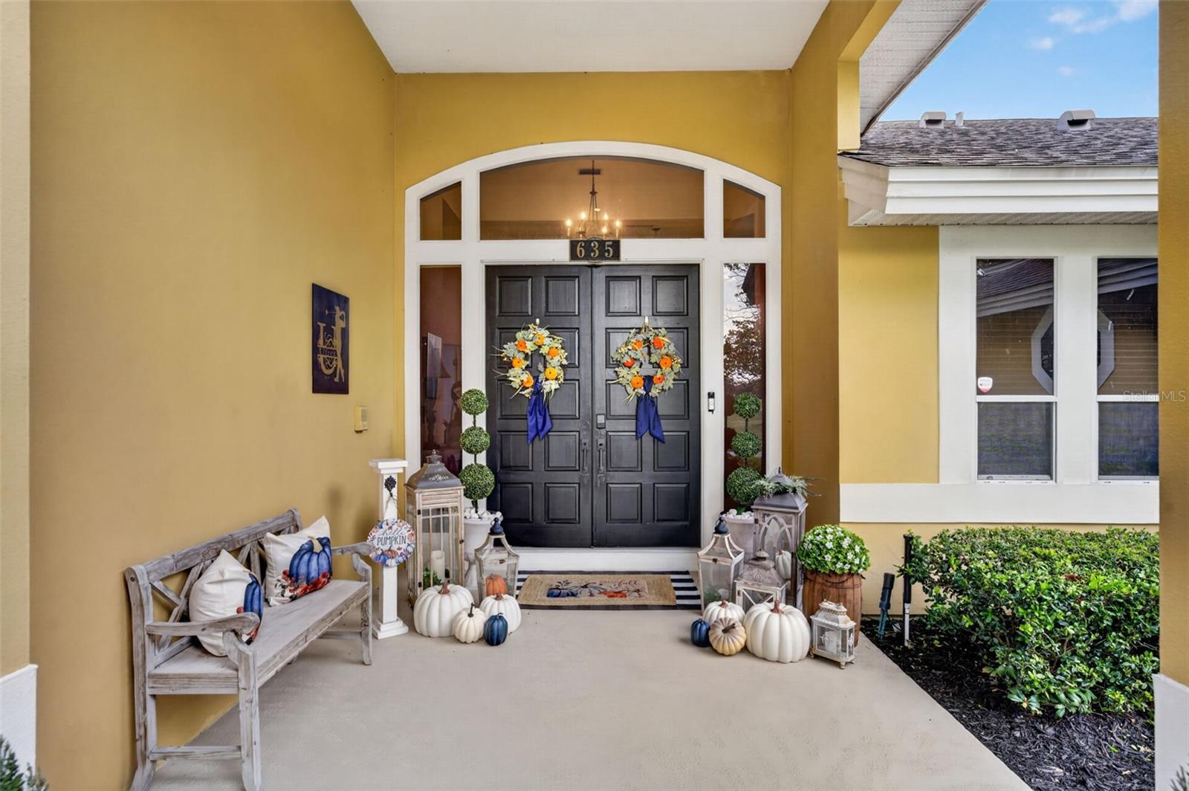
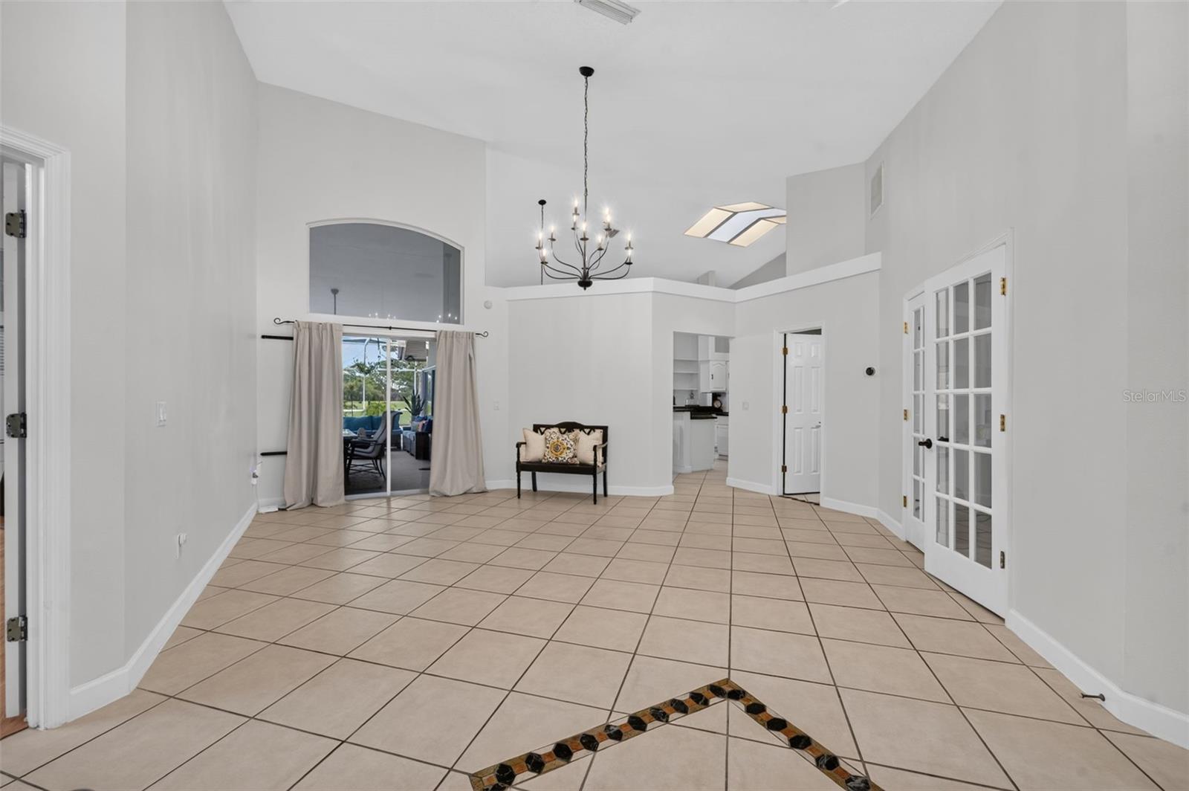
Enter an interest rate to see your estimated monthly payment.Welcome to this beautiful 4-bedroom, 2.5-bath pool home with an office, oversized 3-car garage and an exceptional golf course setting in Lake Dawson Estates. Sitting on an extra-large lot with manicured landscaping, mature palms and a welcoming front porch, this home makes a great first impression before you even walk through the double entry doors. Inside, vaulted ceilings and a spacious formal living room create an impressive entry, with natural light throughout the home. The oversized primary suite is privately positioned at the front of the home and features a comfortable sitting area, abundant natural light and direct access to the pool area. The primary bath offers a large walk-in shower, generous vanity storage, a separate makeup vanity area and two walk-in closets. Across from the living room, a spacious flex room with French doors and vaulted ceiling is currently being used as an office but could serve as a formal dining room. An updated powder bath is conveniently located nearby for guests. The heart of the home is the kitchen, featuring white cabinetry, a breakfast bar, center island and newer stainless-steel appliances, including built-in double ovens. A bright eat-in area overlooks the backyard and opens to the spacious family room, where large windows and sliding doors bring in plenty of natural light. The wood-burning fireplace adds warmth and character to the room and creates a great gathering space for entertainment. A separate bedroom wing offers three generously sized bedrooms and an updated hall bath with double vanities. The bathroom also serves as the pool bath, making it convenient when entertaining outdoors. The indoor laundry room includes additional cabinetry and a utility sink for extra storage and functionality. Outside is where this property really shines. The spacious covered lanai provides plenty of room for dining and lounging and includes an outdoor kitchen, while the oversized screened pool area overlooks the golf course and offers plenty of room to enjoy the Florida lifestyle. A second screened patio, outdoor shower and separate fire pit area give you even more space to entertain or unwind while taking in the views. With golf course frontage and thoughtfully maintained landscaping, the backyard feels both open and private. The home has been freshly painted and offers an oversized 3-car garage with an installed Tesla charger, plus additional parking on the driveway. With its spacious floor plan, generous lot, beautiful pool and outdoor living spaces, and golf course views from both the front and rear of the property, this is a home that offers plenty of room to live, entertain and enjoy all that Central Florida has to offer. Major updates include a 2025 pool renovation, PEX re-piping in 2024, HVAC updated in 2022, roof replaced in 2018, and a 200-amp electrical system with copper wiring. Call today to schedule your private showing!
| 6 hours ago | Listing updated with changes from the MLS® | |
| 2 days ago | Listing first seen on site |

Listing information is provided by Participants of the Stellar MLS. IDX information is provided exclusively for personal, non-commercial use, and may not be used for any purpose other than to identify prospective properties consumers may be interested in purchasing. Information is deemed reliable but not guaranteed. Properties displayed may be listed or sold by various participants in the MLS Copyright 2026, Stellar MLS.
Last checked: 2026-10-04 09:38 PM EDT