Central Florida · Space Coast
Homes for Sale in Greater Orlando & Space Coast
Active MLS listings across the counties Market Connect Realty covers - Orange, Seminole, Osceola, Lake, Polk, Brevard, Volusia, Marion, and Sumter. Use the search below to narrow by city, price, beds, or property type.
1310 STANLEY STREETLONGWOOD, FL 32750
Mortgage Calculator
Monthly Payment (Est.)
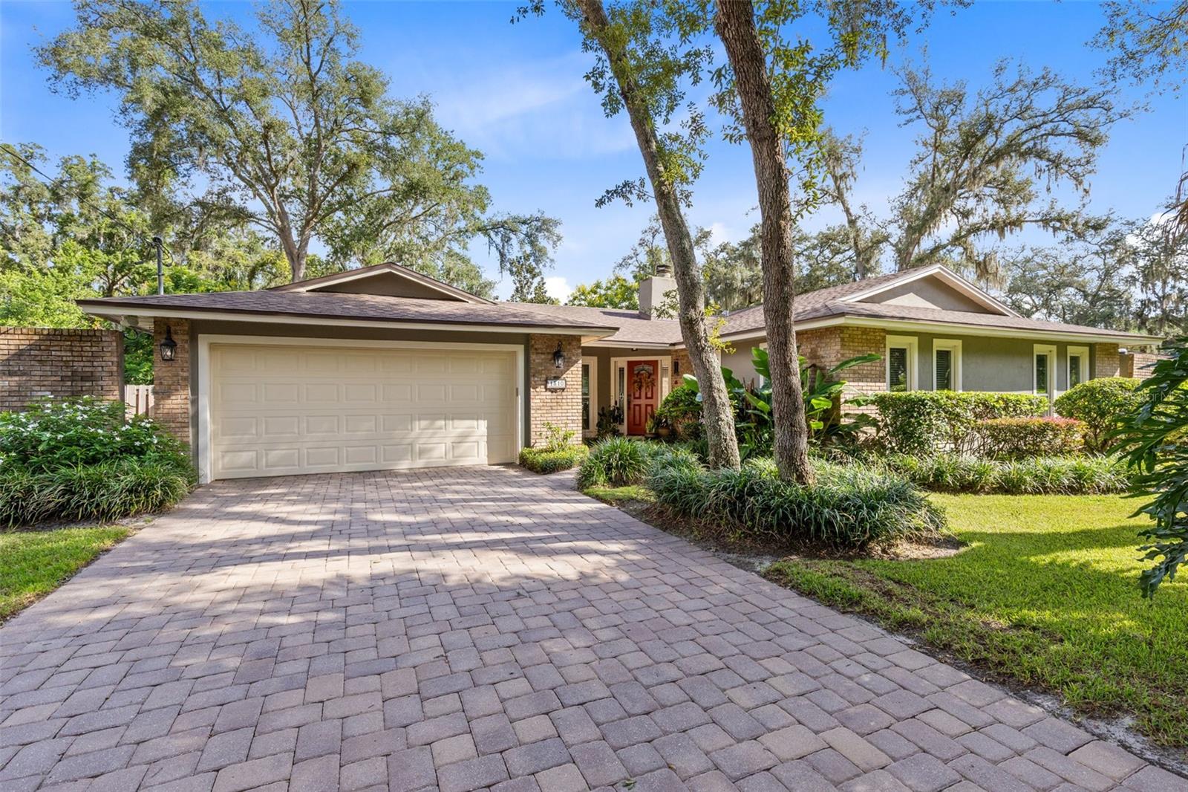
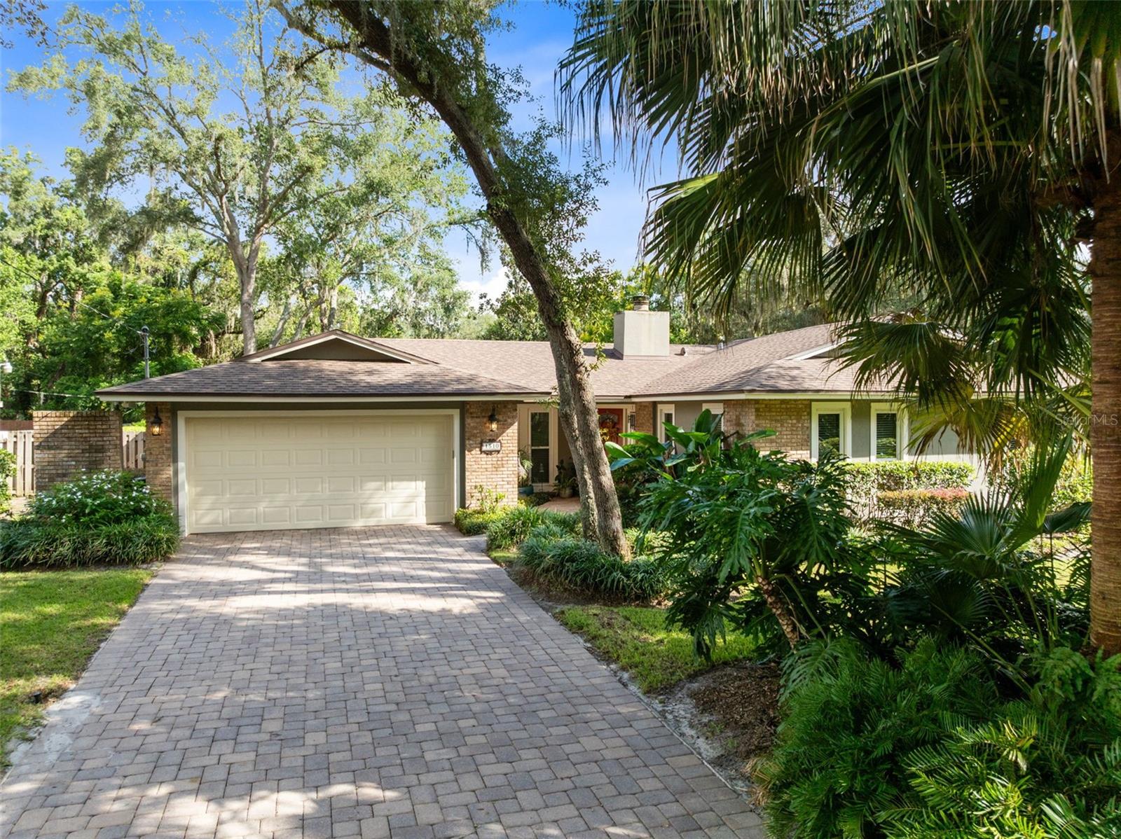
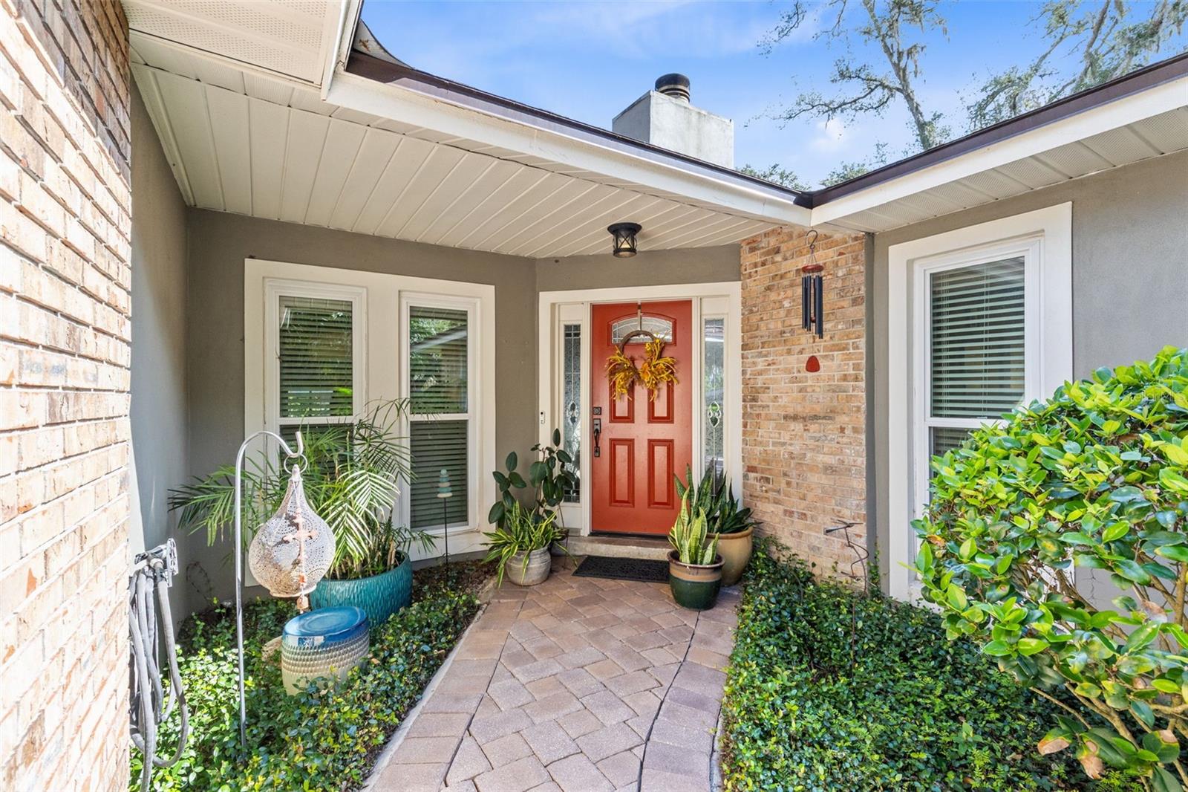
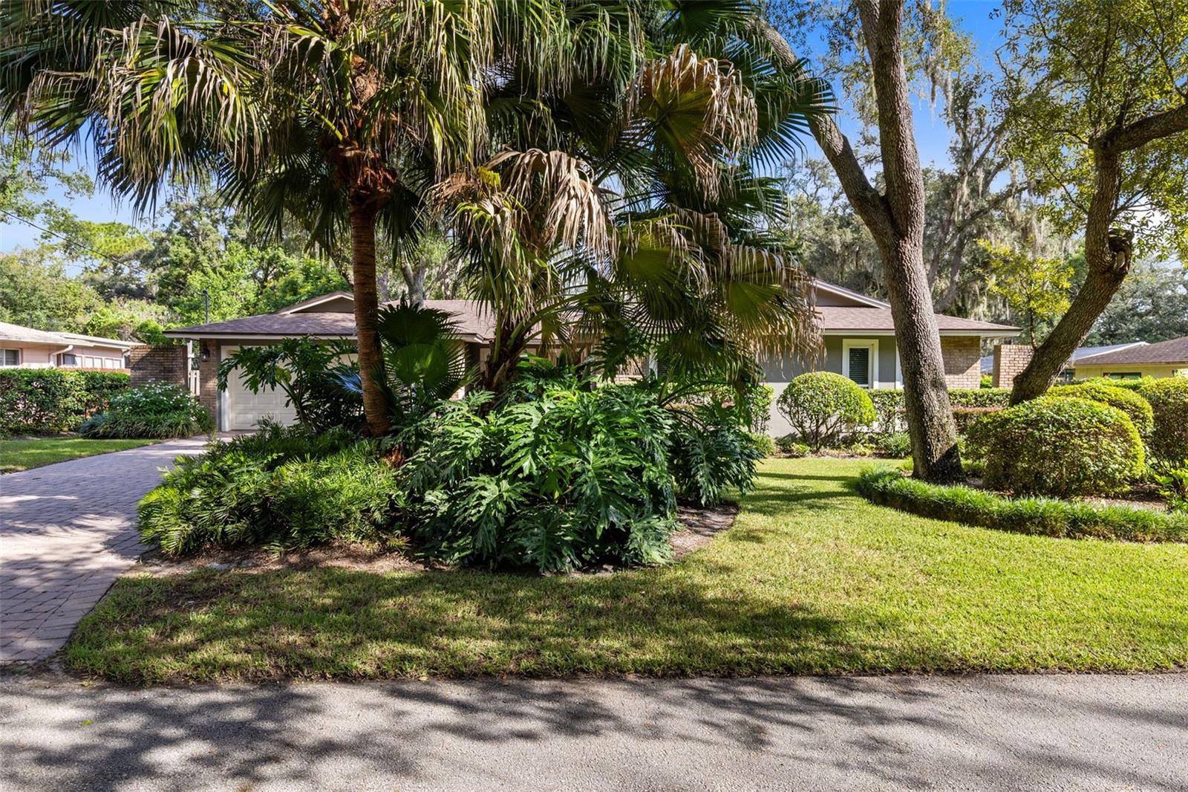
Enter an interest rate to see your estimated monthly payment.Exceptionally Updated Sanlando Springs Home on 1/3 Acre with No HOA! Welcome to this beautifully updated 3-bedroom, 2½-bath Sanlando Springs home, offering 1,658 square feet of living space plus a spacious 432-square-foot enclosed lanai/sunroom. Set on approximately one-third of an acre with NO HOA, this property offers a rare combination of updated living spaces, generous outdoor areas, extensive improvements, and comfortable Florida living. The heart of the home is the updated kitchen featuring wood cabinetry, quartz countertops, and stainless-steel appliances. The family room provides a warm and inviting gathering space centered around a brick wood-burning fireplace. Custom built-ins add character and functionality, including beautifully appointed built-in cabinetry in the dining room and one of the bedrooms. **MULTIPLE OFFERS RECEIVED**Seller will review all offers at 12 Noon Monday October 5, 2026 The 432-square-foot enclosed lanai/sunroom is a true extension of the home, featuring double-pane sliding windows and screens (2018). This versatile space is ideal for entertaining, relaxing, a home office, game room, fitness area, or enjoying the outdoors in greater comfort. The updated bathrooms feature wood cabinetry, upgraded vanities, and seamless glass shower doors. Throughout the home, you'll find recessed lighting, new blinds, and newer double-pane, double-hung windows with Low-E glass. Even better, the windows come with a lifetime transferable warranty, providing valuable peace of mind for the next owner. Extensive improvements have been made to the home's major systems, including an updated electrical system, PEX plumbing, updated AC system with Microban technology, and a 2023 roof. A Nest smart thermostat helps optimize heating and cooling and reduces electrical costs. A transfer switch provides an easy, convenient connection for a portable generator during power outages. Entertainment features include wired surround sound with subwoofer, while new knockdown ceilings-including the garage-provide a fresh, cohesive finish throughout. Outdoor living is equally impressive. The property features extensive paver improvements, including the driveway, walkway to the front entrance, backyard walkway, and a large fire-pit area-creating an inviting setting for outdoor gatherings, relaxing evenings, and entertaining family and friends. Located in the established Sanlando Springs community, this home delivers the space and privacy of a generous 1/3 Acre property without the restrictions of an HOA. With a 2023 Roof, updated major systems, transferrable window warranty, beautifully renovated interior spaces, expansive enclosed lanai, extensive pavers, this home is move in ready for your enjoyment.
| 4 hours ago | Listing updated with changes from the MLS® | |
| 4 days ago | Listing first seen on site |

Listing information is provided by Participants of the Stellar MLS. IDX information is provided exclusively for personal, non-commercial use, and may not be used for any purpose other than to identify prospective properties consumers may be interested in purchasing. Information is deemed reliable but not guaranteed. Properties displayed may be listed or sold by various participants in the MLS Copyright 2026, Stellar MLS.
Last checked: 2026-10-04 08:57 PM EDT