Central Florida · Space Coast

Homes for Sale in Greater Orlando & Space Coast

Active MLS listings across the counties Market Connect Realty covers - Orange, Seminole, Osceola, Lake, Polk, Brevard, Volusia, Marion, and Sumter. Use the search below to narrow by city, price, beds, or property type.

Save
Ask
Tour
Hide
Share
$1,200,000
2 Days On Site

150 E ROBINSON ST 20C
ORLANDO, FL 32801

For Sale|Condominium|Active
3
Beds
3
Total Baths
3
Full Baths
2,156
SqFt
$557
/SqFt
2007
Built
Subdivision:
VUE/LK EOLA A CONDO
County:
Orange
Call Now: (407) 250-4708
Is this the listing for you? We can help make it yours.
(407) 250-4708
150 E ROBINSON ST 20C150 E ROBINSON ST 20C150 E ROBINSON ST 20C150 E ROBINSON ST 20C
Save
Ask
Tour
Hide
Share

Mortgage Calculator

Monthly Payment (Est.)

Enter an interest rate to see your estimated monthly payment.
Calculator powered by Showcase IDX, a Constellation1 Company. Copyright ©2026 Information is deemed reliable but not guaranteed.

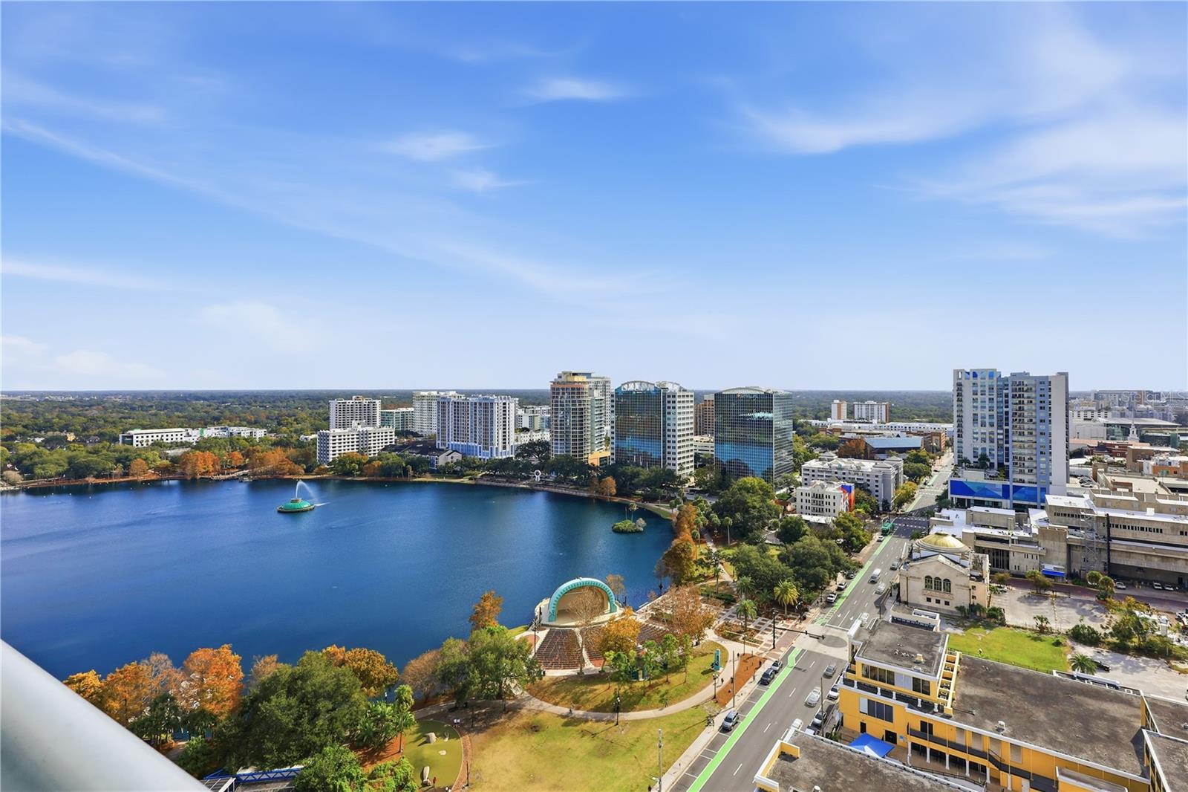
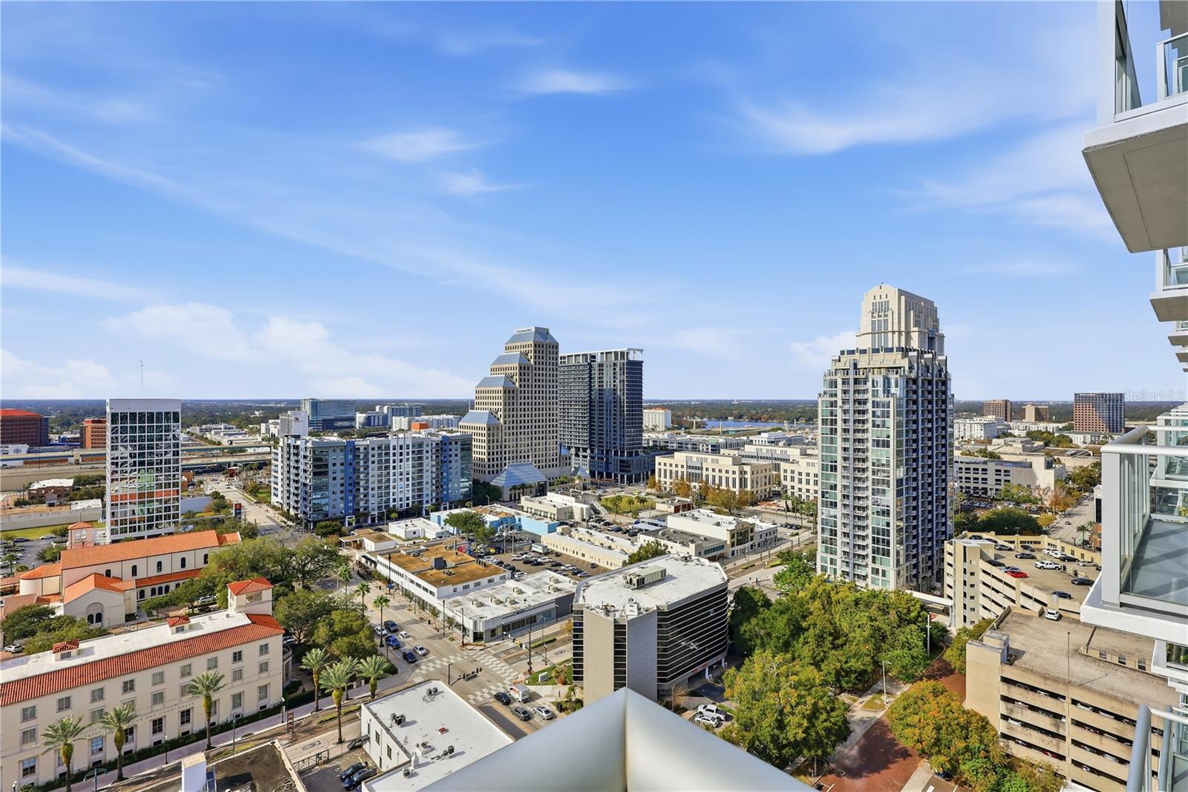
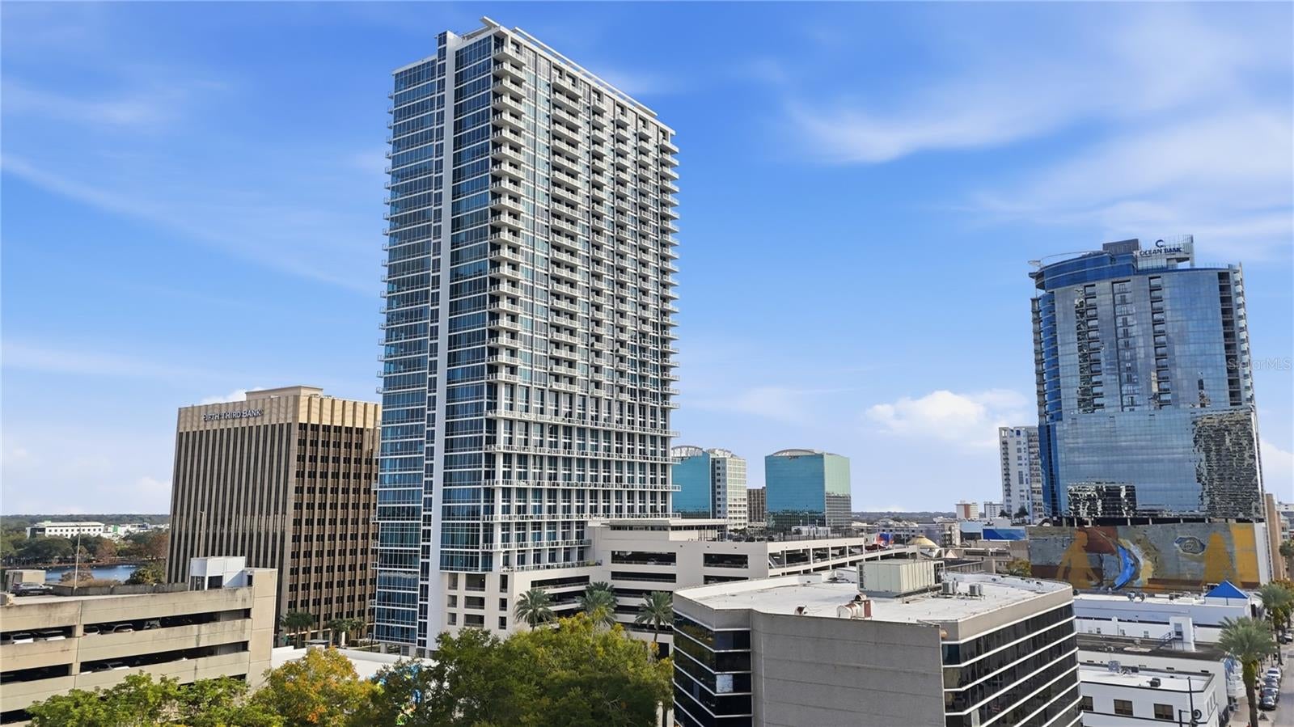
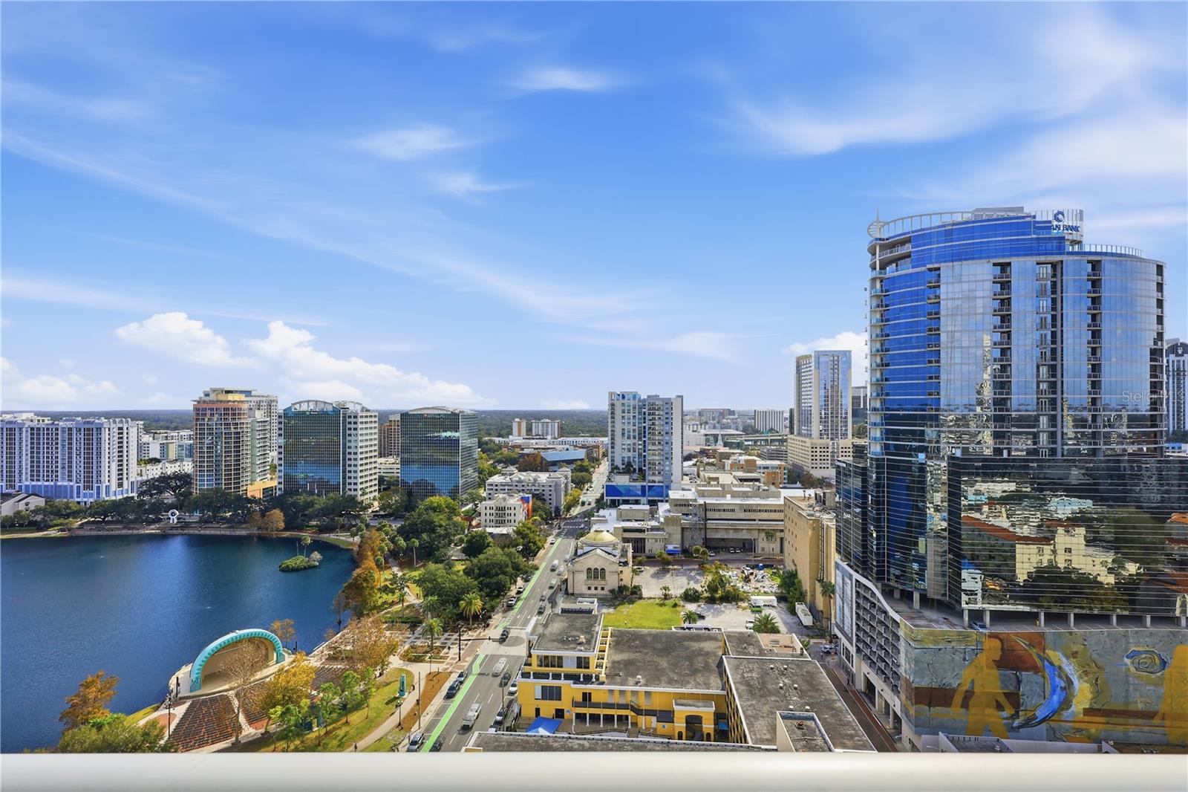
Experience the pinnacle of downtown luxury in this rare 20th-floor corner unit at The VUE at Lake Eola. Spanning 2,156 sq ft, this is the largest 3-bedroom, 3-bathroom floor plan available, beautifully upgraded with new 24x24 glossy cream ceramic tile and custom motorized shades. Floor-to-ceiling hurricane-proof glass wraps the entire living space, offering breathtaking, sit-down views of Lake Eola from the comfort of your favorite chair. The expanded layout transforms the primary bedroom into a massive Executive Suite, complete with its own private living area and a deep, walk-through L-shaped closet designed for custom luxury built-ins. A chef’s kitchen anchors the home, featuring top-tier Sub-Zero and Thermador appliances, including a gas range. Practical luxury includes a walk-in laundry room with dual commercial-grade HVAC systems and extra storage, plus two side-by-side garage parking spaces. Enjoy unrivaled amenities: a junior Olympic lap pool, 3,000 sq ft gym, basketball/tennis courts, a private theater, and downtown’s only 24/7 valet service. Security is paramount with Marksman guards, a secure resident lobby, and biometric fingerprint access at all entrances.

Save
Ask
Tour
Hide
Share
Listing Snapshot
Price 
$1,200,000
Days On Site 
2 Days
Bedrooms 
3
Inside Area (SqFt) 
2,156 sqft
Total Baths 
3
Full Baths 
3
Partial Baths 
N/A
Lot Size 
N/A
Year Built 
2007
MLS® Number 
O6446229
Status 
Active
Property Tax 
N/A
HOA/Condo/Coop Fees 
$2,013.18 monthly
Sq Ft Source 
Public Records
Friends & Family
Recent Activity
2 days agoListing updated with changes from the MLS®
3 days agoListing first seen on site
General Features
Direction Faces 
Northwest
Foundation 
Slab
Green Energy Efficient 
Thermostat
Levels 
One
Number Of Stories 
35
Parking 
AssignedCoveredGuestValet
Pets 
Yes
Property Sub Type 
Condominium
Sewer 
Public Sewer
SqFt Total 
2156
Utilities 
Cable AvailableNatural Gas AvailableCable ConnectedElectricity ConnectedNatural Gas ConnectedWater Connected
Water Source 
Public
Zoning 
AC-3A/T
Interior Features
Appliances 
Bar FridgeCooktopDishwasherDisposalElectric Water HeaterExhaust FanGas Water HeaterIce MakerMicrowaveRangeRange HoodRefrigeratorWasherWine Refrigerator
Cooling 
Central Air
Flooring 
Ceramic TileMarbleTile
Furnished 
Furnished
Heating 
CentralNatural Gas
Interior 
ElevatorHigh CeilingsOpen FloorplanStone CountersWalk-In Closet(s)
Laundry Features 
InsideLaundry Room
Window Features 
Double Pane Windows
Bathroom 2 
Level - FirstDescription - Room7
Bathroom 3 
Level - FirstDescription - Room9
Bedroom 2 
Level - FirstDescription - Room6
Bedroom 3 
Level - FirstDescription - Room8
Foyer 
Dimensions - 15x10Level - FirstDescription - Room2
Great Room 
Dimensions - 30x22Level - FirstDescription - Room1
Kitchen 
Dimensions - 10x10Level - FirstDescription - Room3
Master Bathroom 
Dimensions - 14x14Level - FirstDescription - Room5
Master Bedroom 
Dimensions - 15x15Level - FirstDescription - Room4
Save
Ask
Tour
Hide
Share
Exterior Features
Construction Details 
BlockConcreteStucco
Exterior 
BalconyDog RunLighting
Patio And Porch 
CoveredPatioSide PorchWrap Around
Roof 
Membrane
View 
LakeWaterCityPark/Greenbelt
Waterview 
LakeWaterCityPark/Greenbelt
Windows/Doors 
Double Pane Windows
Community Features
Association Fee 
$2013.18
Association Fee Frequency 
Monthly
Community Features 
Fitness CenterPoolSidewalksTennis Court(s)
MLS Area 
32801 - Orlando
Township 
22
Roads 
AsphaltPaved
Listing courtesy of JC FLORIDA REALTY LLC (443) 745-7992


Listing information is provided by Participants of the Stellar MLS. IDX information is provided exclusively for personal, non-commercial use, and may not be used for any purpose other than to identify prospective properties consumers may be interested in purchasing. Information is deemed reliable but not guaranteed. Properties displayed may be listed or sold by various participants in the MLS Copyright 2026, Stellar MLS.
Last checked: 2026-10-04 09:57 AM EDT

Neighborhood & Commute
Source: Walkscore
Disclosure: Community information and market data powered by Constellation Data Labs. Information is deemed reliable but not guaranteed.
Save
Ask
Tour
Hide
Share