Central Florida · Space Coast

Homes for Sale in Greater Orlando & Space Coast

Active MLS listings across the counties Market Connect Realty covers - Orange, Seminole, Osceola, Lake, Polk, Brevard, Volusia, Marion, and Sumter. Use the search below to narrow by city, price, beds, or property type.

Save
Ask
Tour
Hide
Share
$339,900
4 Days On Site

4231 TRIDENT POINT
OVIEDO, FL 32765

For Sale|Townhouse|Active
3
Beds
3
Total Baths
3
Full Baths
1,828
SqFt
$186
/SqFt
2006
Built
Subdivision:
HAWTHORNE GLEN TWNHMS
County:
Seminole
Call Now: (407) 250-4708
Is this the listing for you? We can help make it yours.
(407) 250-4708
4231 TRIDENT POINT4231 TRIDENT POINT4231 TRIDENT POINT4231 TRIDENT POINT
Save
Ask
Tour
Hide
Share

Mortgage Calculator

Monthly Payment (Est.)

Enter an interest rate to see your estimated monthly payment.
Calculator powered by Showcase IDX, a Constellation1 Company. Copyright ©2026 Information is deemed reliable but not guaranteed.

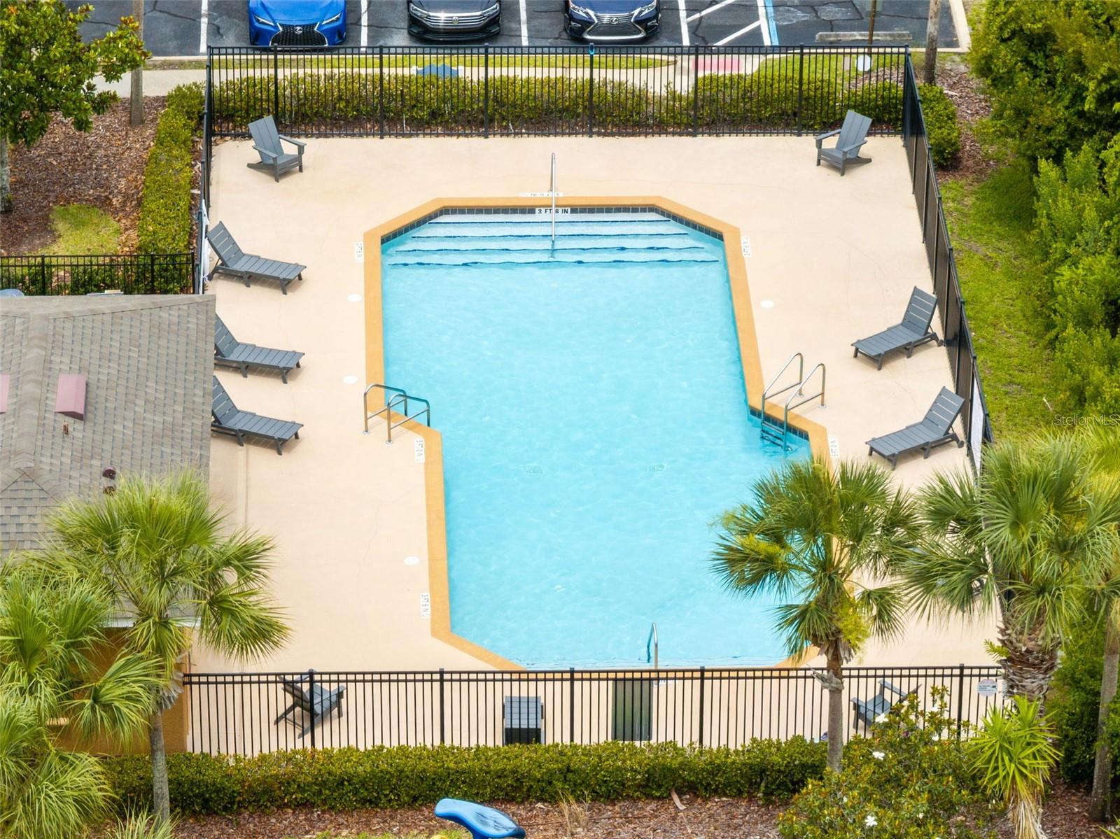
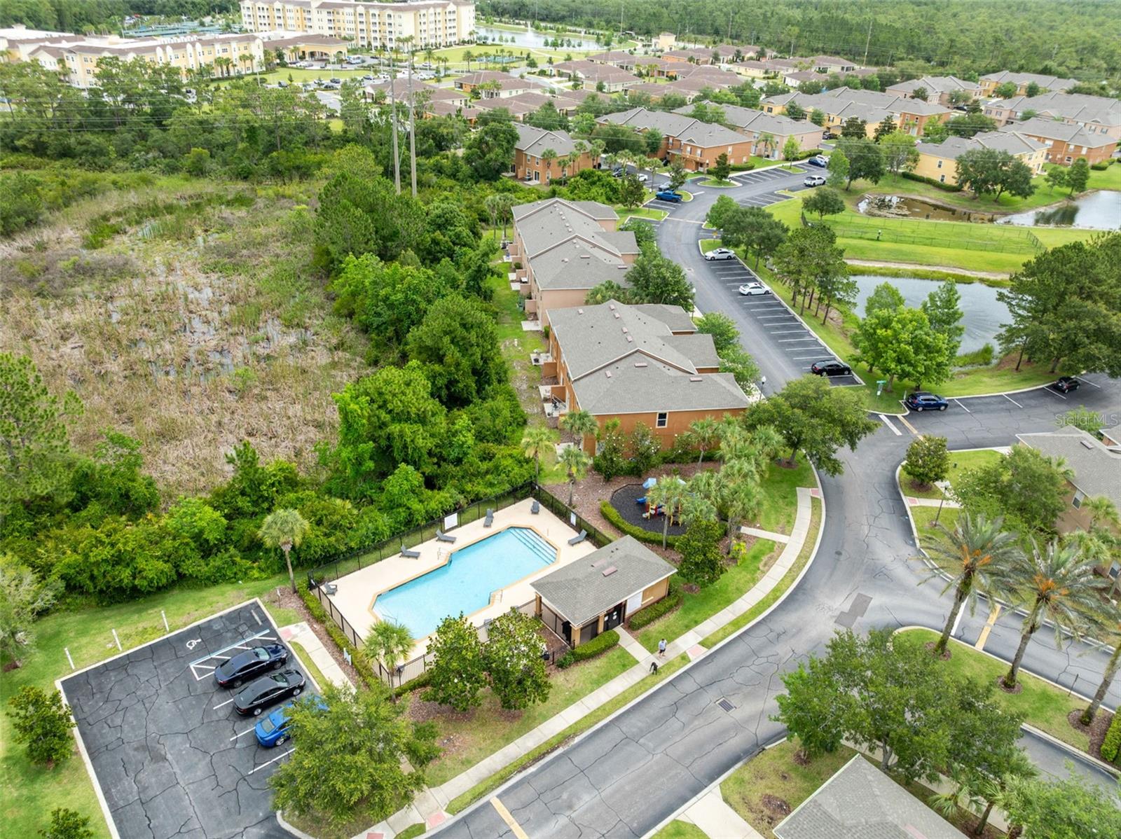
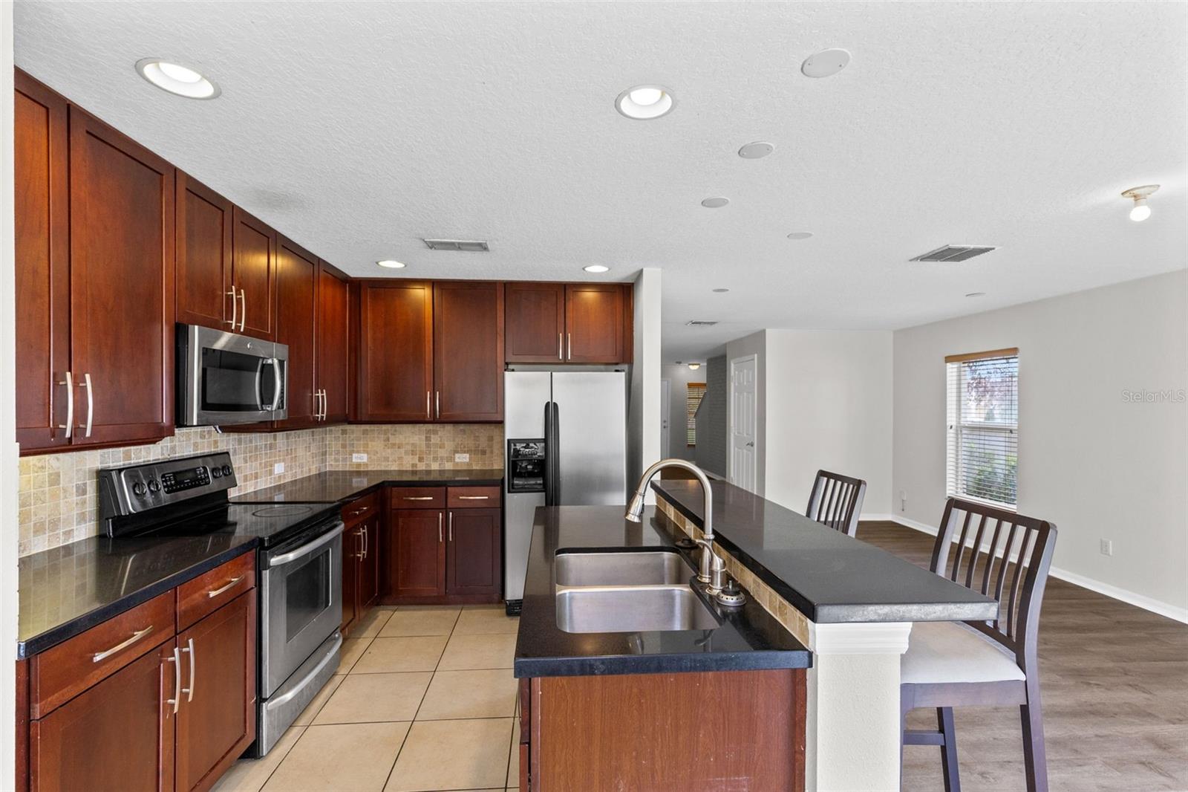
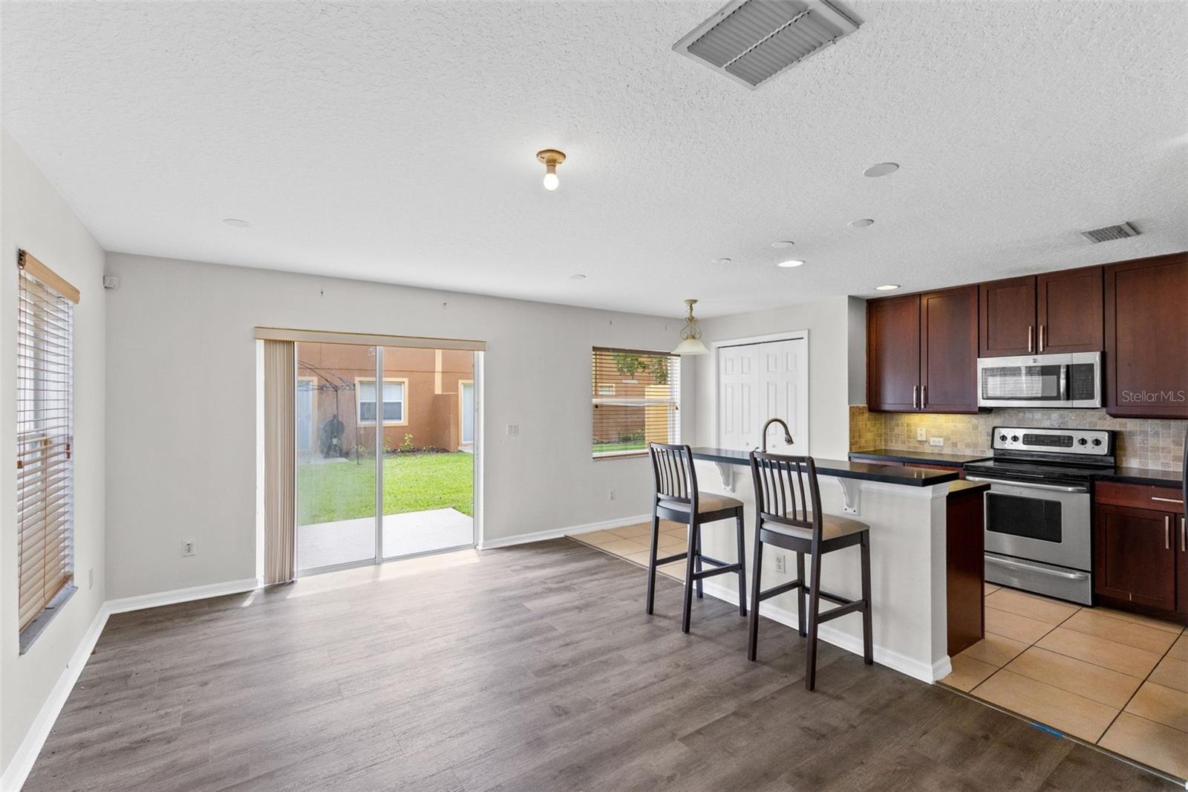
Spacious end-unit townhome in the desirable Hawthorne Glen community of Oviedo, conveniently located less than 10 minutes from UCF. This 3-bedroom, 2.5-bath home offers approximately 1,828 square feet of living space and an attached 1-car garage. The interior features laminate flooring throughout with NO CARPET and a functional, open floor plan with generous living and dining areas. The kitchen offers a center island with breakfast-bar seating and ample cabinet and counter space. All three bedrooms are located upstairs, including a spacious primary suite, along with conveniently located laundry. Enjoy community amenities including a pool, playground, dog park, sidewalks, and guest parking. Conveniently located near UCF, shopping, dining, entertainment, and major roadways. Schedule your private showing today!

Save
Ask
Tour
Hide
Share
Listing Snapshot
Price 
$339,900
Days On Site 
4 Days
Bedrooms 
3
Inside Area (SqFt) 
1,828 sqft
Total Baths 
3
Full Baths 
3
Partial Baths 
N/A
Lot Size 
0.04 Acres
Year Built 
2006
MLS® Number 
O6446176
Status 
Active
Property Tax 
$4,403
HOA/Condo/Coop Fees 
$295 monthly
Sq Ft Source 
Public Records
Friends & Family
Recent Activity
24 hours agoListing updated with changes from the MLS®
3 days agoStatus changed to Active
4 days agoListing first seen on site
General Features
Acres 
0.04
Attached Garage 
Yes
Direction Faces 
East
Foundation 
Slab
Garage 
Yes
Garage Spaces 
1
Levels 
Two
Parking 
Attached
Pets 
Yes
Property Sub Type 
Townhouse
Sewer 
Public Sewer
SqFt Total 
2086
Utilities 
Cable Available
Water Source 
Public
Zoning 
PUD
Interior Features
Appliances 
DishwasherDisposalDryerMicrowaveRangeRefrigeratorWasher
Cooling 
Central Air
Flooring 
Laminate
Furnished 
Unfurnished
Heating 
CentralElectric
Interior 
Walk-In Closet(s)
Laundry Features 
Laundry ClosetUpper Level
Window Features 
Blinds
Bedroom 2 
Dimensions - 13x10Level - Second
Bedroom 3 
Dimensions - 12x10Level - Second
Dining Room 
Dimensions - 12x8Level - First
Kitchen 
Dimensions - 12x8Level - FirstFeatures - Stone Counters
Living Room 
Dimensions - 23x11Level - First
Master Bedroom 
Dimensions - 20x16Level - Second
Save
Ask
Tour
Hide
Share
Exterior Features
Construction Details 
BlockStucco
Roof 
Shingle
Windows/Doors 
Blinds
Community Features
Association Fee 
$295.0
Association Fee Frequency 
Monthly
Community Features 
Pool
MLS Area 
32765 - Oviedo
Township 
21
Financing Terms Available 
CashConventionalFHAVA Loan
Roads 
AsphaltPaved
Schools
School District
Unknown
Elementary School
Carillon Elementary
Middle School
Jackson Heights Middle
High School
Hagerty High
Listing courtesy of NORKIS & CO REALTY (321) 662-2955


Listing information is provided by Participants of the Stellar MLS. IDX information is provided exclusively for personal, non-commercial use, and may not be used for any purpose other than to identify prospective properties consumers may be interested in purchasing. Information is deemed reliable but not guaranteed. Properties displayed may be listed or sold by various participants in the MLS Copyright 2026, Stellar MLS.
Last checked: 2026-10-04 02:55 PM EDT

Neighborhood & Commute
Source: Walkscore
Disclosure: Community information and market data powered by Constellation Data Labs. Information is deemed reliable but not guaranteed.
Save
Ask
Tour
Hide
Share