Central Florida · Space Coast
Homes for Sale in Greater Orlando & Space Coast
Active MLS listings across the counties Market Connect Realty covers - Orange, Seminole, Osceola, Lake, Polk, Brevard, Volusia, Marion, and Sumter. Use the search below to narrow by city, price, beds, or property type.
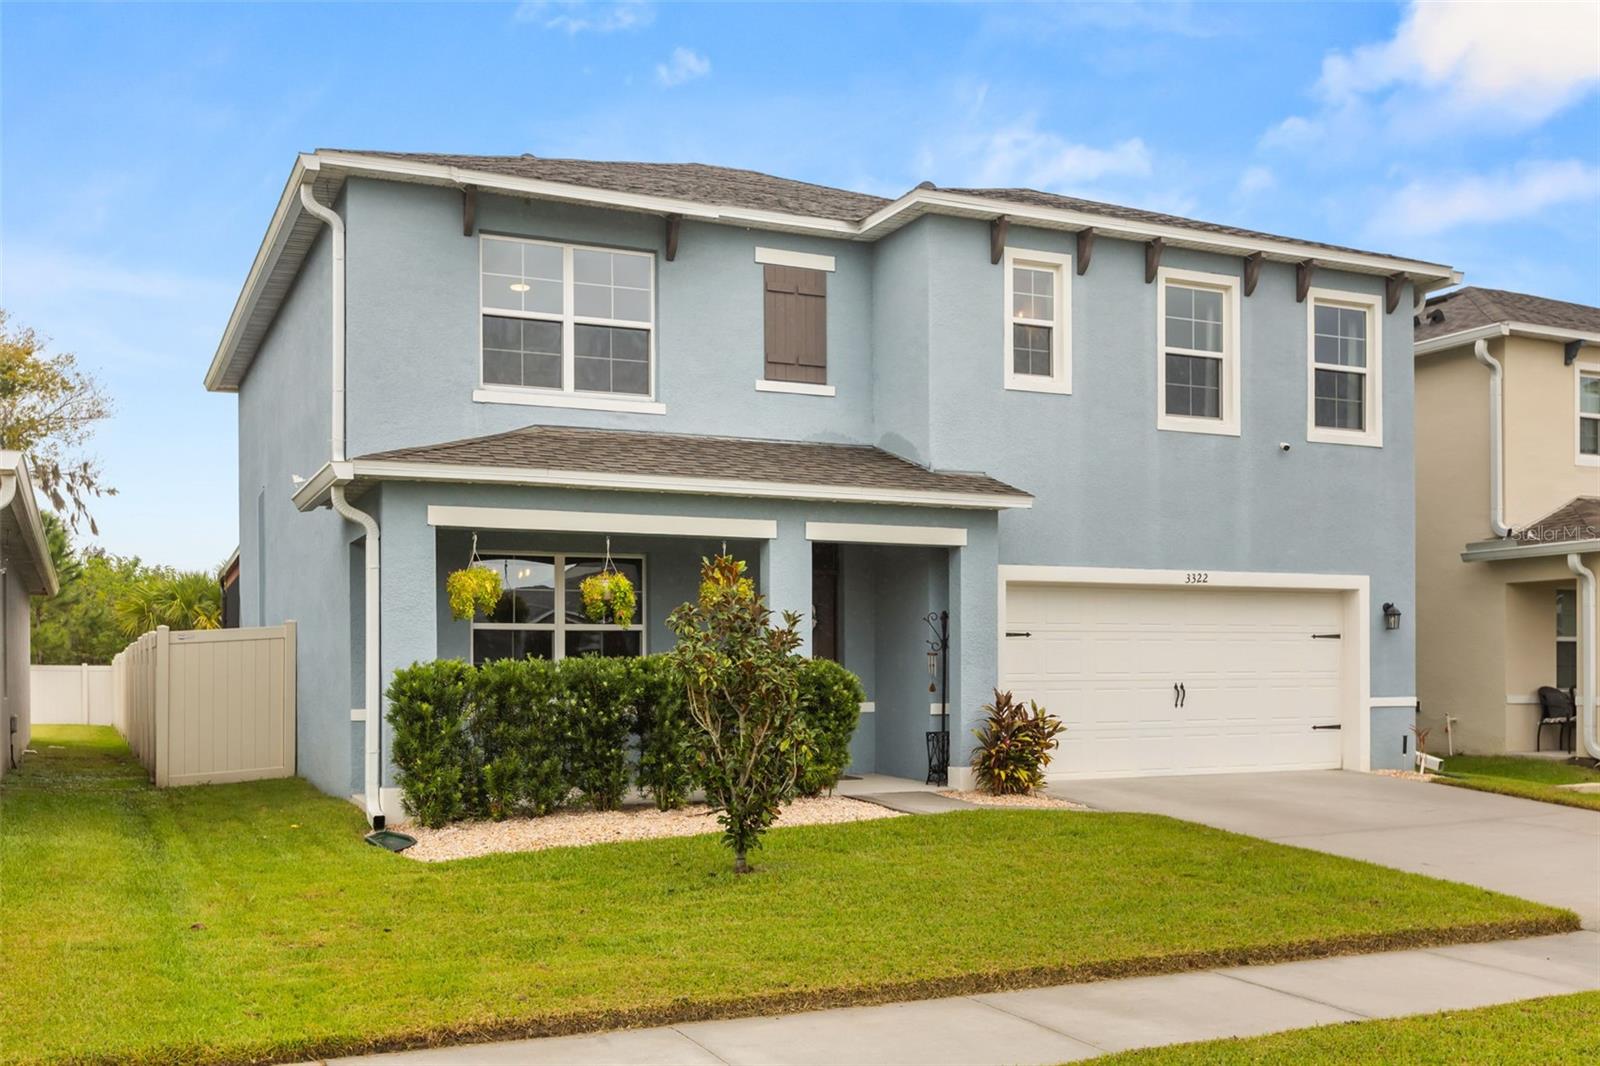
3322 EASTGROVE TERRACESANFORD, FL 32771
Mortgage Calculator
Monthly Payment (Est.)
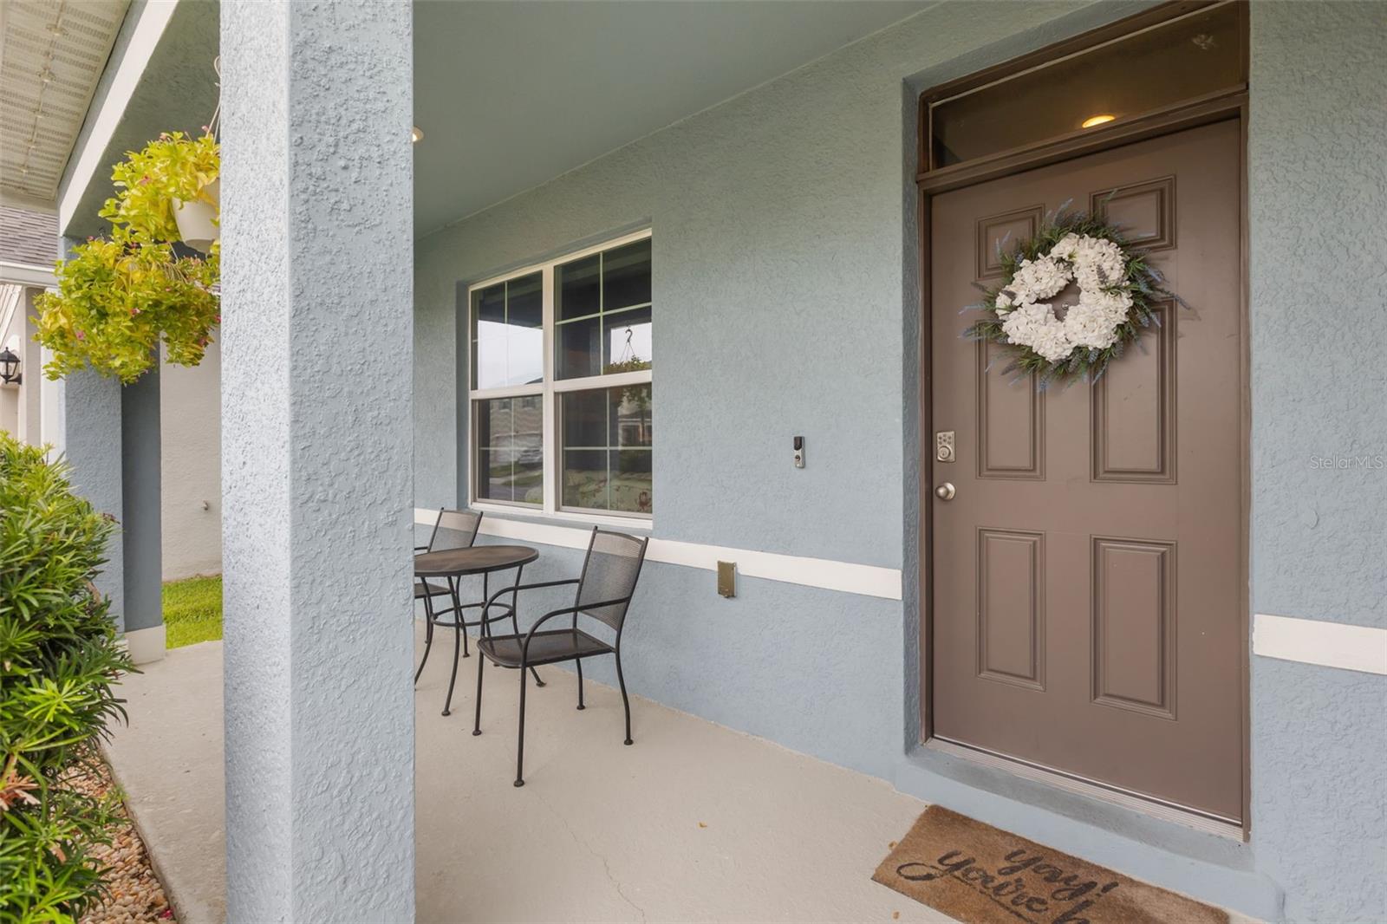
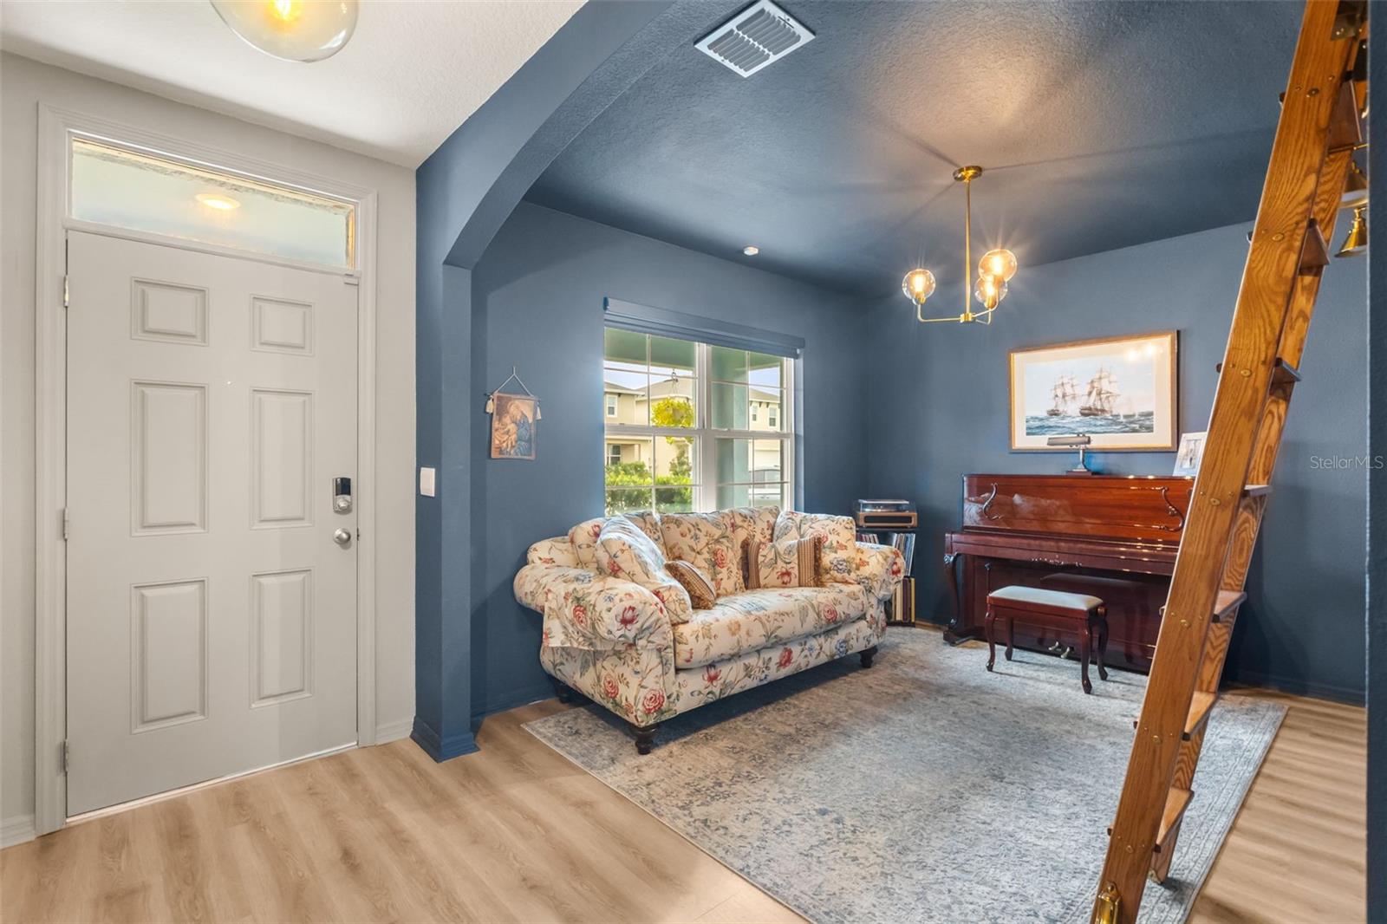
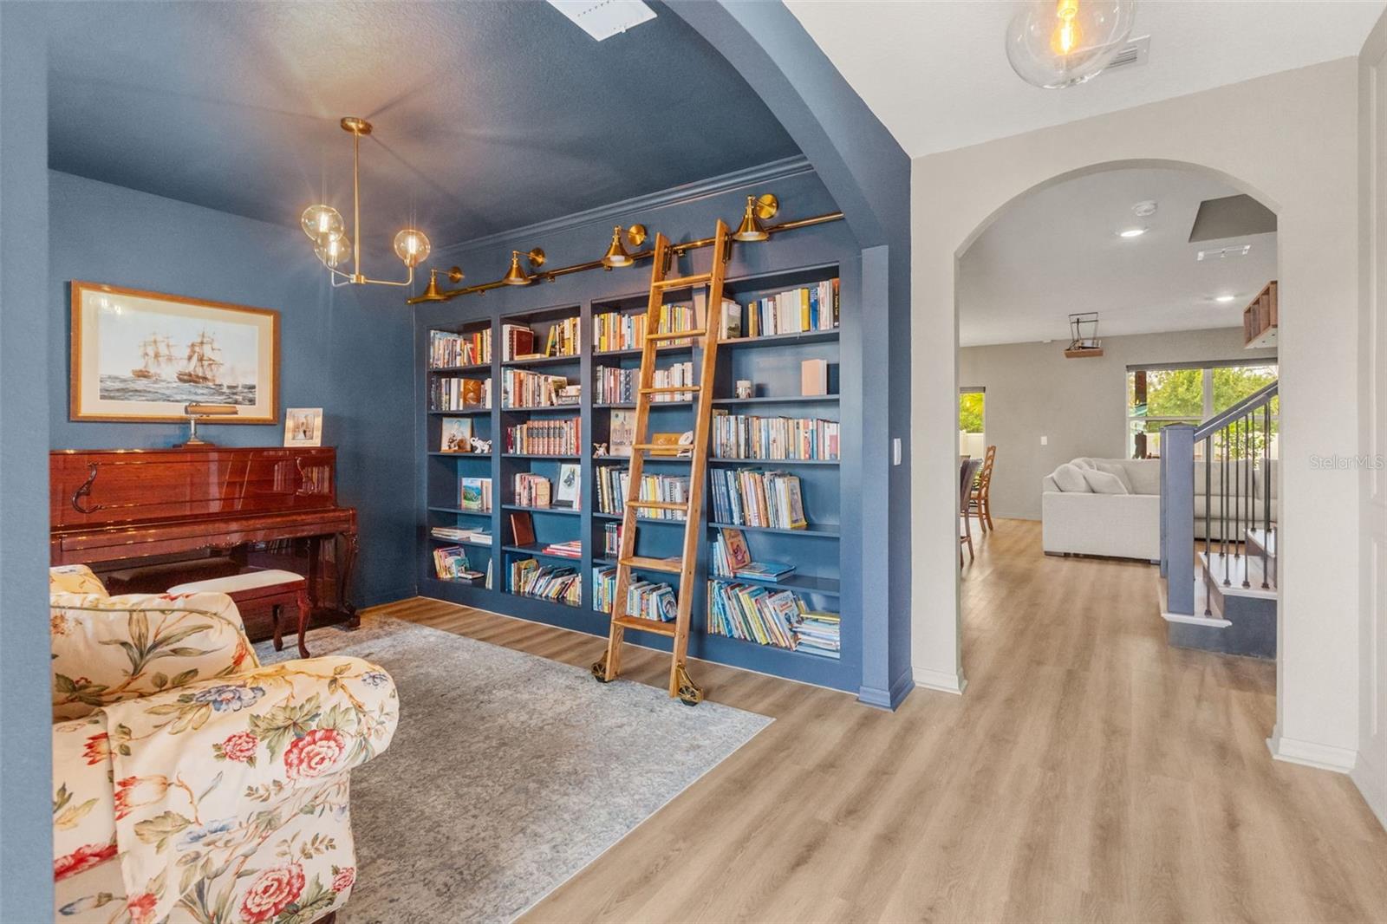
Enter an interest rate to see your estimated monthly payment.Built in 2022 and better than new, this five-bedroom home in gated Eastgrove in Sanford comes with the upgrades a new build doesn’t: a CUSTOM LIBRARY, a spa-style primary bath, and a FULLY FENCED LARGE backyard with room to add a pool. Step inside and the upgrades start right at the entry, with decorative wall molding and waterproof laminate flowing throughout. Just off the foyer, the custom library with a cozy reading area is the space everyone remembers after a showing. The open living and dining area is anchored by a kitchen with granite counters, an island, upgraded hardware, and a custom walk-in pantry. Motorized zebra shades and projector pre-wiring make movie night easy. A FIRST-FLOOR BEDROOM and FULL BATH make a private spot for guests or a quiet home office. Tucked under the upgraded staircase is a clever storage nook, currently set up as a pet room. Upstairs, a second living area/loft separates the bedrooms, and the laundry is right where you need it. The primary suite is a true retreat: a walk-in closet and an all tiled bath with a double vanity, an extended WALK-IN SHOWER with a rainfall showerhead, and a freestanding soaking tub inside the wet room. The second upstairs bath also has a double vanity. Then step out back. The large screened, paved patio opens to a HUGE, FULLY FENCED backyard with custom brick seating built for a fire pit, with plenty of room to add a pool and still keep a yard. Smart-home extras include Deako smart switches, a video doorbell, driveway and backyard cameras, a smart garage opener, permanent exterior lighting, and an A/C upgrade with UV light and electrostatic filtration. Eastgrove residents enjoy a gated entrance, community pool, walking paths, and a dog park. Just minutes away is Historic Downtown Sanford, with its restaurants, breweries, boutiques, the RiverWalk, and Lake Monroe. Commuting is easy with quick access to SR 46, SR 417, and I-4, plus Orlando Sanford International Airport nearby. Beach days are an easy drive to New Smyrna Beach and Daytona. All the perks of newer construction, with the upgrades already done. Schedule your showing today!
| 18 hours ago | Listing updated with changes from the MLS | |
| yesterday | Status changed to Active | |
| 3 days ago | Listing first seen on site |

Listing information is provided by Participants of the Stellar MLS. IDX information is provided exclusively for personal, non-commercial use, and may not be used for any purpose other than to identify prospective properties consumers may be interested in purchasing. Information is deemed reliable but not guaranteed. Properties displayed may be listed or sold by various participants in the MLS Copyright 2026, Stellar MLS.
Last checked: 2026-10-23 08:34 AM EDT
Did you know? You can invite friends and family to your search. They can join your search, rate and discuss listings with you.