Central Florida · Space Coast

Homes for Sale in Greater Orlando & Space Coast

Active MLS listings across the counties Market Connect Realty covers - Orange, Seminole, Osceola, Lake, Polk, Brevard, Volusia, Marion, and Sumter. Use the search below to narrow by city, price, beds, or property type.

Save
Ask
Tour
Hide
Share
$595,000
3 Days On Site

1670 PINECLIFF DRIVE
APOPKA, FL 32703

For Sale|Single Family Residence|Active
4
Beds
4
Total Baths
3
Full Baths
1
Partial Bath
2,331
SqFt
$255
/SqFt
2024
Built
Subdivision:
BRONSON PEAK PH 1A
County:
Orange
Call Now: (407) 250-4708
Is this the listing for you? We can help make it yours.
(407) 250-4708
1670 PINECLIFF DRIVE1670 PINECLIFF DRIVE1670 PINECLIFF DRIVE1670 PINECLIFF DRIVE
Save
Ask
Tour
Hide
Share

Mortgage Calculator

Monthly Payment (Est.)

Enter an interest rate to see your estimated monthly payment.
Calculator powered by Showcase IDX, a Constellation1 Company. Copyright ©2026 Information is deemed reliable but not guaranteed.

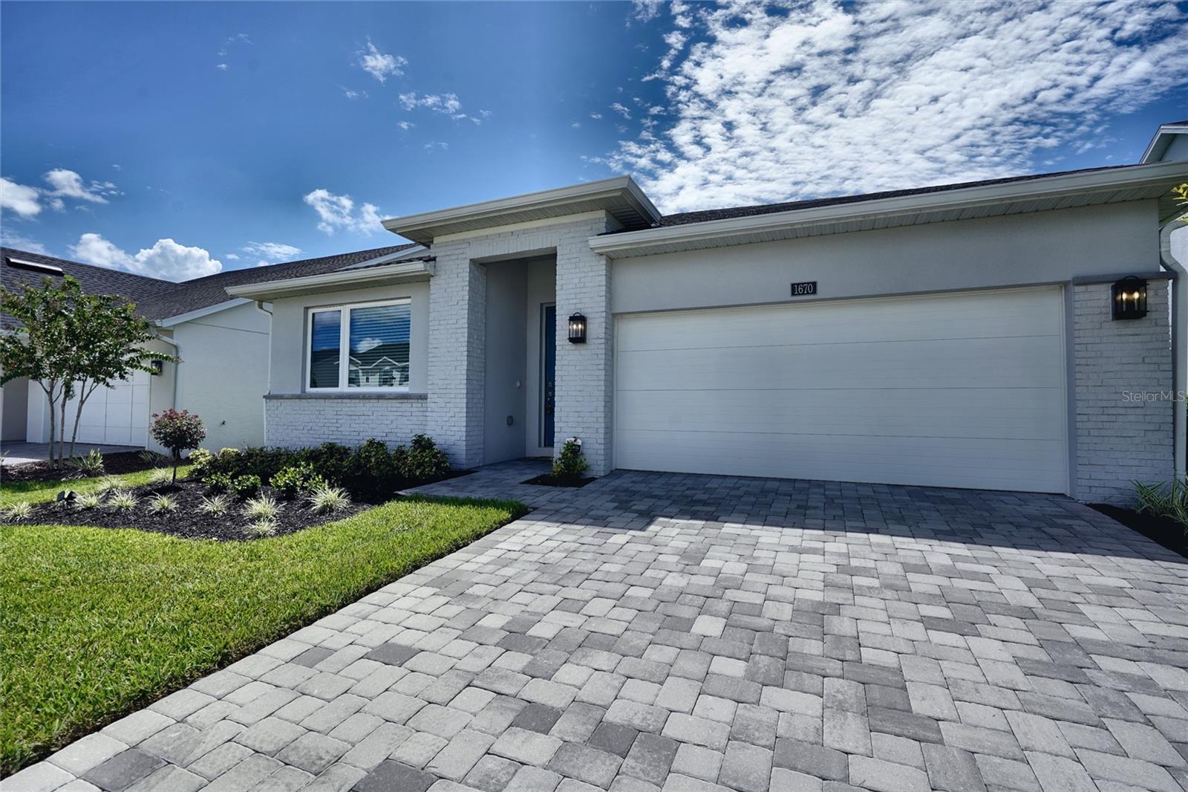
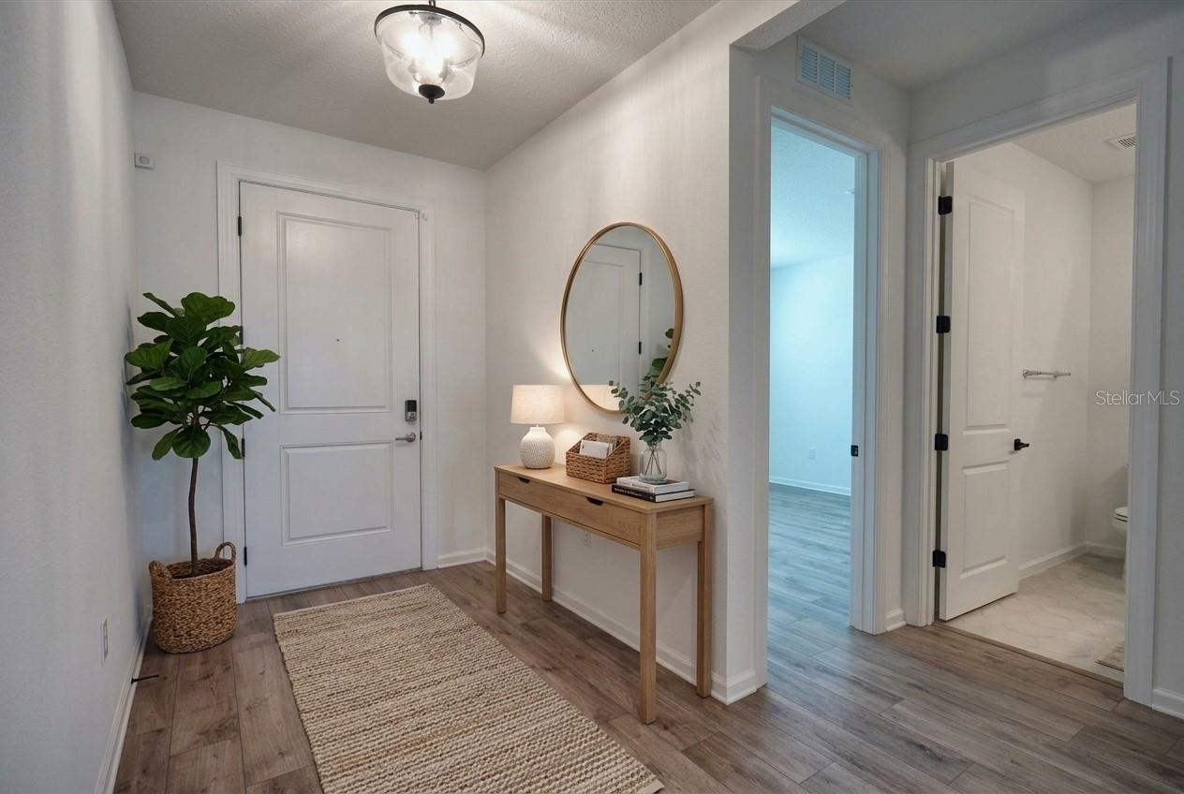
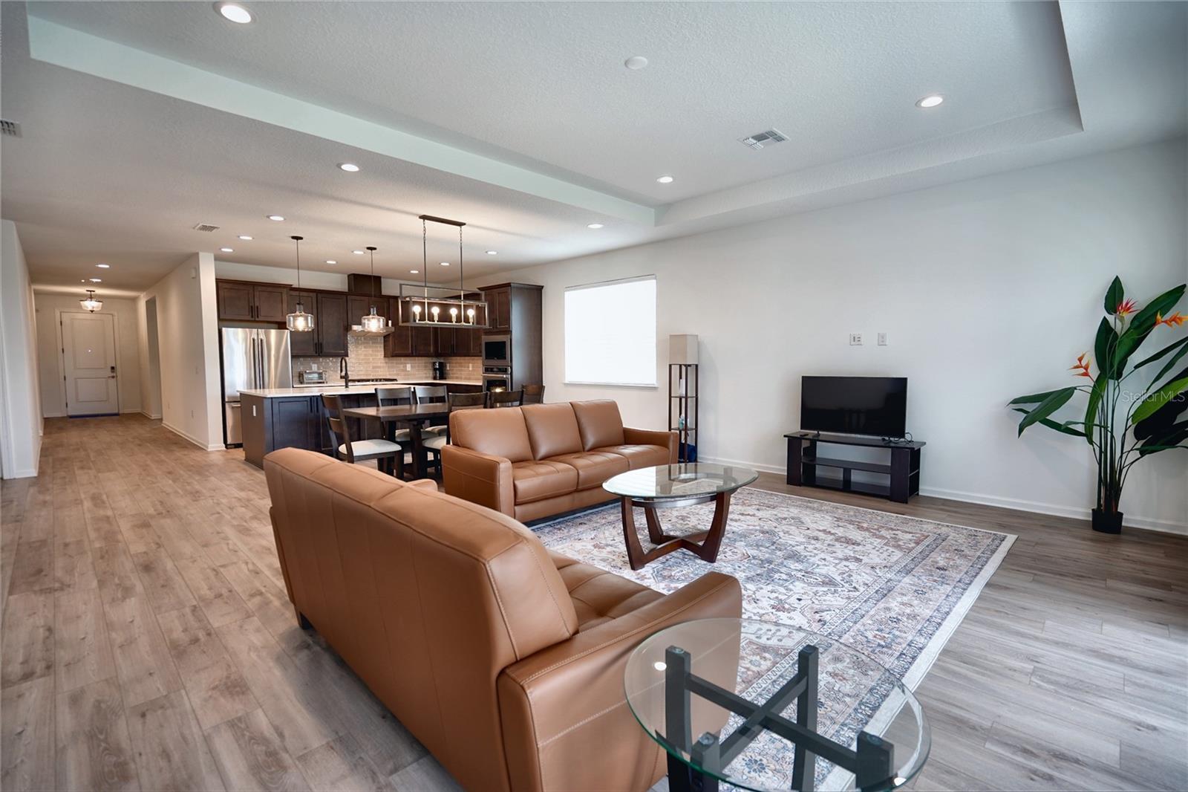
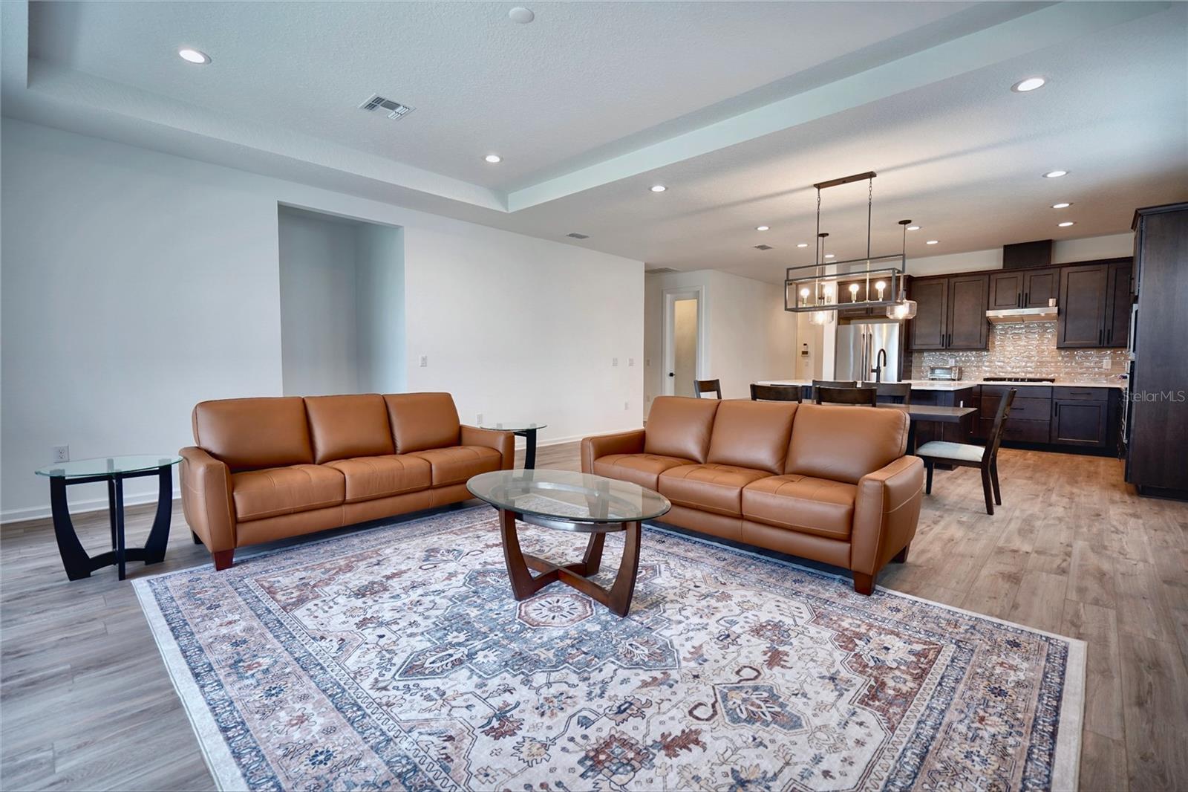
Virtually Staged. Nearly new and move-in ready, this single-story Toll Brothers home in the Bronson Peak community makes a lasting first impression with its paver driveway, brick-accented facade, and manicured landscaping. Step inside and the home opens into a great room under a tray ceiling, where wood-look flooring carries you through the dining area and into the kitchen. The kitchen is built for gathering, with a large quartz island under pendant lighting, espresso shaker cabinetry, a glass subway-tile backsplash, gas cooktop with stainless hood, built-in wall oven and microwave, and French-door refrigerator. Sliding glass doors lead to the covered paver lanai, where a hedge-lined backyard offers a private spot for morning coffee or an evening outdoors. The primary suite is a quiet retreat with a tray ceiling, walk-in closet, and spa bath featuring a freestanding soaking tub, oversized glass walk-in shower, and dual-sink quartz vanity. A second en-suite bedroom with its own walk-in closet gives guests privacy, while the remaining bedrooms share a full bath. A half bath, laundry room with washer and dryer, and window treatments throughout round out the well-thought-out plan. Bronson Peak offers a resort-style pool, clubhouse, fitness center, and tennis and pickleball courts in Apopka's Kelly Park corridor, near Wekiwa Springs State Park, AdventHealth Apopka, and everyday shopping, with the Wekiva Parkway connecting you to all of Orlando. Schedule your private showing today.

Save
Ask
Tour
Hide
Share
Listing Snapshot
Price 
$595,000
Days On Site 
3 Days
Bedrooms 
4
Inside Area (SqFt) 
2,331 sqft
Total Baths 
4
Full Baths 
3
Partial Baths 
1
Lot Size 
0.16 Acres
Year Built 
2024
MLS® Number 
O6445707
Status 
Active
Property Tax 
$9,274.14
HOA/Condo/Coop Fees 
$128 monthly
Sq Ft Source 
Estimated
Friends & Family
Recent Activity
22 hours agoListing updated with changes from the MLS®
3 days agoListing first seen on site
General Features
Acres 
0.16
Attached Garage 
Yes
Direction Faces 
North
Foundation 
Slab
Garage 
Yes
Garage Spaces 
2
Levels 
One
Number Of Stories 
1
Parking 
Attached
Pets 
Yes
Property Sub Type 
Single Family Residence
Security 
Security SystemSecurity System Owned
Sewer 
Public Sewer
SqFt Total 
2965
Utilities 
Cable AvailableNatural Gas AvailableCable ConnectedElectricity ConnectedNatural Gas ConnectedPhone AvailableSewer ConnectedUnderground UtilitiesWater Connected
Water Source 
Public
Zoning 
PD
Interior Features
Appliances 
Convection OvenDishwasherDisposalDryerMicrowaveRange HoodRefrigeratorWasher
Cooling 
Central Air
Flooring 
Ceramic Tile
Furnished 
Unfurnished
Heating 
ElectricNatural Gas
Interior 
Open FloorplanTray Ceiling(s)Walk-In Closet(s)In-Law Floorplan
Laundry Features 
Laundry Room
Bedroom 1 
Dimensions - 11x14Level - First
Bedroom 2 
Dimensions - 14x12Level - First
Bedroom 4 
Dimensions - 14x13Level - First
Dining Room 
Dimensions - 22x12Level - First
Family Room 
Dimensions - 25x12Level - First
Kitchen 
Dimensions - 22x12Level - First
Master Bedroom 
Dimensions - 18x16Level - First
Save
Ask
Tour
Hide
Share
Exterior Features
Construction Details 
ConcreteStucco
Exterior 
BalconyPermeable PavingPrivate YardTennis Court(s)
Roof 
Shingle
Community Features
Association Amenities 
Fitness CenterParkPlaygroundPoolRacquetballTennis Court(s)
Association Fee 
$128.0
Association Fee Frequency 
Monthly
Community Features 
ClubhouseFitness CenterParkPlaygroundPoolTennis Court(s)Street Lights
MLS Area 
32703 - Apopka
Township 
21
Financing Terms Available 
CashConventionalFHAVA Loan
Roads 
Asphalt
Schools
School District
Unknown
Elementary School
Apopka Elem
Middle School
Wolf Lake Middle
High School
Wekiva High
Listing courtesy of MAXLIFE REALTY LLC (407) 748-3436


Listing information is provided by Participants of the Stellar MLS. IDX information is provided exclusively for personal, non-commercial use, and may not be used for any purpose other than to identify prospective properties consumers may be interested in purchasing. Information is deemed reliable but not guaranteed. Properties displayed may be listed or sold by various participants in the MLS Copyright 2026, Stellar MLS.
Last checked: 2026-10-04 09:57 AM EDT

Neighborhood & Commute
Source: Walkscore
Disclosure: Community information and market data powered by Constellation Data Labs. Information is deemed reliable but not guaranteed.
Save
Ask
Tour
Hide
Share