Central Florida · Space Coast

Homes for Sale in Greater Orlando & Space Coast

Active MLS listings across the counties Market Connect Realty covers - Orange, Seminole, Osceola, Lake, Polk, Brevard, Volusia, Marion, and Sumter. Use the search below to narrow by city, price, beds, or property type.

Save
Ask
Tour
Hide
Share
$450,000
6 Days On Site

955 W CHARING CROSS CIRCLE
LAKE MARY, FL 32746

For Sale|Single Family Residence|Active
4
Beds
3
Total Baths
2
Full Baths
1
Partial Bath
2,140
SqFt
$210
/SqFt
1992
Built
Subdivision:
COLONY COVE
County:
Seminole
Call Now: (407) 250-4708
Is this the listing for you? We can help make it yours.
(407) 250-4708
955 W CHARING CROSS CIRCLE955 W CHARING CROSS CIRCLE
Save
Ask
Tour
Hide
Share

Mortgage Calculator

Monthly Payment (Est.)

Enter an interest rate to see your estimated monthly payment.
Calculator powered by Showcase IDX, a Constellation1 Company. Copyright ©2026 Information is deemed reliable but not guaranteed.

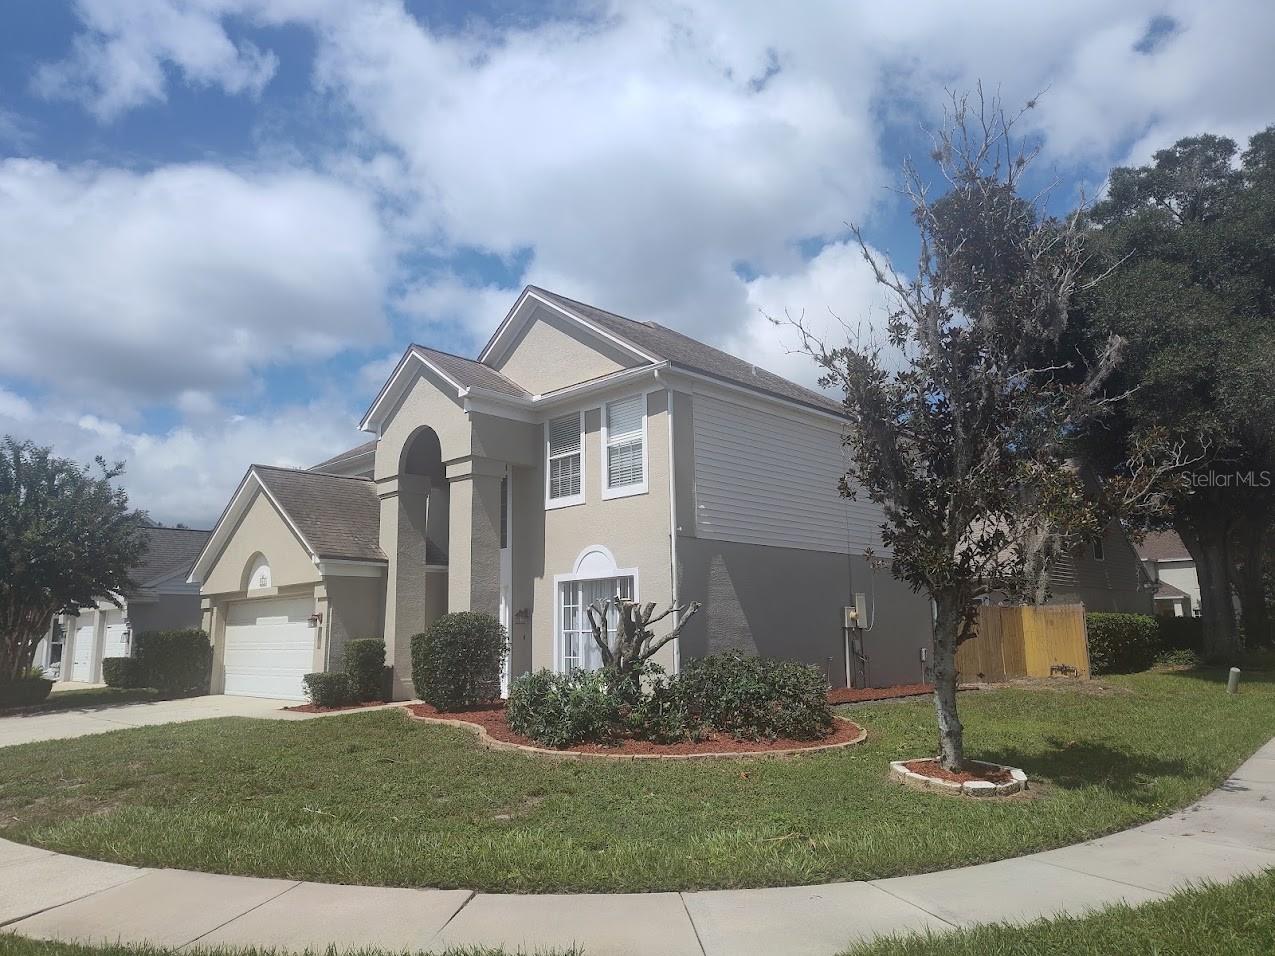
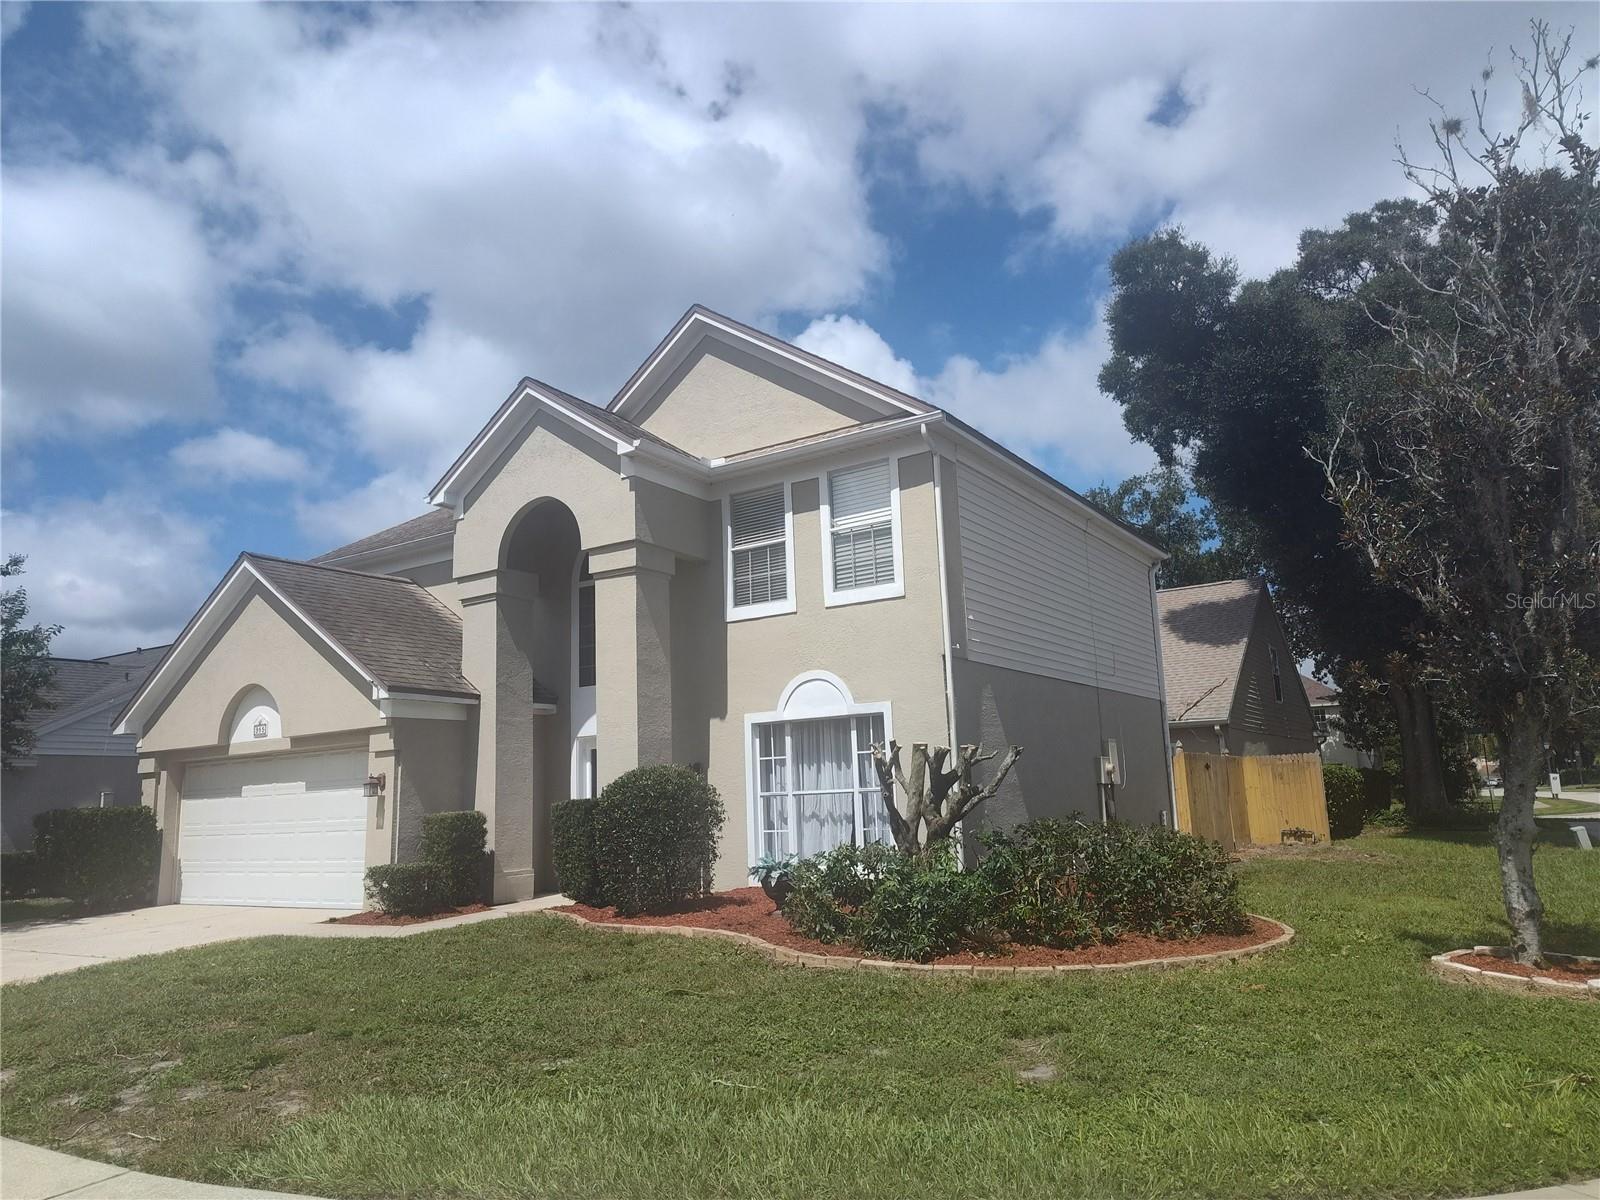
Home is ready for purchase and ready for Your buyer! The home is situated on a corner lot and is framed in by the community sidewalk. New Roof to be installed with an executed contract. Convenient-sized kitchen offering stone counter tops; double deep sink, NEW, updated appliances RANGE,REFRIGERATOR,DISHWASHER and wood cabinets. Low maintenance flooring with tile throughout the downstairs and all wet areas; NEW wood-tone laminate flooring throughout the upstairs. All of the four bedrooms are upstairs with ceiling fans and walk in closets and new flooring! A large family room is located near the kitchen and has a contemporary tiled fireplace. The primary bedroom has a spacious walk-in closet with custom shoe shelving and an abundance of clothing space. The primary bathroom has a garden soaking bath and a separate large shower. Both full-sized bathrooms have had some updating including stone counter tops, wood cabinets and custom tiled flooring. There is a convenient, guest half bath located downstairs near the family room. The back of the house has a brand-new wooden privacy fence that encloses a great sized patio that is waiting for your BBQ grill arrangement and perfect for fall entertaining.

Save
Ask
Tour
Hide
Share
Listing Snapshot
Price 
$450,000
Days On Site 
6 Days
Bedrooms 
4
Inside Area (SqFt) 
2,140 sqft
Total Baths 
3
Full Baths 
2
Partial Baths 
1
Lot Size 
0.12 Acres
Year Built 
1992
MLS® Number 
O6445471
Status 
Active
Property Tax 
$5,451
HOA/Condo/Coop Fees 
$93.33 monthly
Sq Ft Source 
Public Records
Friends & Family
Recent Activity
5 days agoListing updated with changes from the MLS®
6 days agoListing first seen on site
General Features
Acres 
0.12
Attached Garage 
Yes
Direction Faces 
South
Foundation 
Slab
Garage 
Yes
Garage Spaces 
2
Levels 
Two
Parking 
DrivewayGarage Door OpenerAttached
Pets 
Cats OKDogs OK
Property Sub Type 
Single Family Residence
Sewer 
Public Sewer
SqFt Total 
2590
Style 
Traditional
Water Source 
Public
Zoning 
PUD
Interior Features
Appliances 
CooktopDishwasherDisposalElectric Water HeaterMicrowaveRangeRefrigerator
Cooling 
Central Air
Fireplace 
Yes
Fireplace Features 
Family Room
Flooring 
LaminateTile
Furnished 
Unfurnished
Heating 
Central
Interior 
Eat-in KitchenStone CountersWalk-In Closet(s)
Laundry Features 
Electric Dryer HookupInsideLaundry Room
Window Features 
Blinds
Bathroom 2 
Dimensions - 9x5Level - SecondFeatures - Stone Counters
Bedroom 2 
Dimensions - 10x10Level - SecondFeatures - Ceiling Fan(s)
Bedroom 3 
Dimensions - 12x10Level - SecondFeatures - Ceiling Fan(s)
Bedroom 4 
Dimensions - 12x11Level - SecondFeatures - Ceiling Fan(s)
Dinette 
Dimensions - 10x8Level - First
Dining Room 
Dimensions - 15x12Level - First
Family Room 
Dimensions - 16x12Level - FirstFeatures - Ceiling Fan(s)
Kitchen 
Dimensions - 10x9Level - FirstFeatures - Stone Counters
Laundry 
Dimensions - 8x6Level - Second
Living Room 
Dimensions - 15x12Level - First
Master Bathroom 
Level - SecondFeatures - Double Vanity, Stone Counters
Master Bedroom 
Dimensions - 15x14Level - SecondFeatures - Ceiling Fan(s)
Save
Ask
Tour
Hide
Share
Exterior Features
Construction Details 
BlockStucco
Exterior 
Private Yard
Fencing 
Wood
Lot Features 
Corner LotLevelPaved
Patio And Porch 
Patio
Roof 
Shingle
Windows/Doors 
Blinds
Community Features
Association Amenities 
OtherPlaygroundPool
Association Fee 
$280.0
Association Fee Frequency 
Quarterly
Additional Association Fee 
$115.0
Additional Association Fee Frequency 
Semi-Annually
Community Features 
PlaygroundPoolSidewalks
MLS Area 
32746 - Lake Mary / Heathrow
Township 
20
Financing Terms Available 
CashConventional
Roads 
Asphalt
Schools
School District
Unknown
Elementary School
Unknown
Middle School
Unknown
High School
Lake Mary High
Listing courtesy of CHARLES RUTENBERG REALTY ORLANDO (407) 923-5661


Listing information is provided by Participants of the Stellar MLS. IDX information is provided exclusively for personal, non-commercial use, and may not be used for any purpose other than to identify prospective properties consumers may be interested in purchasing. Information is deemed reliable but not guaranteed. Properties displayed may be listed or sold by various participants in the MLS Copyright 2026, Stellar MLS.
Last checked: 2026-10-05 10:06 PM EDT

Neighborhood & Commute
Source: Walkscore
Disclosure: Community information and market data powered by Constellation Data Labs. Information is deemed reliable but not guaranteed.
Save
Ask
Tour
Hide
Share