Central Florida · Space Coast

Homes for Sale in Greater Orlando & Space Coast

Active MLS listings across the counties Market Connect Realty covers - Orange, Seminole, Osceola, Lake, Polk, Brevard, Volusia, Marion, and Sumter. Use the search below to narrow by city, price, beds, or property type.

Save
Ask
Tour
Hide
Share
$319,995
2 Days On Site

7471 SUGAR BEND DRIVE 7471
ORLANDO, FL 32819

For Sale|Condominium|Active
3
Beds
2
Total Baths
2
Full Baths
1,212
SqFt
$264
/SqFt
1996
Built
Subdivision:
SANCTUARY/BAY HILL
County:
Orange
Call Now: (407) 250-4708
Is this the listing for you? We can help make it yours.
(407) 250-4708
7471 SUGAR BEND DRIVE 74717471 SUGAR BEND DRIVE 74717471 SUGAR BEND DRIVE 74717471 SUGAR BEND DRIVE 7471
Save
Ask
Tour
Hide
Share

Mortgage Calculator

Monthly Payment (Est.)

Enter an interest rate to see your estimated monthly payment.
Calculator powered by Showcase IDX, a Constellation1 Company. Copyright ©2026 Information is deemed reliable but not guaranteed.

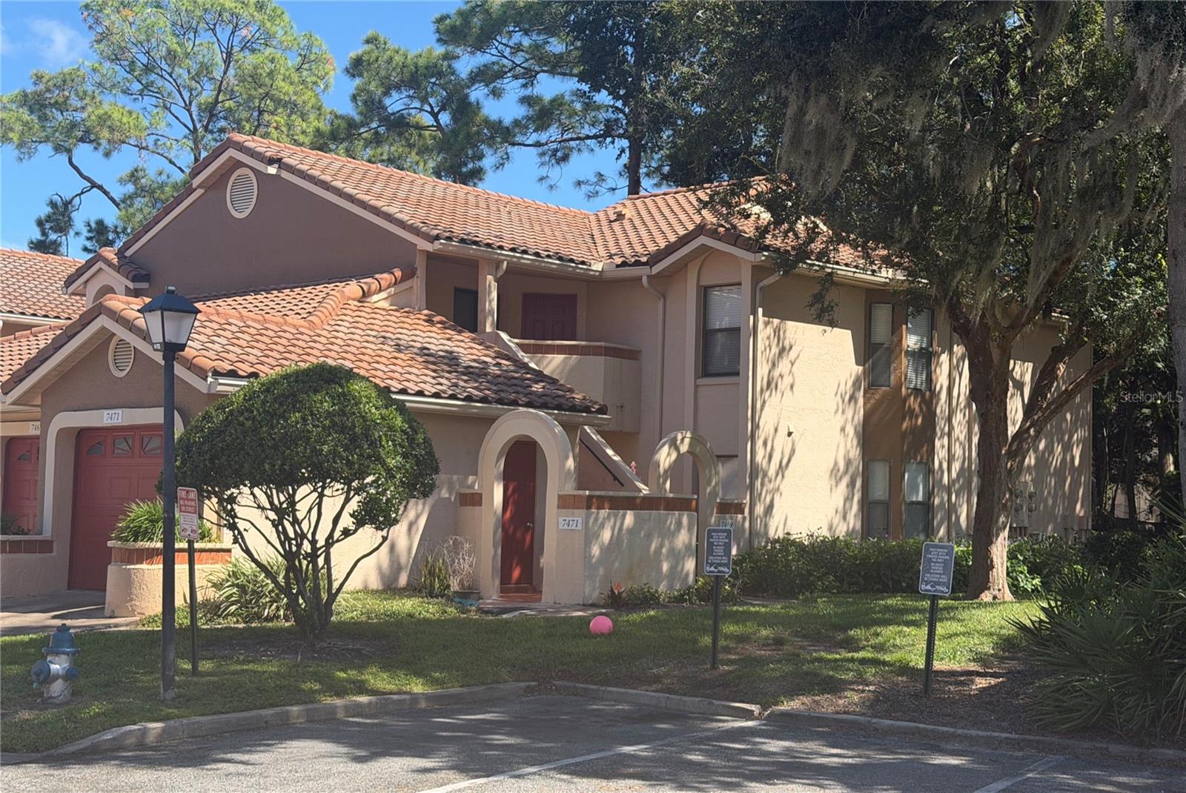
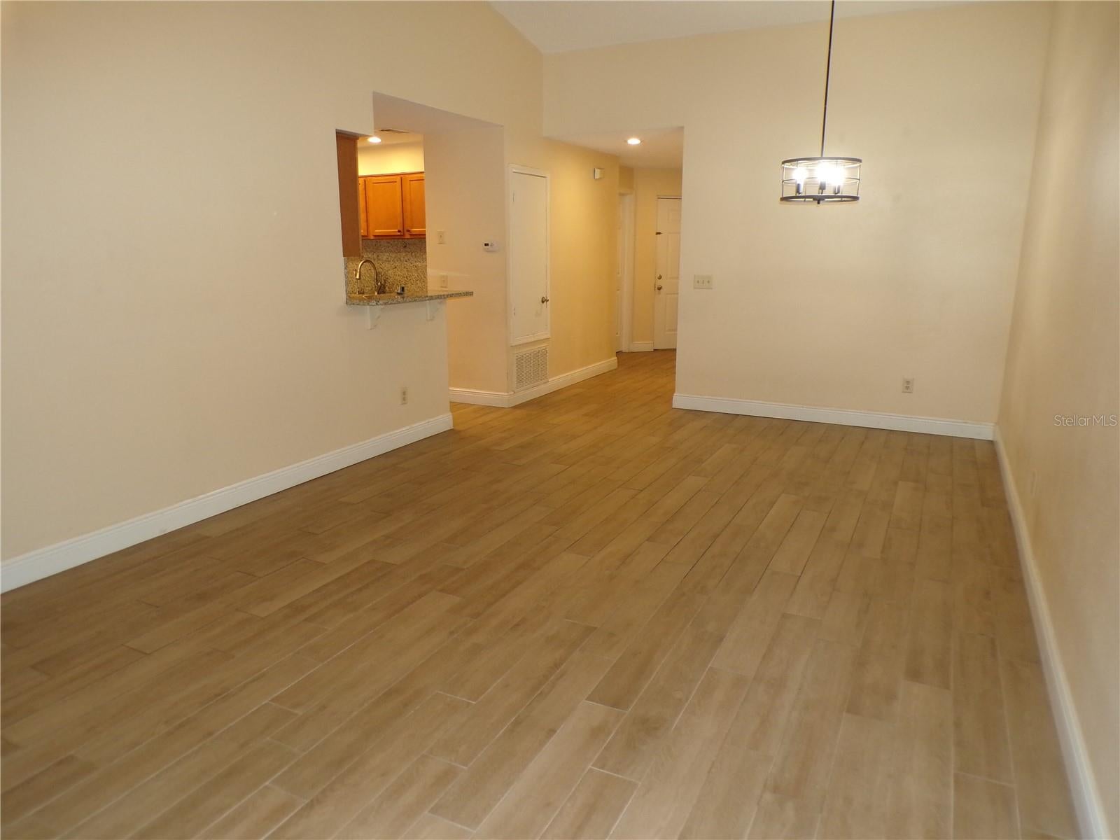
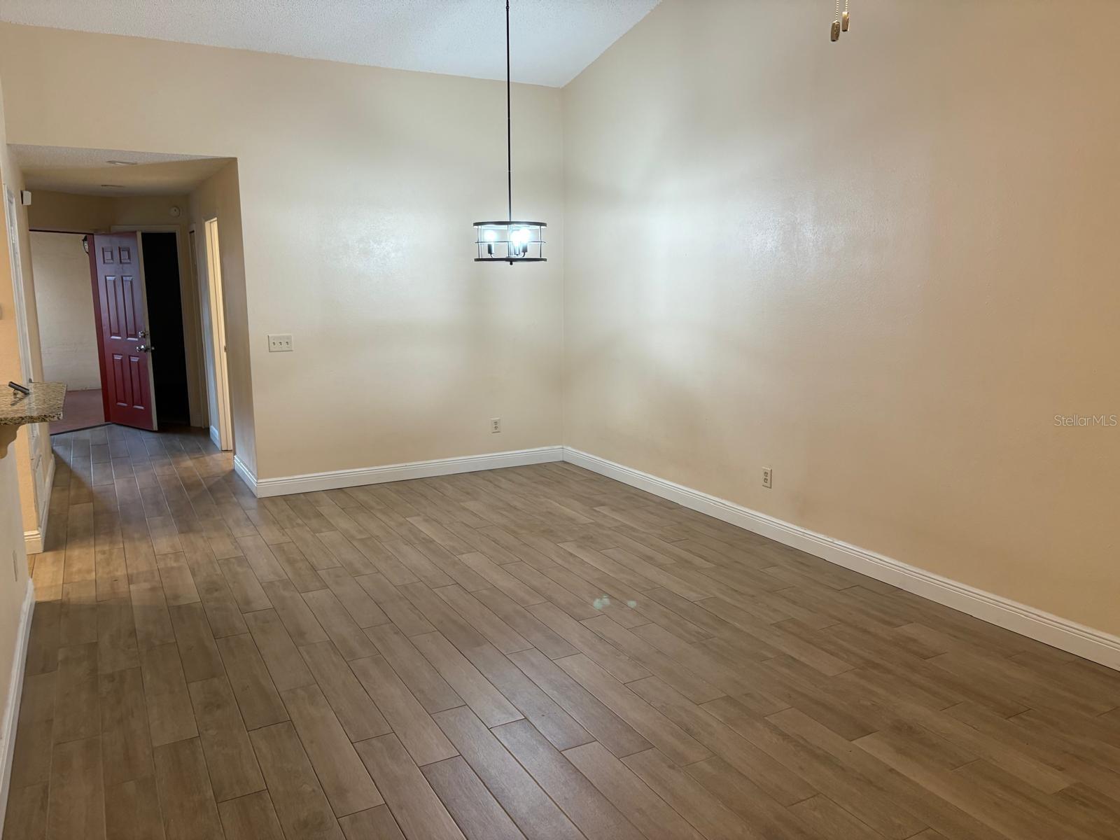
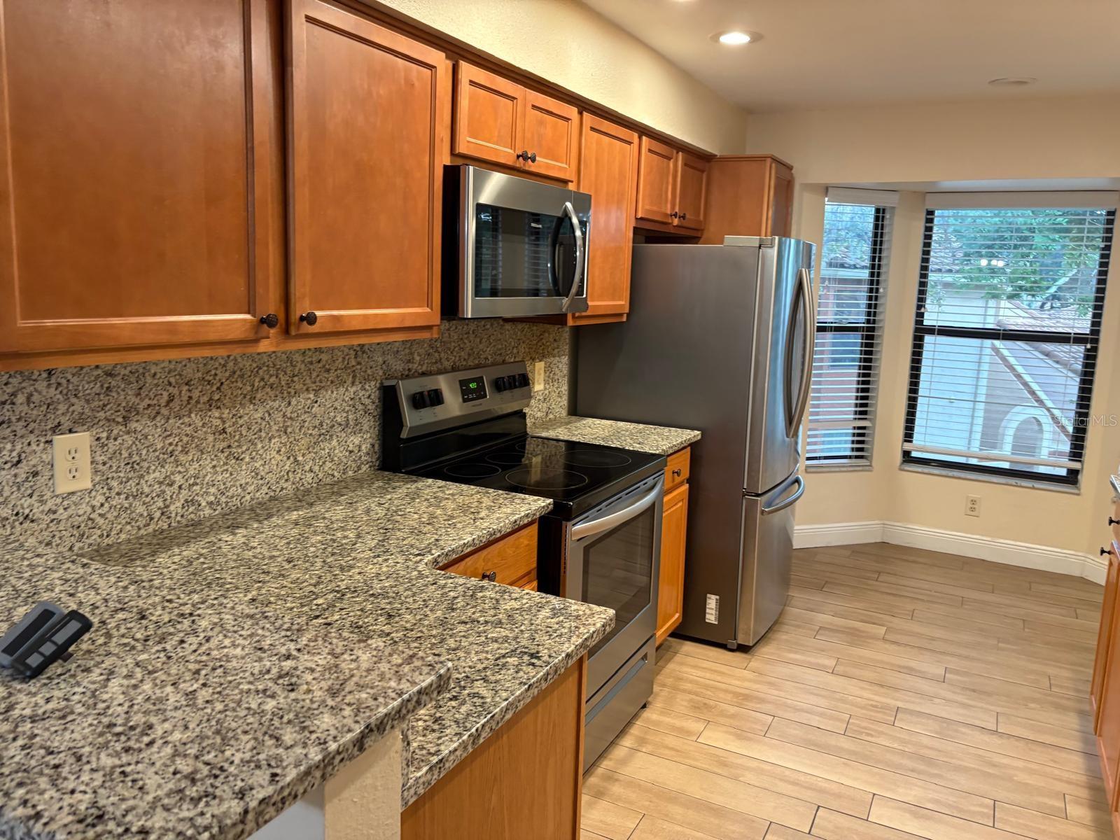
Located in the desirable Dr. Phillips area, this 3-bedroom, 2-bath condo offers a functional layout with living areas on the second level and a convenient one-car garage on the ground level. The kitchen features solid surface countertops and stainless steel appliances, while a bay window creates a charming setting for the dining area. Wood-look tile flooring extends throughout the main living areas, with carpet in the bedrooms. Enjoy additional outdoor space on the screened-in balcony. The gated community offers a variety of amenities, including a clubhouse, fitness center, tennis courts, swimming pool, and playground. Conveniently situated near shopping, dining, and area attractions, this condo offers an opportunity to make it your own and enjoy all that Dr. Phillips has to offer.

Save
Ask
Tour
Hide
Share
Listing Snapshot
Price 
$319,995
Days On Site 
2 Days
Bedrooms 
3
Inside Area (SqFt) 
1,212 sqft
Total Baths 
2
Full Baths 
2
Partial Baths 
N/A
Lot Size 
0.18 Acres
Year Built 
1996
MLS® Number 
O6445455
Status 
Active
Property Tax 
$4,581.86
HOA/Condo/Coop Fees 
$540
Sq Ft Source 
Public Records
Friends & Family
Recent Activity
2 days agoListing updated with changes from the MLS®
3 days agoListing first seen on site
General Features
Acres 
0.18
Attached Garage 
Yes
Direction Faces 
Northwest
Foundation 
Slab
Garage 
Yes
Garage Spaces 
1
Levels 
Two
Number Of Stories 
2
Parking 
CommonDrivewayGarage Door OpenerAttached
Pets 
Number LimitYes
Property Sub Type 
Condominium
Sewer 
Public Sewer
SqFt Total 
1212
Utilities 
Cable AvailableCable ConnectedElectricity AvailableElectricity ConnectedWater AvailableWater Connected
Water Source 
Public
Zoning 
R-3
Interior Features
Appliances 
DishwasherDisposalMicrowaveRangeRefrigerator
Cooling 
Central Air
Flooring 
WoodCeramic TileReclaimed Wood
Furnished 
Unfurnished
Heating 
Central
Interior 
Eat-in KitchenOpen FloorplanStone Counters
Laundry Features 
Inside
Bedroom 2 
Dimensions - 12x11Level - Second
Bedroom 3 
Dimensions - 11x10Level - Second
Kitchen 
Dimensions - 13x12Level - Second
Living Room 
Dimensions - 13x15Level - Second
Master Bedroom 
Dimensions - 13x13Level - Second
Save
Ask
Tour
Hide
Share
Exterior Features
Construction Details 
BlockStucco
Exterior 
Private Entrance
Lot Features 
LandscapedPaved
Roof 
Tile
View 
Park/Greenbelt
Waterview 
Park/Greenbelt
Community Features
Association Amenities 
Basketball CourtClubhouseFitness CenterGatedPlaygroundPoolTennis Court(s)
Community Features 
GatedClubhouseFitness CenterPool
MLS Area 
32819 - Orlando/Bay Hill/Sand Lake
Township 
23
Financing Terms Available 
CashConventionalFHA
Roads 
Paved
Schools
School District
Unknown
Elementary School
Dr. Phillips Elem
Middle School
Southwest Middle
High School
Dr. Phillips High
Listing courtesy of CENTURY 21 CARIOTI (407) 325-6107


Listing information is provided by Participants of the Stellar MLS. IDX information is provided exclusively for personal, non-commercial use, and may not be used for any purpose other than to identify prospective properties consumers may be interested in purchasing. Information is deemed reliable but not guaranteed. Properties displayed may be listed or sold by various participants in the MLS Copyright 2026, Stellar MLS.
Last checked: 2026-10-04 09:57 AM EDT

Neighborhood & Commute
Source: Walkscore
Disclosure: Community information and market data powered by Constellation Data Labs. Information is deemed reliable but not guaranteed.
Save
Ask
Tour
Hide
Share