Central Florida · Space Coast

Homes for Sale in Greater Orlando & Space Coast

Active MLS listings across the counties Market Connect Realty covers - Orange, Seminole, Osceola, Lake, Polk, Brevard, Volusia, Marion, and Sumter. Use the search below to narrow by city, price, beds, or property type.

Save
Ask
Tour
Hide
Share
$275,000
3 Days On Site

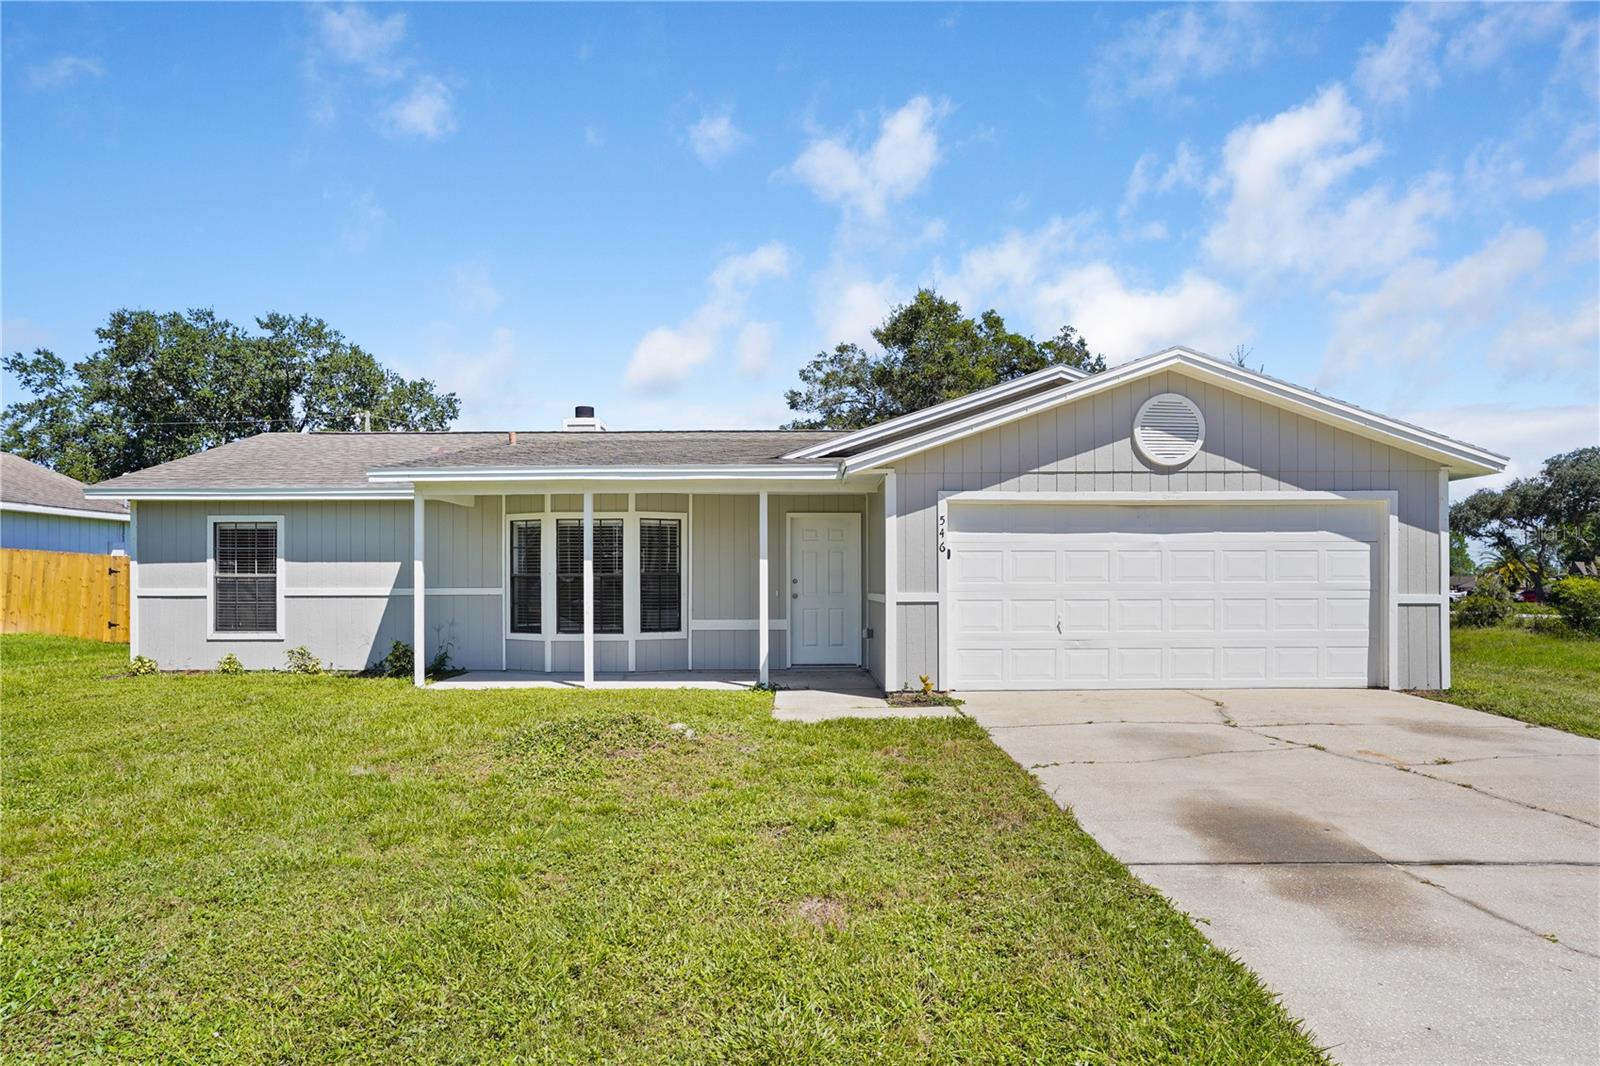
546 FORT SMITH BOULEVARD
DELTONA, FL 32738

For Sale|Single Family Residence|Active
3
Beds
2
Total Baths
2
Full Baths
1,194
SqFt
$230
/SqFt
1991
Built
Subdivision:
DELTONA LAKES UNIT 41
County:
Volusia
Call Now: (407) 250-4708
Is this the listing for you? We can help make it yours.
(407) 250-4708
546 FORT SMITH BOULEVARD546 FORT SMITH BOULEVARD546 FORT SMITH BOULEVARD546 FORT SMITH BOULEVARD
Save
Ask
Tour
Hide
Share

Mortgage Calculator

Monthly Payment (Est.)

Enter an interest rate to see your estimated monthly payment.
Calculator powered by Showcase IDX, a Constellation1 Company. Copyright ©2026 Information is deemed reliable but not guaranteed.

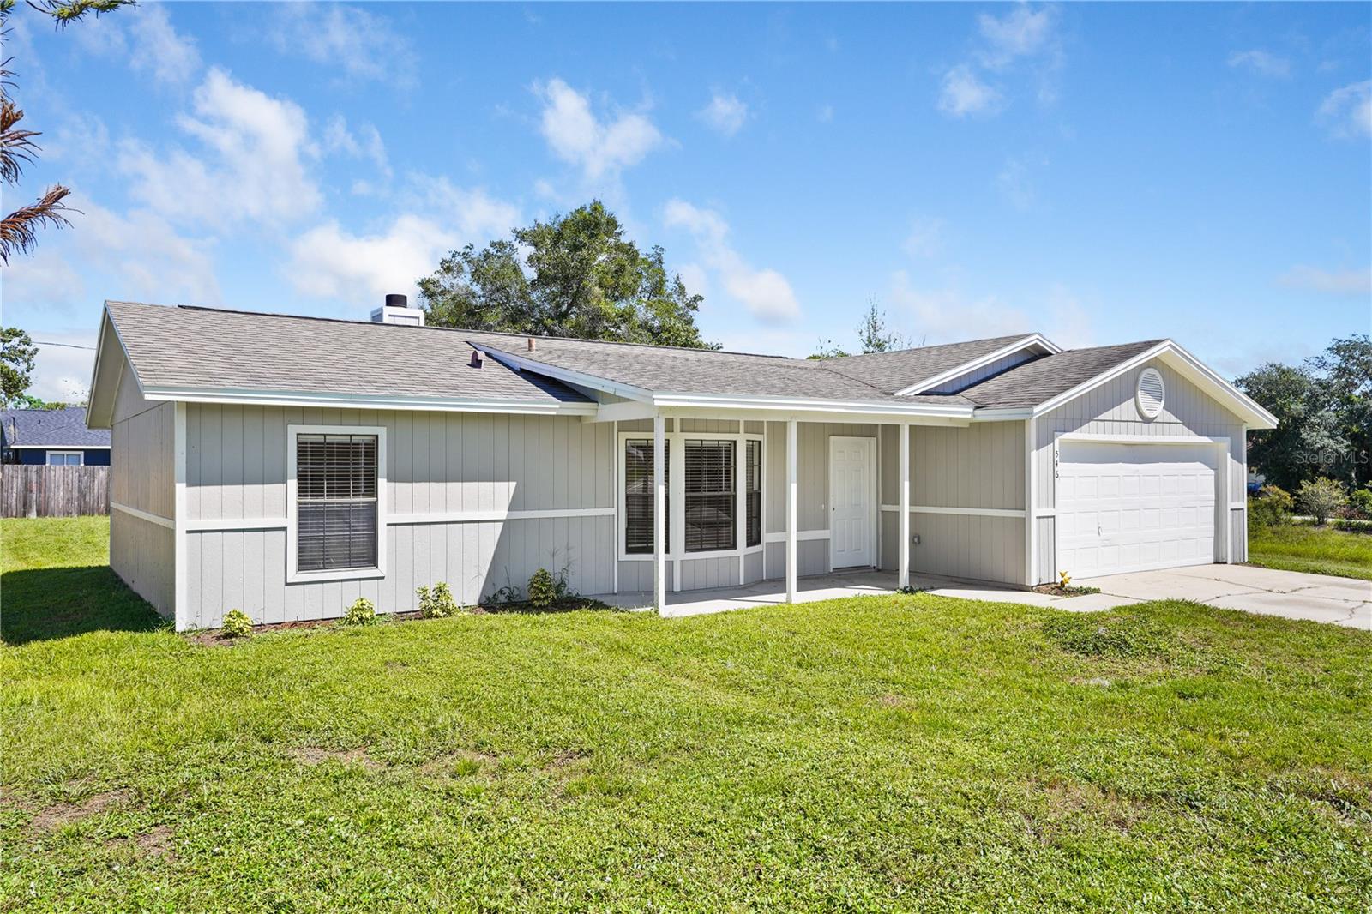
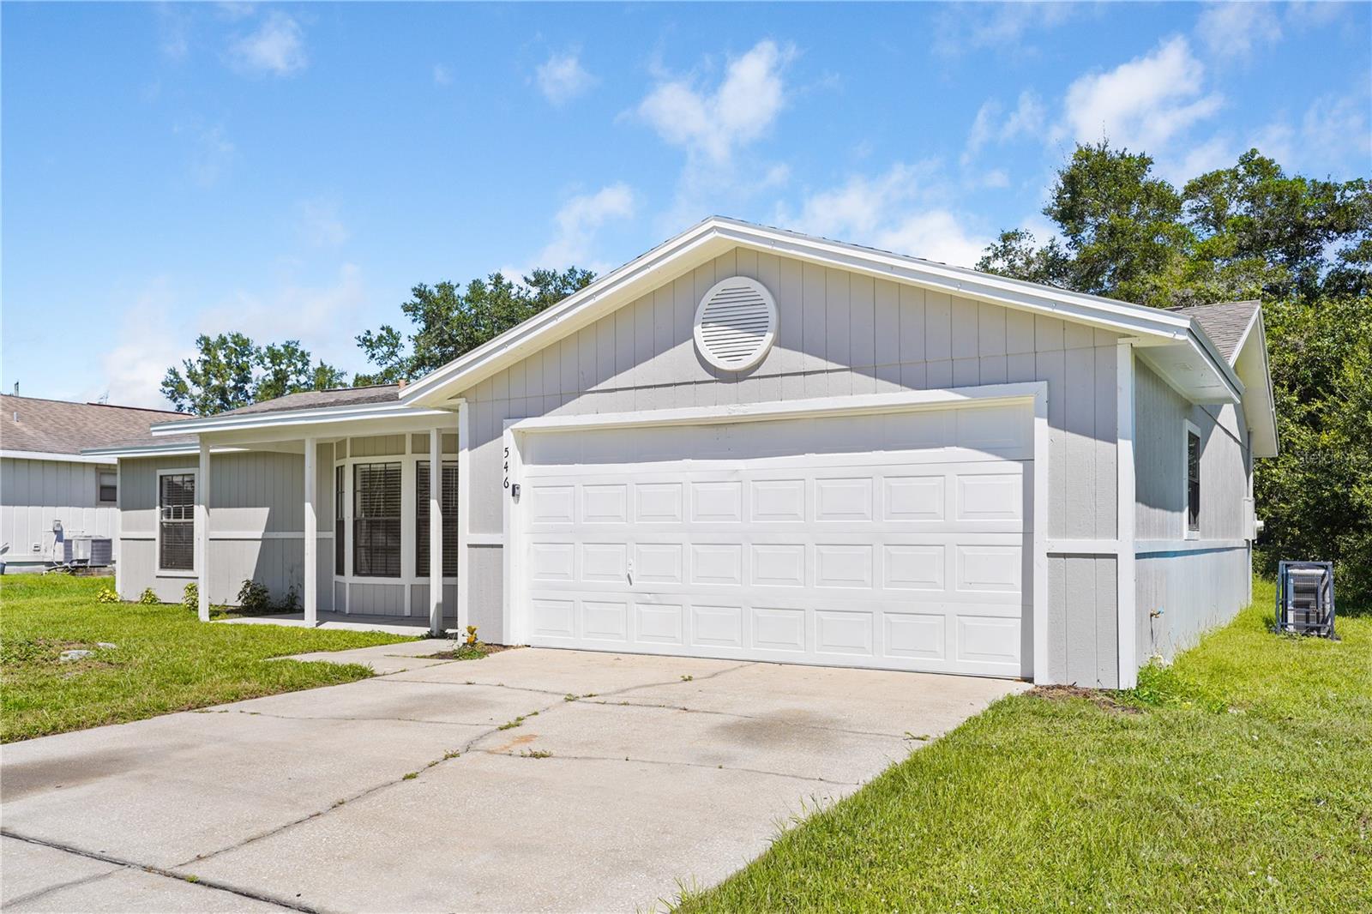
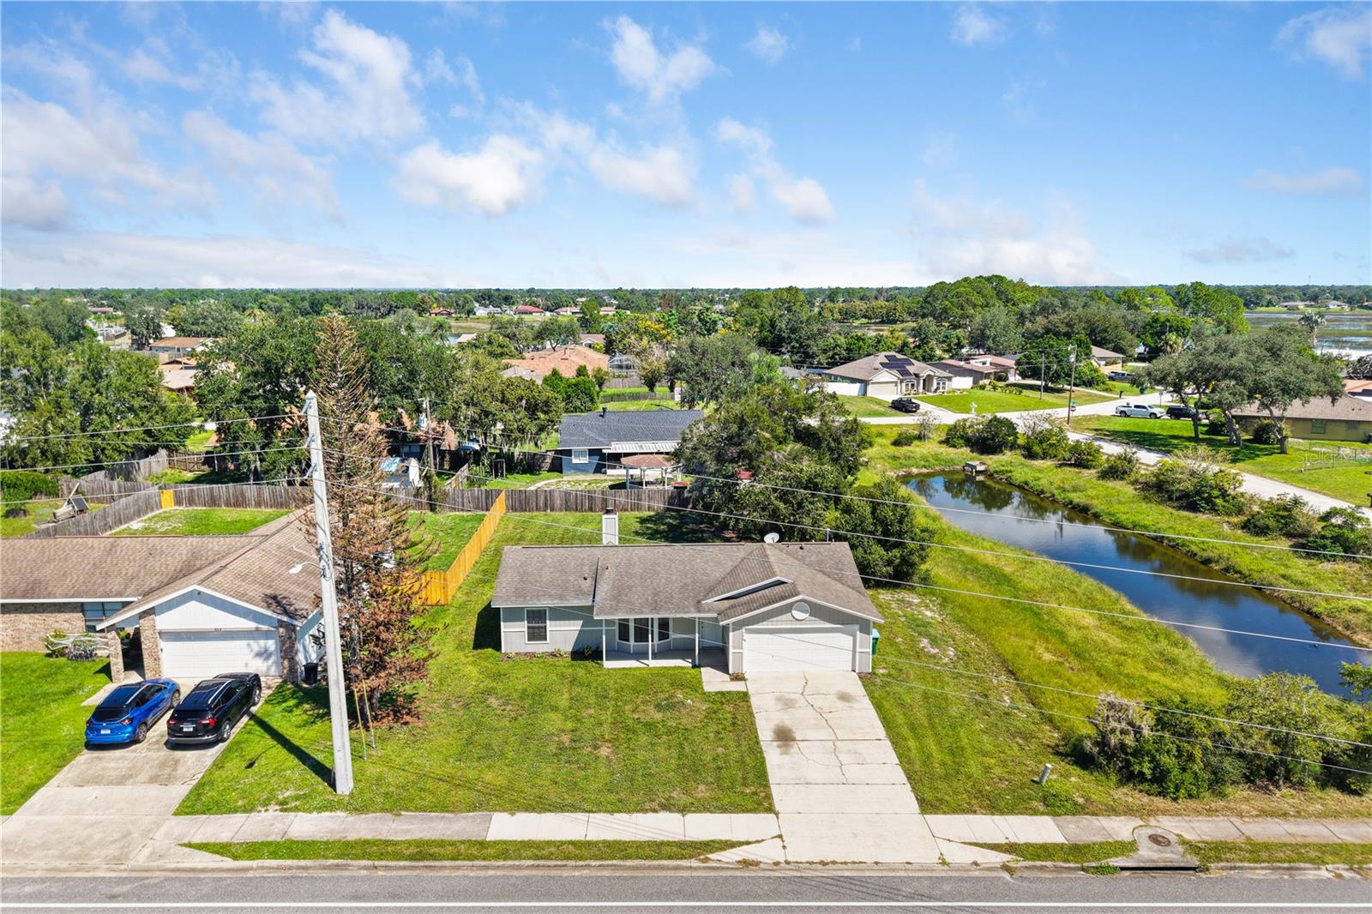
Welcome to 546 Fort Smith Blvd in Deltona! This inviting 3-bedroom, 2-bath home features a desirable split-bedroom floor plan, giving the primary suite added privacy from the secondary bedrooms. Step inside to a bright, open living area with vaulted ceilings, tile flooring and a cozy fireplace that creates a comfortable centerpiece for the home. The kitchen offers granite countertops, stainless steel appliances, ample cabinetry and a breakfast nook with bay-style windows that bring in plenty of natural light. The spacious primary bedroom includes its own private bath, while two additional bedrooms and a second full bath are located on the opposite side of the home. Sliding glass doors provide easy access to the backyard from both the living area and primary bedroom. Outside, you'll find a large backyard with a patio, offering plenty of room for entertaining, pets, gardening or creating your own outdoor retreat. A 2-car garage provides additional parking and storage. With a functional layout, spacious yard and convenient Deltona location, this home offers plenty of opportunity to make it your own. Schedule your showing today!

Save
Ask
Tour
Hide
Share
Listing Snapshot
Price 
$275,000
Days On Site 
3 Days
Bedrooms 
3
Inside Area (SqFt) 
1,194 sqft
Total Baths 
2
Full Baths 
2
Partial Baths 
N/A
Lot Size 
0.23 Acres
Year Built 
1991
MLS® Number 
O6445362
Status 
Active
Property Tax 
$4,145
HOA/Condo/Coop Fees 
N/A
Sq Ft Source 
Public Records
Friends & Family
Recent Activity
2 days agoListing updated with changes from the MLS®
3 days agoListing first seen on site
General Features
Acres 
0.23
Attached Garage 
Yes
Direction Faces 
South
Foundation 
Slab
Garage 
Yes
Garage Spaces 
2
Levels 
One
Parking 
Attached
Property Sub Type 
Single Family Residence
Sewer 
Public Sewer
SqFt Total 
1674
Utilities 
Cable AvailableElectricity ConnectedPhone AvailableSewer ConnectedWater Connected
Water Source 
Public
Zoning 
R-1
Interior Features
Appliances 
DishwasherDisposalElectric Water HeaterMicrowaveRangeRefrigerator
Cooling 
Central Air
Fireplace 
Yes
Fireplace Features 
Living Room
Flooring 
Ceramic Tile
Furnished 
Unfurnished
Heating 
CentralElectric
Interior 
Eat-in KitchenHigh CeilingsWalk-In Closet(s)
Laundry Features 
Electric Dryer HookupIn GarageWasher Hookup
Bedroom 2 
Dimensions - 9.85x12.2Level - First
Bedroom 3 
Dimensions - 13.3x9.9Level - First
Dinette 
Dimensions - 10.1x6Level - First
Foyer 
Dimensions - 6.8x11.3Level - First
Kitchen 
Dimensions - 13.6x6Level - First
Living Room 
Dimensions - 19.4x13.2Level - First
Master Bathroom 
Dimensions - 4.11x7.1Level - First
Master Bedroom 
Dimensions - 14.2x13.2Level - First
Save
Ask
Tour
Hide
Share
Exterior Features
Construction Details 
Frame
Exterior 
Lighting
Patio And Porch 
Patio
Roof 
Shingle
Community Features
MLS Area 
32738 - Deltona / Deltona Pines
Township 
18
Financing Terms Available 
CashConventionalFHAVA Loan
Roads 
Paved
Schools
School District
Unknown
Elementary School
Osteen Elem
Middle School
Heritage Middle
High School
Pine Ridge High School
Listing courtesy of EXP REALTY LLC (407) 641-2808


Listing information is provided by Participants of the Stellar MLS. IDX information is provided exclusively for personal, non-commercial use, and may not be used for any purpose other than to identify prospective properties consumers may be interested in purchasing. Information is deemed reliable but not guaranteed. Properties displayed may be listed or sold by various participants in the MLS Copyright 2026, Stellar MLS.
Last checked: 2026-10-04 07:56 PM EDT

Neighborhood & Commute
Source: Walkscore
Disclosure: Community information and market data powered by Constellation Data Labs. Information is deemed reliable but not guaranteed.
Save
Ask
Tour
Hide
Share