Central Florida · Space Coast

Homes for Sale in Greater Orlando & Space Coast

Active MLS listings across the counties Market Connect Realty covers - Orange, Seminole, Osceola, Lake, Polk, Brevard, Volusia, Marion, and Sumter. Use the search below to narrow by city, price, beds, or property type.

Save
Ask
Tour
Hide
Share
$390,000
1 Day On Site

928 AUGUST SKY DRIVE
DELTONA, FL 32738

For Sale|Single Family Residence|Active
5
Beds
3
Total Baths
3
Full Baths
2,448
SqFt
$159
/SqFt
2023
Built
Subdivision:
COURTLAND PARK PH 2
County:
Volusia
Call Now: (407) 250-4708
Is this the listing for you? We can help make it yours.
(407) 250-4708
928 AUGUST SKY DRIVE928 AUGUST SKY DRIVE928 AUGUST SKY DRIVE928 AUGUST SKY DRIVE
Save
Ask
Tour
Hide
Share

Mortgage Calculator

Monthly Payment (Est.)

Enter an interest rate to see your estimated monthly payment.
Calculator powered by Showcase IDX, a Constellation1 Company. Copyright ©2026 Information is deemed reliable but not guaranteed.

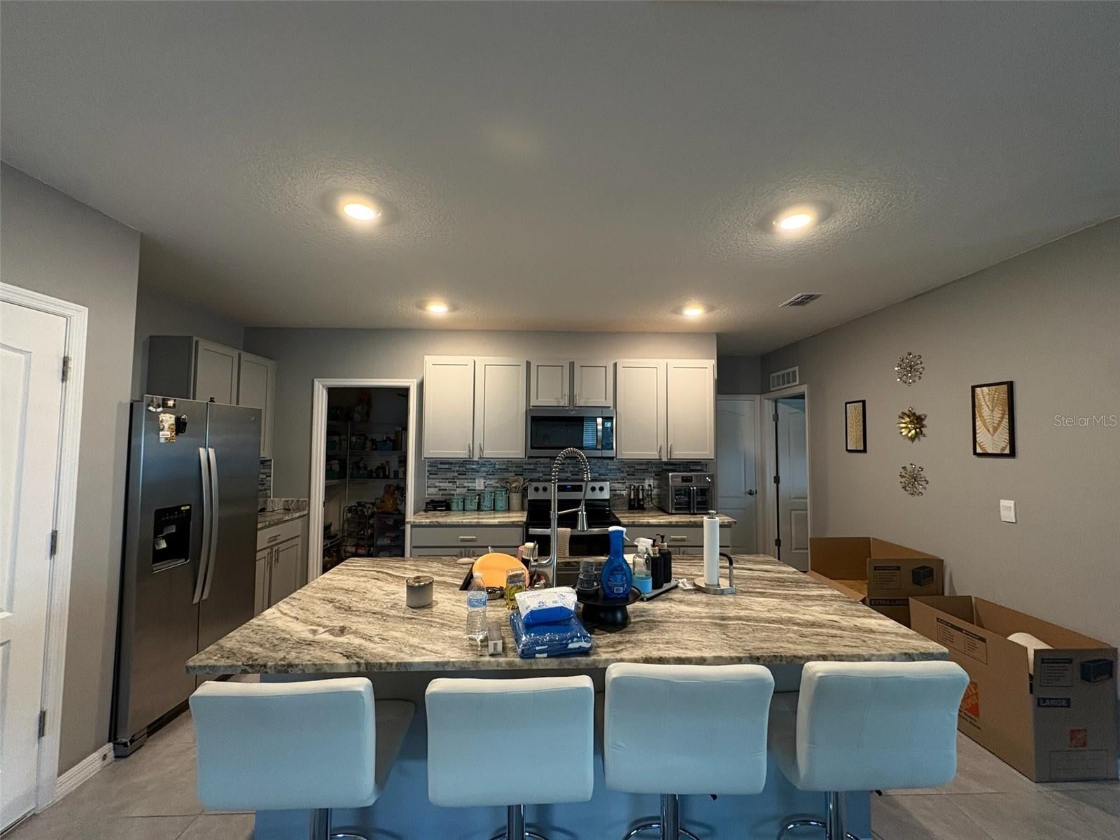
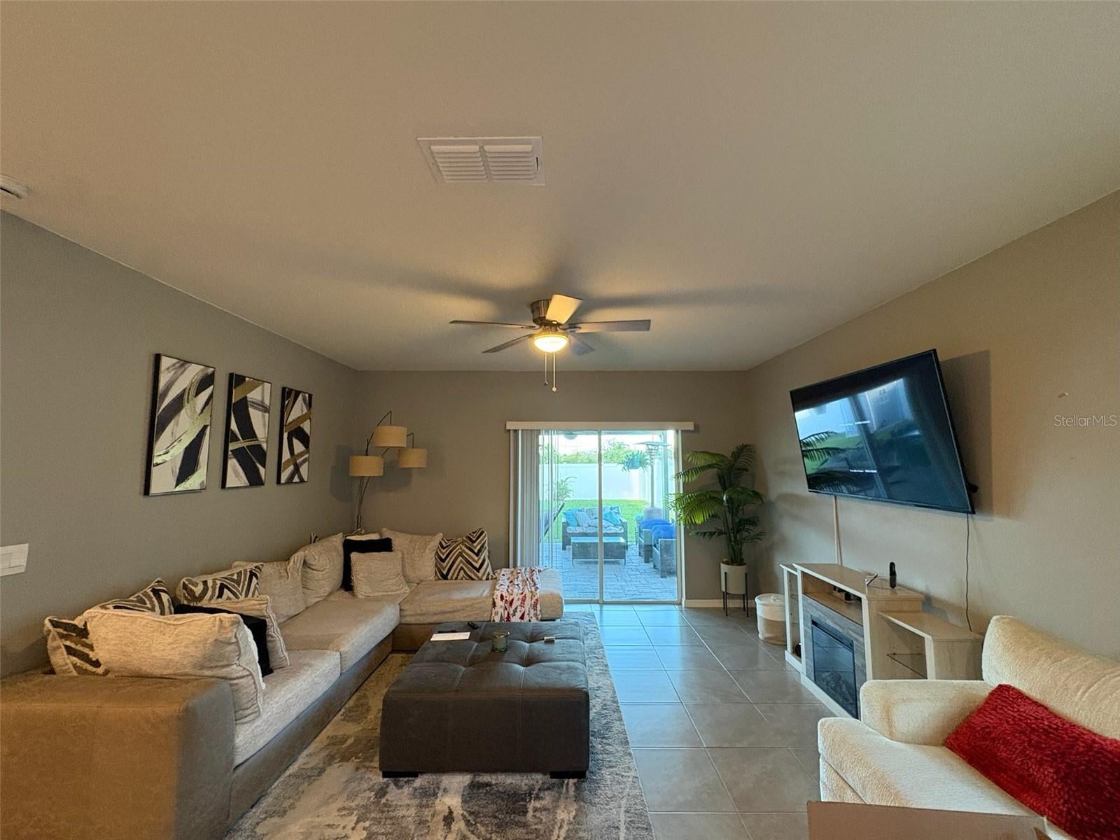
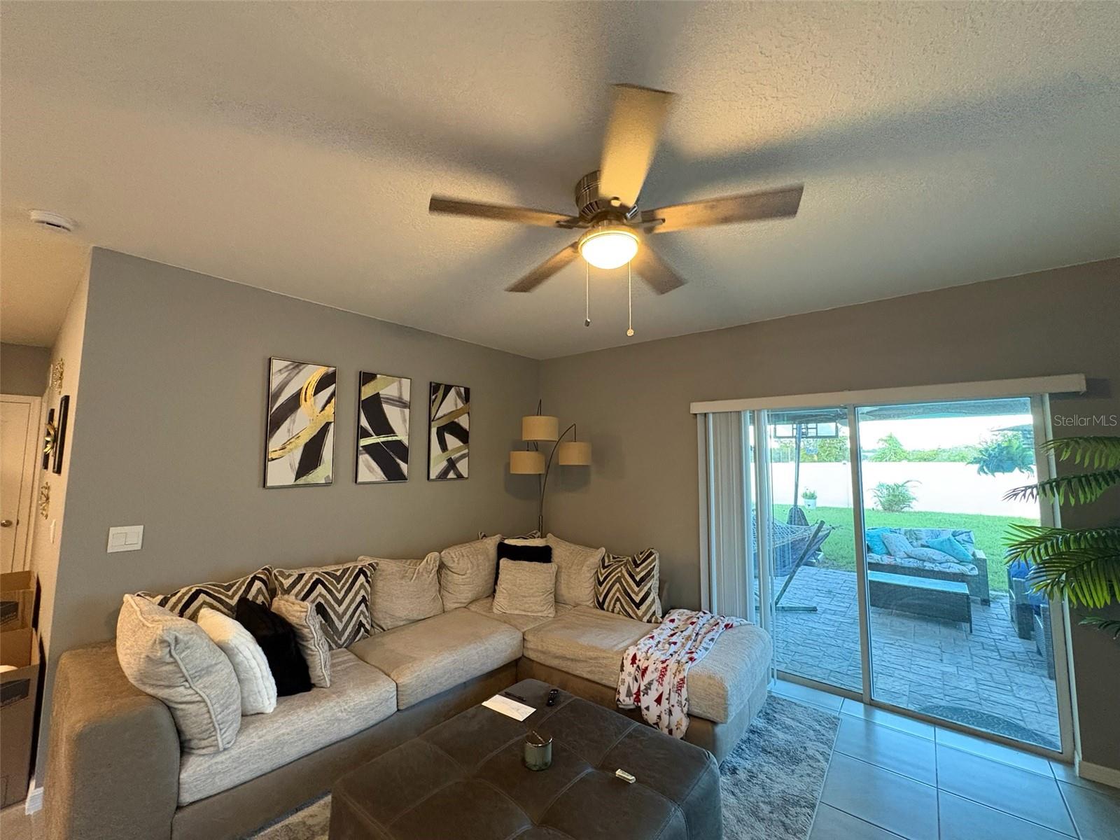
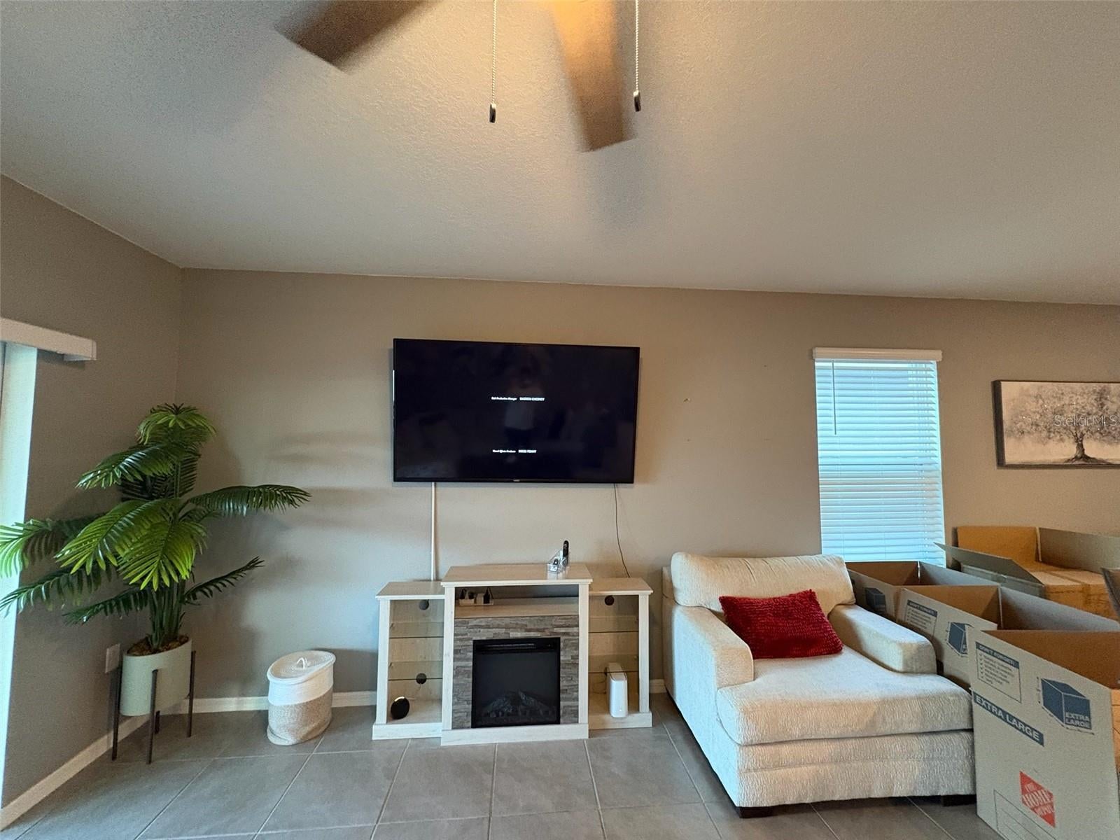
Discover this 2023-built Deltona residence offering 5 bedrooms, 3 full bathrooms, and a 2-car garage. The open and practical floor plan provides plenty of room for daily living, family time, and entertaining. Inside, quartz surfaces in the kitchen and bathrooms complement the home’s clean, contemporary design. Outside, the fenced yard provides added privacy and includes a pergola, creating a great space to enjoy the Florida outdoors. The home is equipped with solar panels. Buyer will be required to take over the existing solar obligation, currently $181.56 / month. A great opportunity to own a newer home with ample space, modern finishes, and an inviting outdoor area. Schedule your showing today!

Save
Ask
Tour
Hide
Share
Listing Snapshot
Price 
$390,000
Days On Site 
1 Day
Bedrooms 
5
Inside Area (SqFt) 
2,448 sqft
Total Baths 
3
Full Baths 
3
Partial Baths 
N/A
Lot Size 
0.12 Acres
Year Built 
2023
MLS® Number 
O6445197
Status 
Active
Property Tax 
$5,739.5
HOA/Condo/Coop Fees 
$84.23 monthly
Sq Ft Source 
Public Records
Friends & Family
Recent Activity
yesterdayListing updated with changes from the MLS®
yesterdayListing first seen on site
General Features
Acres 
0.12
Attached Garage 
Yes
Direction Faces 
North
Foundation 
Slab
Garage 
Yes
Garage Spaces 
2
Levels 
Two
Parking 
Attached
Pets 
Cats OKDogs OK
Property Sub Type 
Single Family Residence
Sewer 
Public Sewer
SqFt Total 
2890
Utilities 
Cable AvailableCable ConnectedElectricity AvailableElectricity Connected
Water Source 
Public
Zoning 
RES
Interior Features
Appliances 
CooktopDishwasherDryerMicrowaveRangeRefrigeratorWasher
Cooling 
Central Air
Flooring 
CarpetCeramic Tile
Furnished 
Unfurnished
Heating 
Central
Interior 
Open Floorplan
Laundry Features 
InsideLaundry RoomUpper Level
Window Features 
BlindsDouble Pane Windows
Bedroom 2 
Dimensions - 13.4x10.9Level - First
Bedroom 3 
Dimensions - 11x11.4Level - Second
Bedroom 4 
Dimensions - 11x11.4Level - Second
Bedroom 5 
Dimensions - 11x11.4Level - Second
Dining Room 
Dimensions - 10.11x15.9Level - First
Kitchen 
Dimensions - 11.4x14.1Level - First
Living Room 
Dimensions - 14.8x11Level - First
Loft 
Dimensions - 13x3.9Level - Second
Master Bedroom 
Dimensions - 18.8x12.4Level - Second
Save
Ask
Tour
Hide
Share
Exterior Features
Construction Details 
BlockStucco
Exterior 
LightingRain Gutters
Fencing 
Vinyl
Patio And Porch 
Covered
Pool Features 
Other
Roof 
Shingle
Windows/Doors 
BlindsDouble Pane Windows
Community Features
Association Fee 
$84.23
Association Fee Frequency 
Monthly
MLS Area 
32738 - Deltona / Deltona Pines
Township 
19S
Financing Terms Available 
AssumableCashConventionalFHA
Roads 
Asphalt
Schools
School District
Unknown
Elementary School
Osteen Elem
Middle School
Heritage Middle
High School
Pine Ridge High School
Listing courtesy of HABLOFT GLOBAL (407) 860-2169


Listing information is provided by Participants of the Stellar MLS. IDX information is provided exclusively for personal, non-commercial use, and may not be used for any purpose other than to identify prospective properties consumers may be interested in purchasing. Information is deemed reliable but not guaranteed. Properties displayed may be listed or sold by various participants in the MLS Copyright 2026, Stellar MLS.
Last checked: 2026-10-04 01:58 PM EDT

Neighborhood & Commute
Source: Walkscore
Disclosure: Community information and market data powered by Constellation Data Labs. Information is deemed reliable but not guaranteed.
Save
Ask
Tour
Hide
Share