Central Florida · Space Coast
Homes for Sale in Greater Orlando & Space Coast
Active MLS listings across the counties Market Connect Realty covers - Orange, Seminole, Osceola, Lake, Polk, Brevard, Volusia, Marion, and Sumter. Use the search below to narrow by city, price, beds, or property type.
1500 CASTERTON CIRCLEDAVENPORT, FL 33897
Mortgage Calculator
Monthly Payment (Est.)
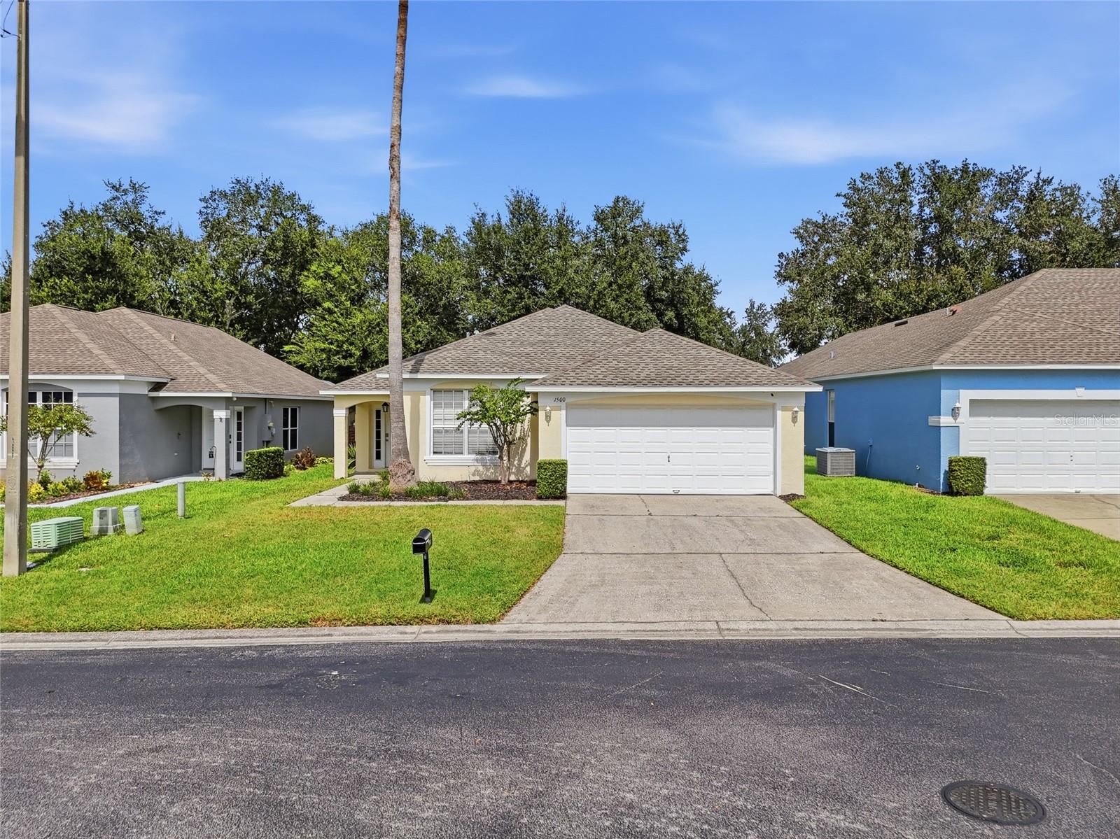
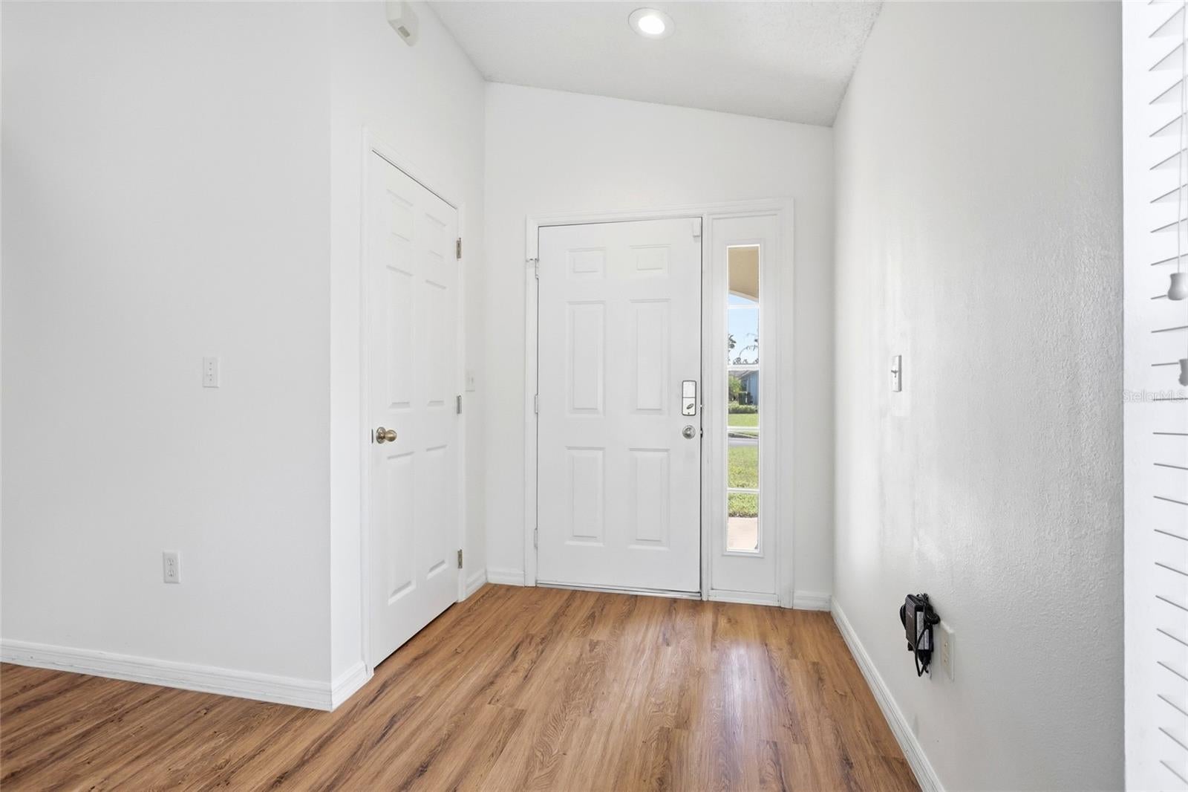
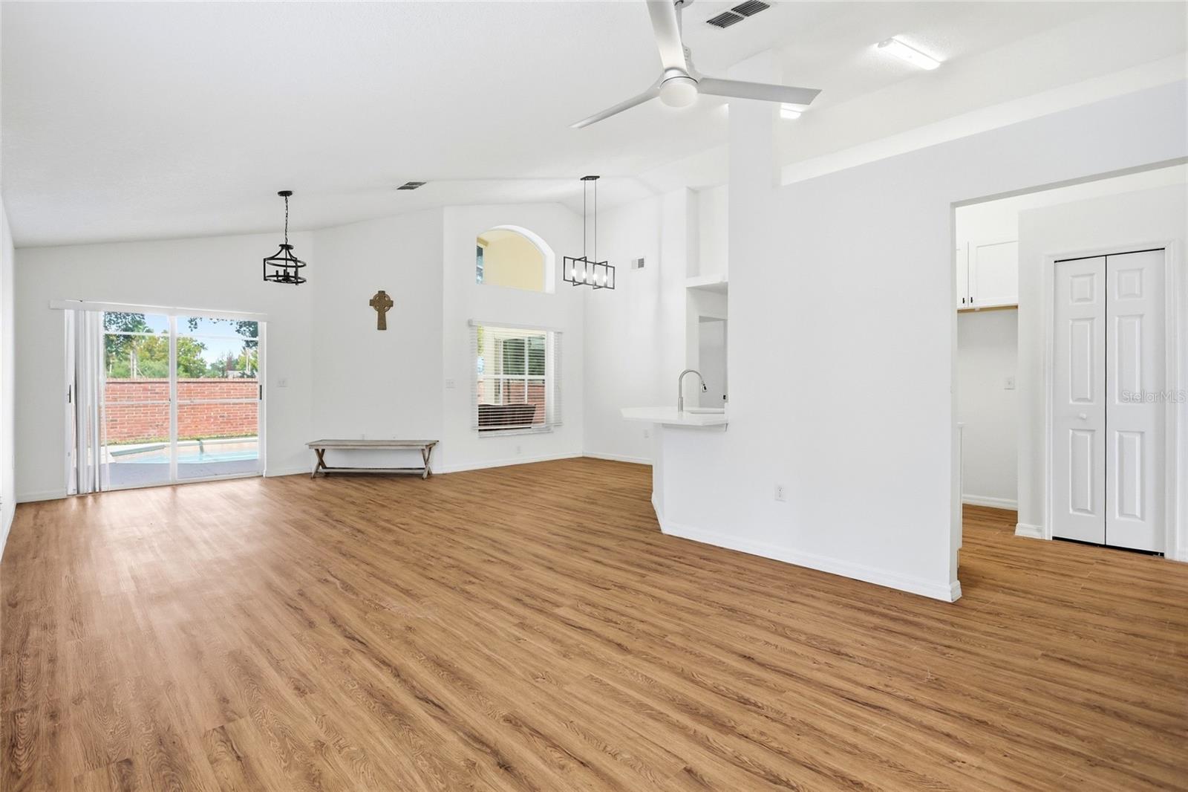
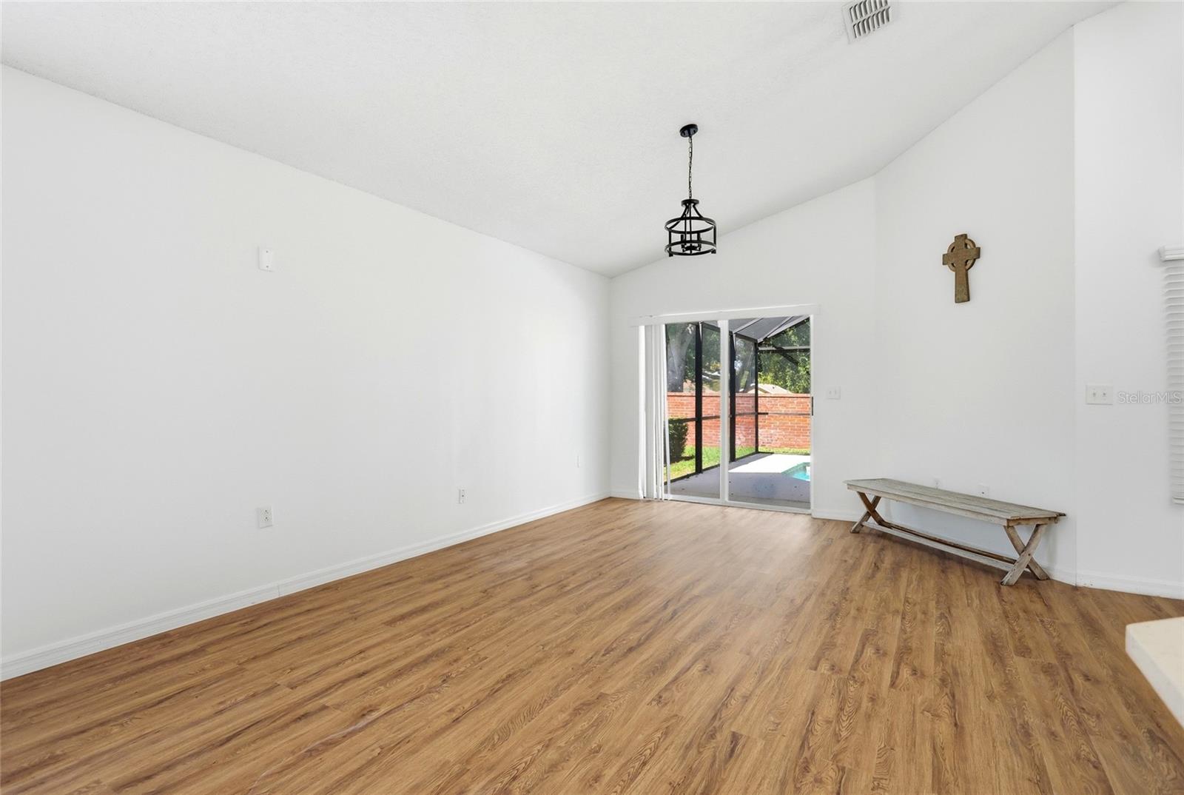
Enter an interest rate to see your estimated monthly payment.UPDATED 4-BEDROOM POOL HOME | GATED WESTRIDGE | SHORT-TERM RENTAL OPPORTUNITY | NEAR DISNEY Welcome to 1500 Casterton Circle, a beautifully updated single-story 4-bedroom, 2-bathroom pool home located in the gated community of Westridge in Davenport, Florida. Whether you're looking for a primary residence, second home, or Disney-area investment property, this home offers the space, updates, and location buyers are looking for. Inside, the home features a thoughtfully designed single-story floor plan with an updated interior and luxury vinyl flooring throughout, creating a clean, contemporary feel while offering the durability needed for everyday living or a vacation rental. The completely remodeled kitchen is a standout feature, offering a fresh, modern space that opens naturally to the main living areas and provides an ideal setting for entertaining family and guests. The spacious primary suite offers a private retreat with a walk-in closet and ensuite bathroom, while three additional bedrooms provide flexibility for family, guests, a home office, or vacation visitors. Step outside and discover one of the home's most desirable features: a private pool with a large screened enclosure. The expansive covered and screened outdoor space creates the perfect Florida setting for relaxing poolside, enjoying outdoor dining, or entertaining after a day at the theme parks. Located in Westridge, a gated Davenport community, this property offers an attractive combination of residential living and investment potential. Short-term rentals are permitted, making this an excellent opportunity for buyers seeking a vacation rental near Orlando's world-famous attractions. Conveniently located near Walt Disney World Resort, Champions Gate, US-27, US-192, I-4, shopping, dining, golf, and entertainment, this home puts the best of Central Florida within easy reach.
| 4 hours ago | Listing updated with changes from the MLS® | |
| 21 hours ago | Price changed to $359,997 | |
| yesterday | Listing first seen on site |

Listing information is provided by Participants of the Stellar MLS. IDX information is provided exclusively for personal, non-commercial use, and may not be used for any purpose other than to identify prospective properties consumers may be interested in purchasing. Information is deemed reliable but not guaranteed. Properties displayed may be listed or sold by various participants in the MLS Copyright 2026, Stellar MLS.
Last checked: 2026-10-10 11:36 AM EDT
Did you know? You can invite friends and family to your search. They can join your search, rate and discuss listings with you.