Central Florida · Space Coast
Homes for Sale in Greater Orlando & Space Coast
Active MLS listings across the counties Market Connect Realty covers - Orange, Seminole, Osceola, Lake, Polk, Brevard, Volusia, Marion, and Sumter. Use the search below to narrow by city, price, beds, or property type.
175 PINE STREETGENEVA, FL 32732
Mortgage Calculator
Monthly Payment (Est.)
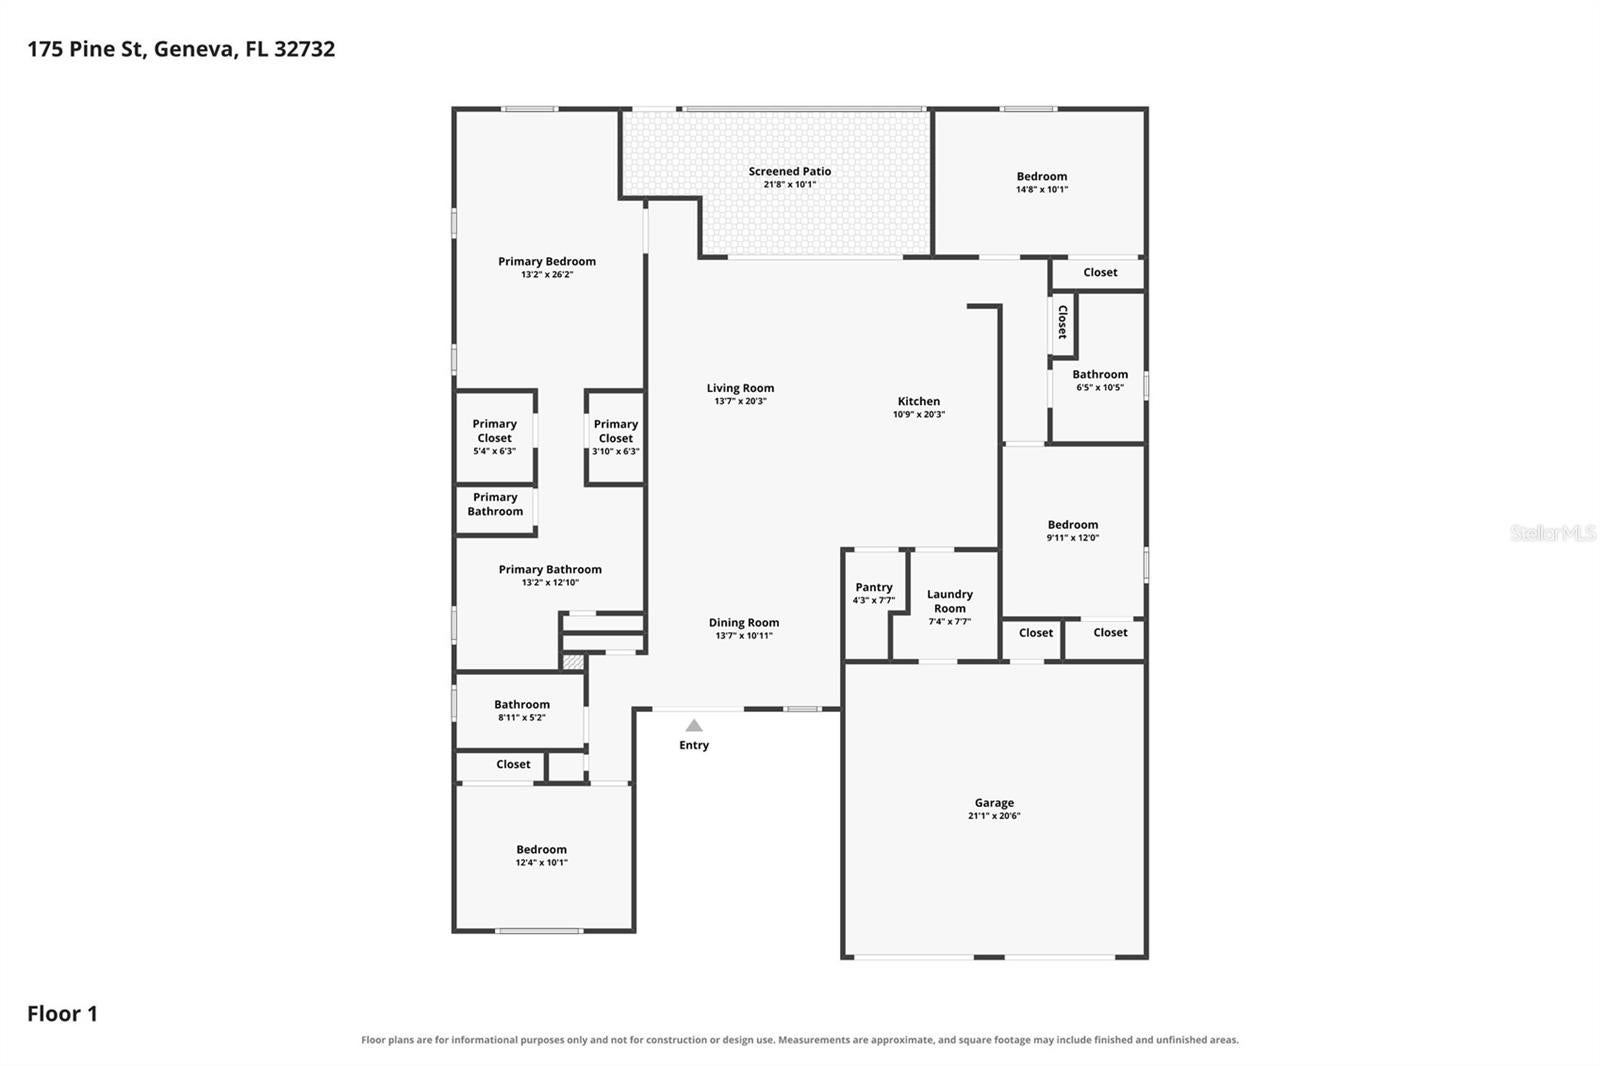
Enter an interest rate to see your estimated monthly payment.Incredible opportunity to own a nearly new 4-bedroom, 3-bathroom home in the heart of Geneva with NO HOA & ultimate privacy! Built in 2025, this stunning residence offers all the benefits of new construction with thoughtful upgrades and custom finishes throughout. Step inside and be welcomed by gorgeous engineered hardwood flooring, open floor plan, and beautiful tongue-and-groove ceiling details in both the great room and primary suite. The spacious owner's retreat includes a cozy sitting area, dual walk-in closets, and a luxurious spa-inspired bathroom featuring double vanities, a private water closet, walk-in shower, and a relaxing garden tub. The chef's kitchen is the centerpiece of the home, showcasing an oversized QUARTZ countertop island, black STAINLESS STEEL appliances, a beautiful farmhouse sink, and an impressive walk-in butler's pantry. A desirable three-way split floor plan provides privacy and flexibility, with one bedroom and full bath at the front of the home and two additional bedrooms with a shared bath located off the kitchen. Both guest bathrooms are beautifully appointed with floor-to-ceiling tile in shower/tub areas and leathered quartz countertops. Additional premium features include 8-inch baseboards, custom board-and-batten accents, FRAMED window and door casings, BIRCH shelving in every closet, SONOS speakers in living, garage & patio, CORE FOAM inflation & updated bats, structured CAT6 wiring, a Dahua SECURITY camera system, a WATER SOFTENER and FILTRATION system, and a fully fenced backyard. Offering exceptional craftsmanship, modern conveniences, and luxurious finishes throughout, this move-in-ready home is a rare find in one of Geneva's most desirable locations. Conveniently located to shopping, top rated schools, and travel.
| a week ago | Listing updated with changes from the MLS® | |
| a week ago | Listing first seen on site |

Listing information is provided by Participants of the Stellar MLS. IDX information is provided exclusively for personal, non-commercial use, and may not be used for any purpose other than to identify prospective properties consumers may be interested in purchasing. Information is deemed reliable but not guaranteed. Properties displayed may be listed or sold by various participants in the MLS Copyright 2026, Stellar MLS.
Last checked: 2026-10-04 03:51 PM EDT
Did you know? You can invite friends and family to your search. They can join your search, rate and discuss listings with you.