Central Florida · Space Coast

Homes for Sale in Greater Orlando & Space Coast

Active MLS listings across the counties Market Connect Realty covers - Orange, Seminole, Osceola, Lake, Polk, Brevard, Volusia, Marion, and Sumter. Use the search below to narrow by city, price, beds, or property type.

Save
Ask
Tour
Hide
Share
$829,000
3 Days On Site

5053 HAWKS HAMMOCK WAY
SANFORD, FL 32771

For Sale|Single Family Residence|Active
4
Beds
4
Total Baths
3
Full Baths
1
Partial Bath
3,440
SqFt
$241
/SqFt
2004
Built
Subdivision:
PRESERVE AT ASTOR FARMS PH 2
County:
Seminole
Call Now: (407) 250-4708
Is this the listing for you? We can help make it yours.
(407) 250-4708
5053 HAWKS HAMMOCK WAY5053 HAWKS HAMMOCK WAY5053 HAWKS HAMMOCK WAY5053 HAWKS HAMMOCK WAY
Save
Ask
Tour
Hide
Share

Mortgage Calculator

Monthly Payment (Est.)

Enter an interest rate to see your estimated monthly payment.
Calculator powered by Showcase IDX, a Constellation1 Company. Copyright ©2026 Information is deemed reliable but not guaranteed.

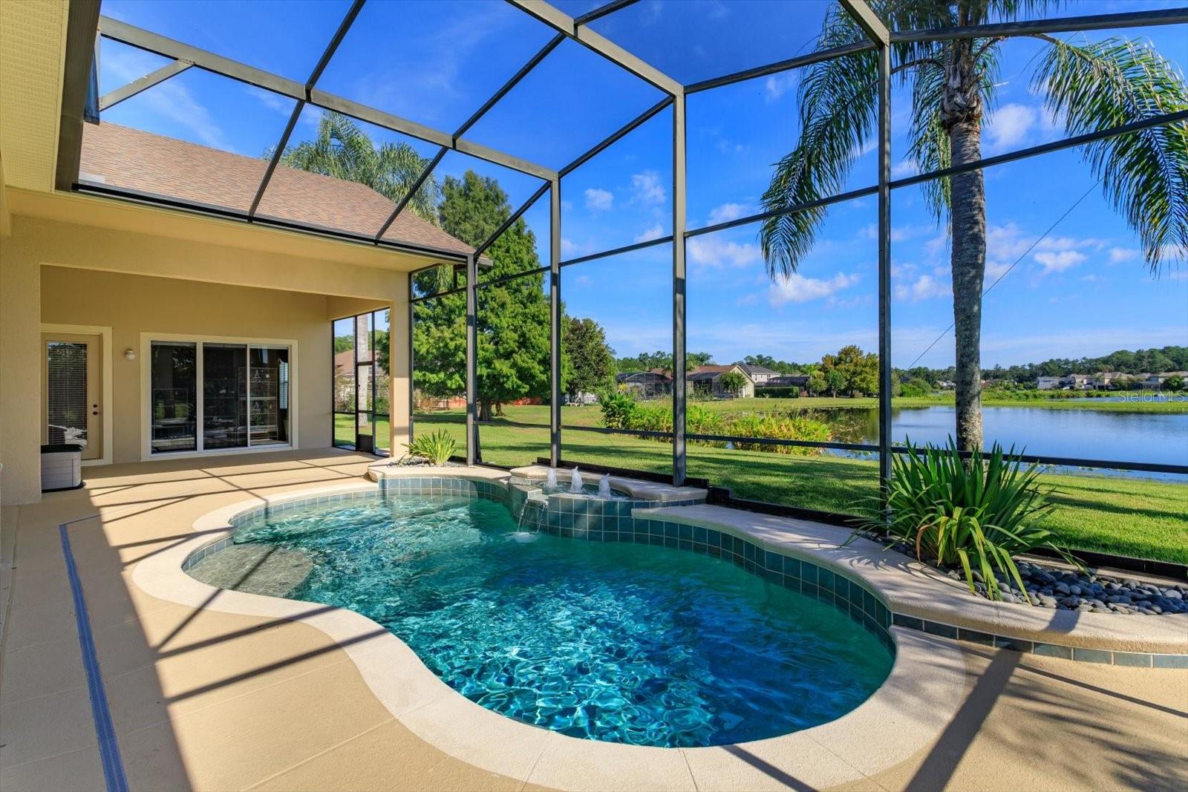
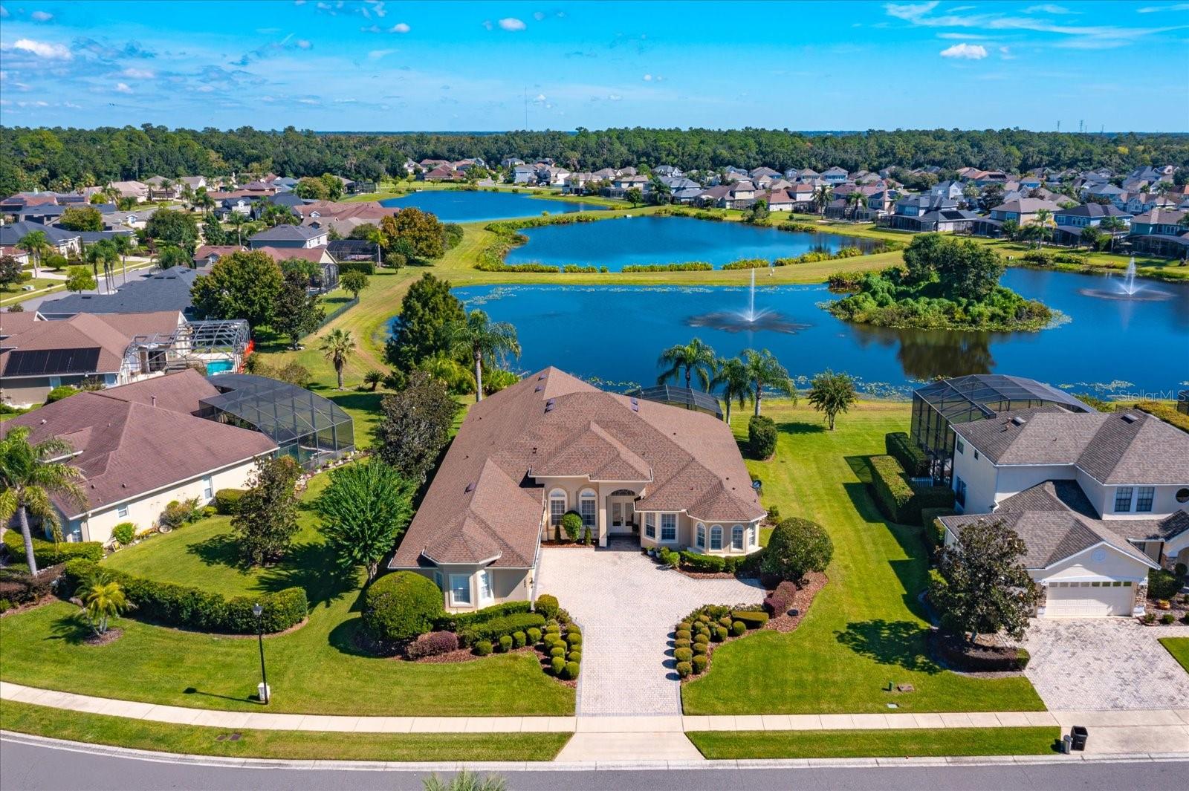
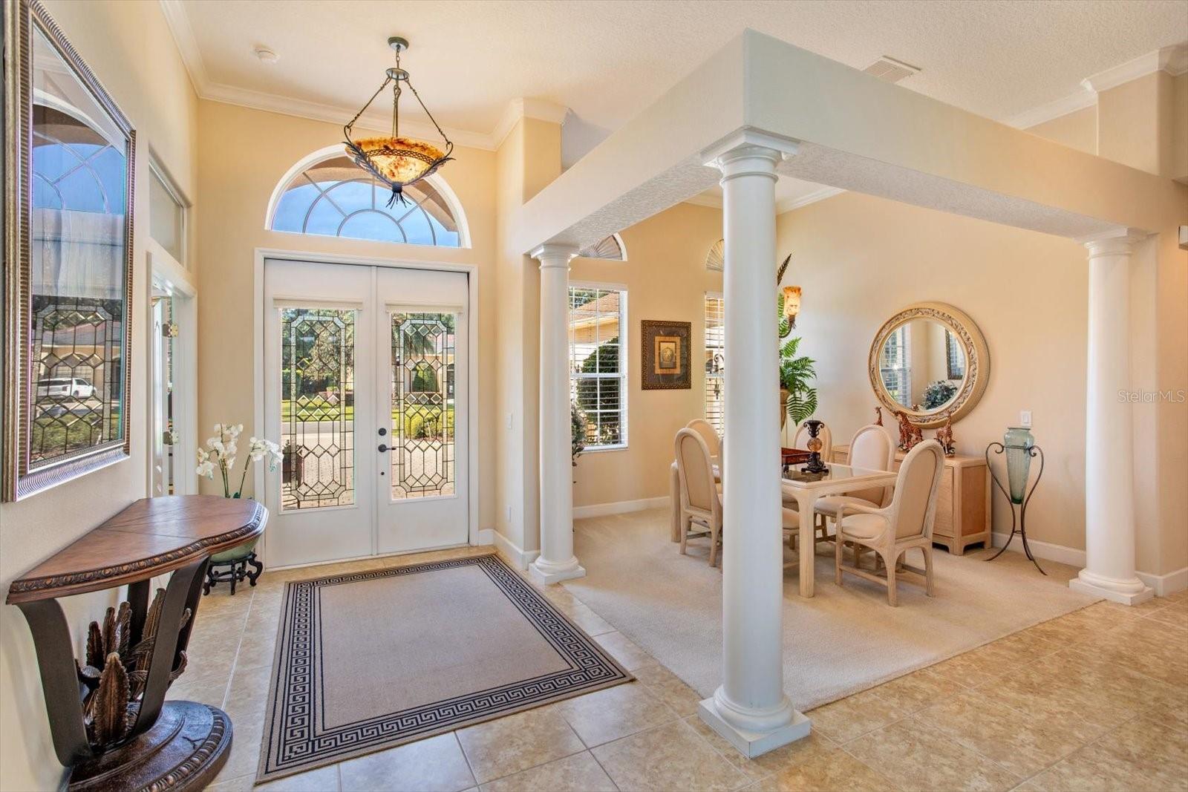
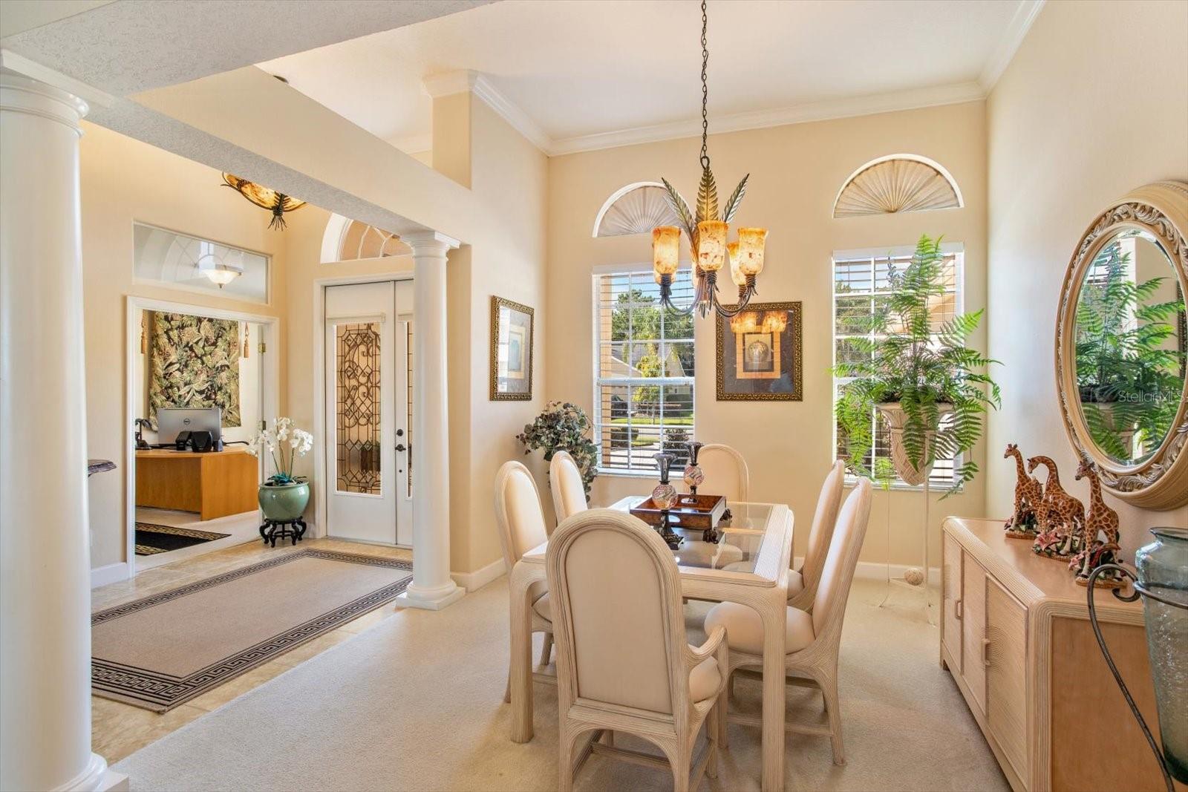
EXPERIENCE EXCEPTIONAL LIVING in this beautifully appointed waterfront residence located in a gated enclave of luxury homes. Offering you a 4 Bed, 3 ½ Bath home with Separate Office/Flex Space plus a large Bonus Room with double door entry. Imagine relaxing and entertaining on your two covered outdoor living spaces while enjoying your sparkling screened pool with fountain, spillover and panoramic water view. A NEW ROOF 2025, whole house GENERAC generator 2024, SECURITY SYSTEM with motion sensor lights and multiple cameras 2024 , EXTERIOR & POOL DECK PAINTED 2024, whole house SURGE PROTECTOR plus separate surge protectors for each HVAC with four separate zones and an Upgraded Heat Pump HOT WATER HEATER 2019 combine to create your perfect serene sanctuary. Kitchen highlights include Granite counters, 42 inch cabinetry with design accents, Stainless Appliances, Eating Bar, Closet Pantry and Casual Dining Nook . This 3 WAY SPLIT PLAN one level home continues to impress with a spacious Primary Suite with two closets including a large walk-in and bath featuring garden tub, two large vanities & separate shower, mature landscaping, paver drive, 3 CAR GARAGE, Volume Ceilings, Spacious Utility Room with laundry sink, cabinetry & closet and a floor plan that can easily accommodate multigenerational living. Sanford offers the perfect blend of an historic downtown corridor with bespoke shops & independent restaurants, river walk and marinas along the St Johns River and a bustling modern City. Ideally located within an hour of world famous beaches and theme parks making this your true Florida lifestyle!

Save
Ask
Tour
Hide
Share
Listing Snapshot
Price 
$829,000
Days On Site 
3 Days
Bedrooms 
4
Inside Area (SqFt) 
3,440 sqft
Total Baths 
4
Full Baths 
3
Partial Baths 
1
Lot Size 
0.38 Acres
Year Built 
2004
MLS® Number 
O6443998
Status 
Active
Property Tax 
$4,447
HOA/Condo/Coop Fees 
$108.33 monthly
Sq Ft Source 
Public Records
Friends & Family
Recent Activity
2 days agoListing updated with changes from the MLS®
3 days agoListing first seen on site
General Features
Acres 
0.38
Attached Garage 
Yes
Direction Faces 
Southwest
Foundation 
Slab
Garage 
Yes
Garage Spaces 
3
Levels 
One
Parking 
Attached
Pets 
Cats OKDogs OK
Property Sub Type 
Single Family Residence
Security 
Closed Circuit Camera(s)Gated CommunitySecurity LightsSecurity SystemSecurity System Owned
Sewer 
Public Sewer
SqFt Total 
5188
Style 
Florida
Utilities 
Cable Available
Water Source 
Private
Zoning 
PUD
Interior Features
Appliances 
CooktopDishwasherDisposalExhaust FanMicrowaveRefrigerator
Cooling 
Central AirZoned
Flooring 
CarpetTile
Furnished 
Unfurnished
Heating 
CentralElectricHeat Pump
Interior 
Crown MoldingEat-in KitchenHigh CeilingsOpen FloorplanStone CountersWalk-In Closet(s)
Laundry Features 
Electric Dryer HookupInsideLaundry ClosetLaundry RoomWasher Hookup
Window Features 
Window CoveringsBlindsWindow Treatments
Balcony/Porch/Lanai 
Dimensions - 19x36Level - First
Bathroom 4 
Dimensions - 12x12Level - First
Bedroom 2 
Dimensions - 13x13Level - First
Bedroom 3 
Dimensions - 13x13Level - First
Bonus Room 
Dimensions - 17x17Level - First
Dinette 
Dimensions - 5x11Level - First
Dining Room 
Dimensions - 13x13Level - First
Family Room 
Dimensions - 18x18Level - First
Foyer 
Dimensions - 8x15Level - First
Kitchen 
Dimensions - 15x16Level - FirstFeatures - Granite Counters
Laundry 
Dimensions - 5x13Level - First
Living Room 
Dimensions - 15x17Level - First
Master Bathroom 
Dimensions - 12x14Level - First
Master Bedroom 
Dimensions - 16x20Level - First
Office 
Dimensions - 10x14Level - First
Save
Ask
Tour
Hide
Share
Exterior Features
Construction Details 
BlockStucco
Lot Features 
LandscapedPavedWaterfront
Patio And Porch 
CoveredRear PorchScreened
Pool Features 
GuniteIn GroundScreen EnclosurePrivate
Private Pool 
Yes
Roof 
Shingle
View 
PondWater
Waterfront 
Yes
Waterfront Features 
Pond
Waterview 
PondWater
Windows/Doors 
Window CoveringsBlindsWindow Treatments
Community Features
Association Amenities 
Gated
Association Fee 
$325.0
Association Fee Frequency 
Quarterly
Community Features 
Gated
MLS Area 
32771 - Sanford/Lake Forest
Township 
19
Roads 
AsphaltPaved
Schools
School District
Unknown
Elementary School
Wilson Elementary School
Middle School
Sanford Middle
High School
Seminole High
Listing courtesy of BHHS FLORIDA REALTY (407) 697-8796


Listing information is provided by Participants of the Stellar MLS. IDX information is provided exclusively for personal, non-commercial use, and may not be used for any purpose other than to identify prospective properties consumers may be interested in purchasing. Information is deemed reliable but not guaranteed. Properties displayed may be listed or sold by various participants in the MLS Copyright 2026, Stellar MLS.
Last checked: 2026-10-04 01:58 PM EDT

Neighborhood & Commute
Source: Walkscore
Disclosure: Community information and market data powered by Constellation Data Labs. Information is deemed reliable but not guaranteed.
Save
Ask
Tour
Hide
Share