Central Florida · Space Coast
Homes for Sale in Greater Orlando & Space Coast
Active MLS listings across the counties Market Connect Realty covers - Orange, Seminole, Osceola, Lake, Polk, Brevard, Volusia, Marion, and Sumter. Use the search below to narrow by city, price, beds, or property type.
19179 SABAL STREETORLANDO, FL 32833
Mortgage Calculator
Monthly Payment (Est.)
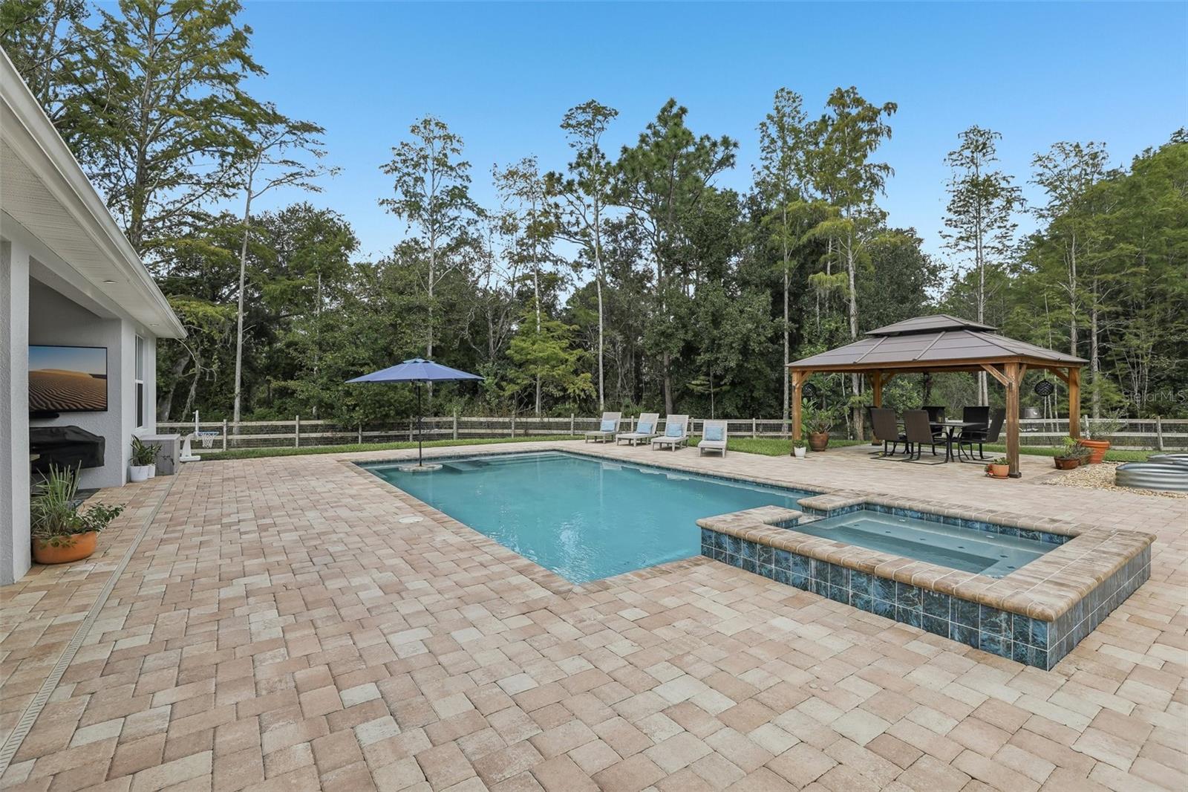
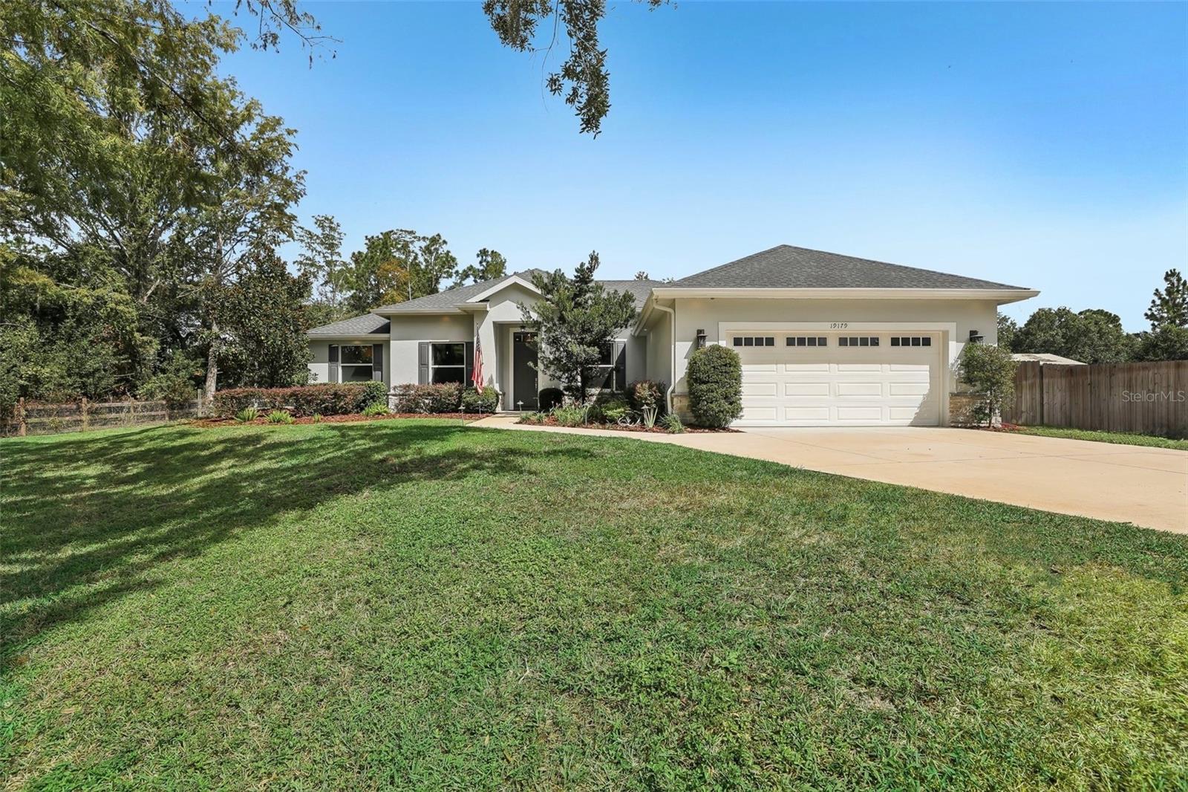
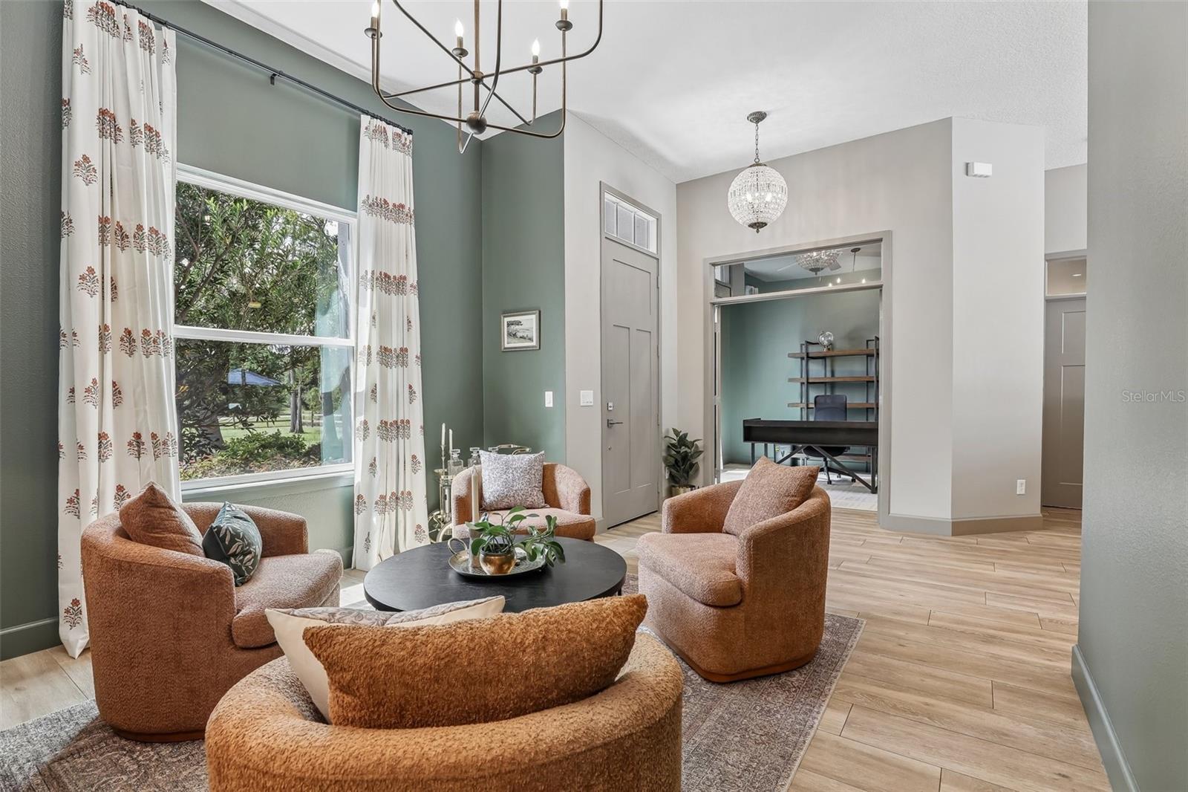
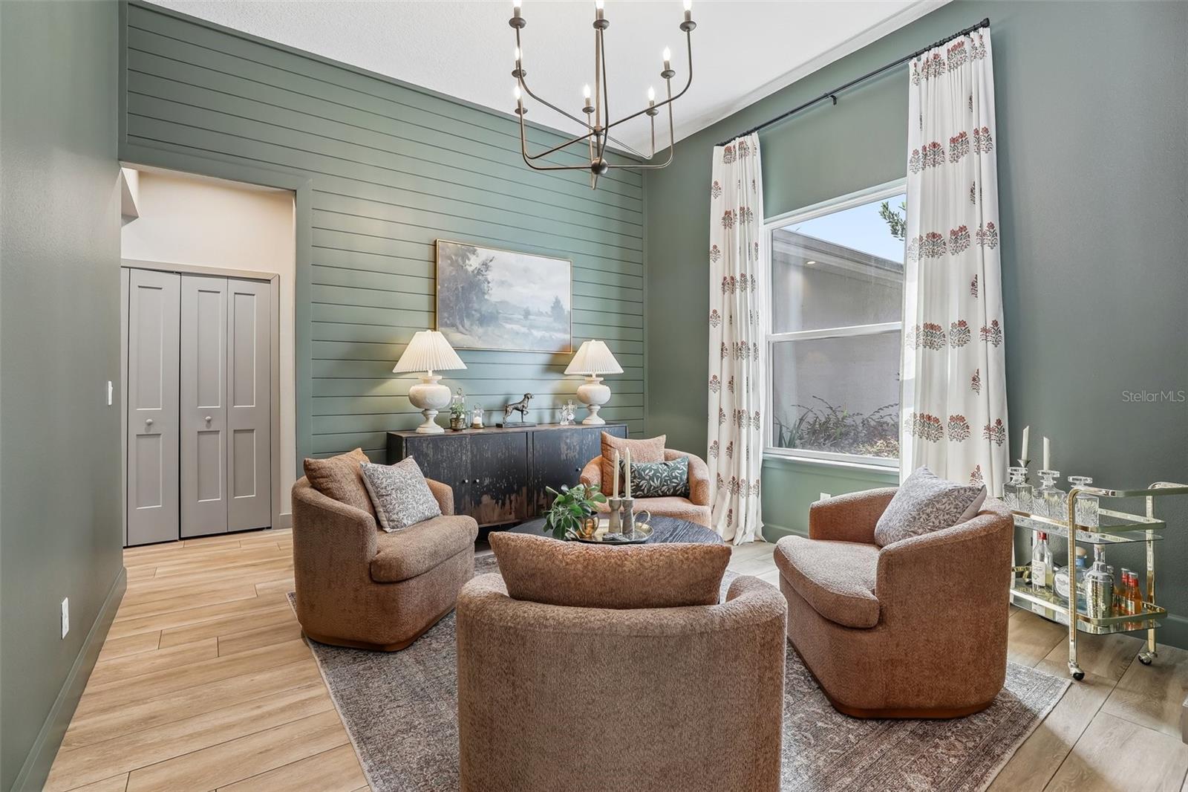
Enter an interest rate to see your estimated monthly payment.Set on approximately 1.24 ACRES, this BEAUTIFULLY MAINTAINED 4-bedroom, 3-bath POOL HOME offers an exceptional combination of space, privacy and thoughtful design in desirable Wedgefield. Built in 2018, the home features FRESH INTERIOR (2026) AND EXTERIOR PAINT (2025), professionally selected finishes, high ceilings, a 3-WAY SPLIT FLOOR PLAN and a spectacular HEATED, SALT-WATER POOL WITH SPA, added in 2025. With NO HOA and plenty of room to spread out, this is Florida living at its finest. As you drive up the long driveway through a GATED ENTRANCE, beautiful landscaping with HAVEN LANDSCAPE UPLIGHTING welcomes you. Pathway lighting leading to the front door, and EXTERIOR SOFFIT STRIP LIGHTING create a warm and inviting evening presence, while a two-car garage provides convenient parking. Inside, you'll immediately appreciate the HIGH CEILINGS and beautiful WOOD-LOOK TILE FLOORING flowing throughout the main living areas. The Formal Living Room offers a peaceful view of the front yard and features a stylish ACCENT WALL, while glass French doors just across the foyer, open to a versatile OFFICE OR FLEX SPACE. The heart of the home is the spacious Kitchen, Dining Area and Family Room, which flow seamlessly together in an inviting OPEN-CONCEPT DESIGN filled with NATURAL LIGHT. The Kitchen is truly a CHEF'S DREAM, featuring an abundance of cabinetry and counter space, STAINLESS STEEL APPLIANCES, a striking BRICK BACKSPLASH, stylish range hood, generous island with BREAKFAST BAR SEATING and a convenient pantry closet.The 3-WAY SPLIT FLOOR PLAN provides excellent privacy, with the SPACIOUS Primary Suite located on one side of the home. The carpeted Primary Bedroom with a generous WALK-IN CLOSET and SPA-INSPIRED EN SUITE BATH, features its own PRIVATE ENTRANCE to the patio and pool. Three additional carpeted bedrooms are thoughtfully positioned on the opposite side of the home. Two bedrooms share a NEARBY FULL BATH, while the fourth bedroom is conveniently located near the THIRD FULL BATH, which also provides direct access to the pool area. Step outside to your backyard retreat and enjoy the HEATED, SALT-WATER POOL AND SPA (2025). A COVERED PORCH AND EXTENDED PATIO with brick pavers provides plenty of space for outdoor dining, lounging and entertaining, while the EXPANSIVE FENCED BACKYARD offers room to garden, play or simply enjoy the peaceful surroundings. A charming GAZEBO and small garden area add to the appeal. Nearby WEDGEFIELD PARK offers pickleball, a dog park, fitness path, playground, sports fields, volleyball and picnic areas. Nature lovers can explore the expansive HAL SCOTT REGIONAL PRESERVE AND PARK, which encompasses more than 8,400 acres and offers opportunities for hiking, biking, horseback riding, wildlife viewing and fishing. The location also provides CONVENIENT ACCESS to East Orlando, Orlando International Airport and the area's major roadways, making it easy to enjoy shopping, dining, entertainment and Central Florida's WORLD FAMOUS ATTRACTIONS. With approximately 1.24 ACRES, a LUXURIOUS POOL AND SPA, NO HOA and TOP SCHOOLS, this Wedgefield home offers a rare combination of space, style and Florida lifestyle. MOVE-IN READY and beautifully refreshed, this is a home you'll be proud to call your own. Come see it for yourself!
| 2 weeks ago | Listing updated with changes from the MLS® | |
| 2 weeks ago | Listing first seen on site |

Listing information is provided by Participants of the Stellar MLS. IDX information is provided exclusively for personal, non-commercial use, and may not be used for any purpose other than to identify prospective properties consumers may be interested in purchasing. Information is deemed reliable but not guaranteed. Properties displayed may be listed or sold by various participants in the MLS Copyright 2026, Stellar MLS.
Last checked: 2026-10-05 07:53 PM EDT