Central Florida · Space Coast

Homes for Sale in Greater Orlando & Space Coast

Active MLS listings across the counties Market Connect Realty covers - Orange, Seminole, Osceola, Lake, Polk, Brevard, Volusia, Marion, and Sumter. Use the search below to narrow by city, price, beds, or property type.

Save
Ask
Tour
Hide
Share
$579,900
1 Day On Site

919 RIDGE SPRING COURT
APOPKA, FL 32712

For Sale|Single Family Residence|Active
3
Beds
2
Total Baths
2
Full Baths
2,188
SqFt
$265
/SqFt
1993
Built
Subdivision:
CHELSEA RIDGE
County:
Orange
919 RIDGE SPRING COURT919 RIDGE SPRING COURT919 RIDGE SPRING COURT919 RIDGE SPRING COURT
Save
Ask
Tour
Hide
Share

Mortgage Calculator

Monthly Payment (Est.)

Enter an interest rate to see your estimated monthly payment.
Calculator powered by Showcase IDX, a Constellation1 Company. Copyright ©2026 Information is deemed reliable but not guaranteed.

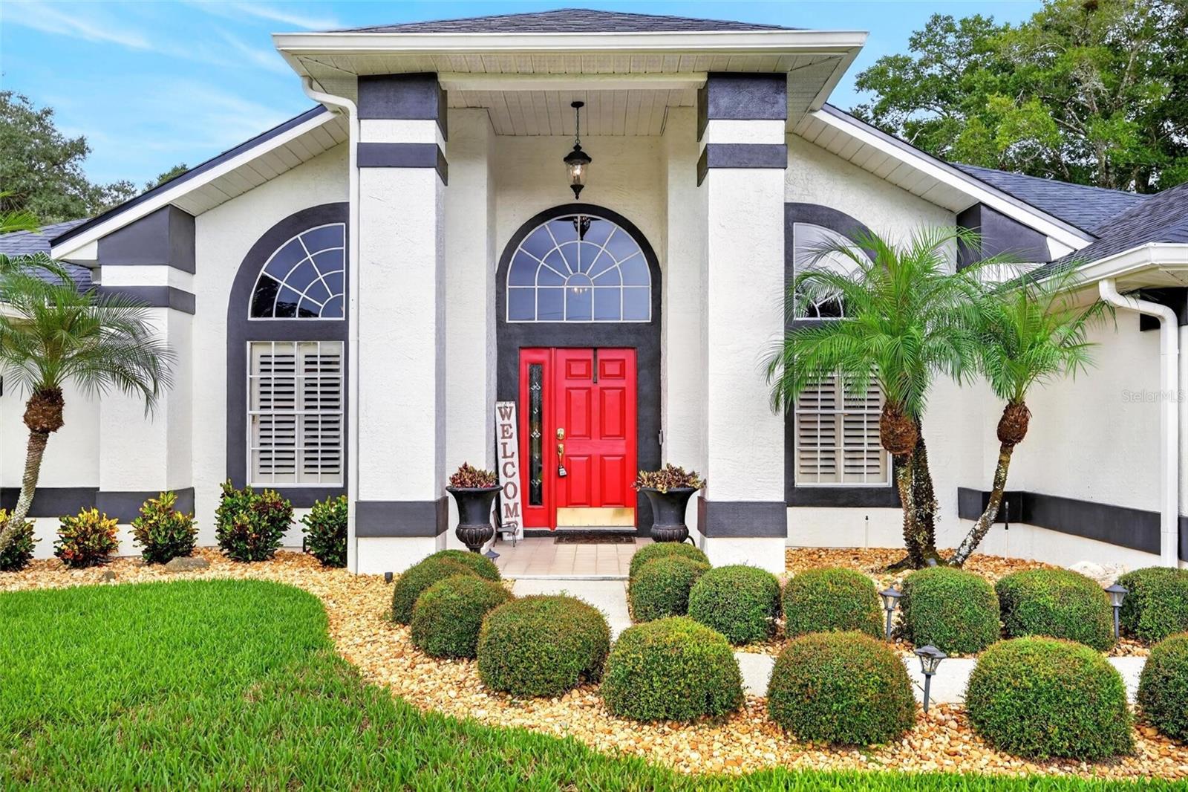
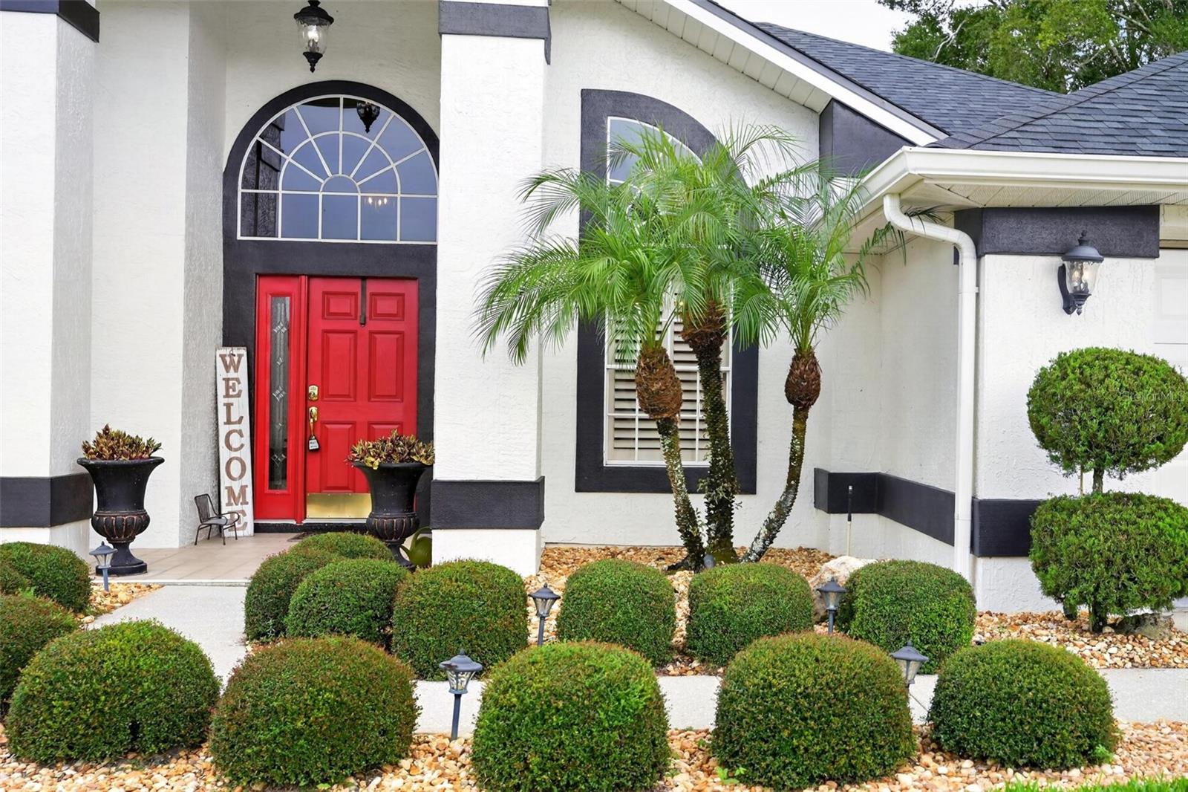
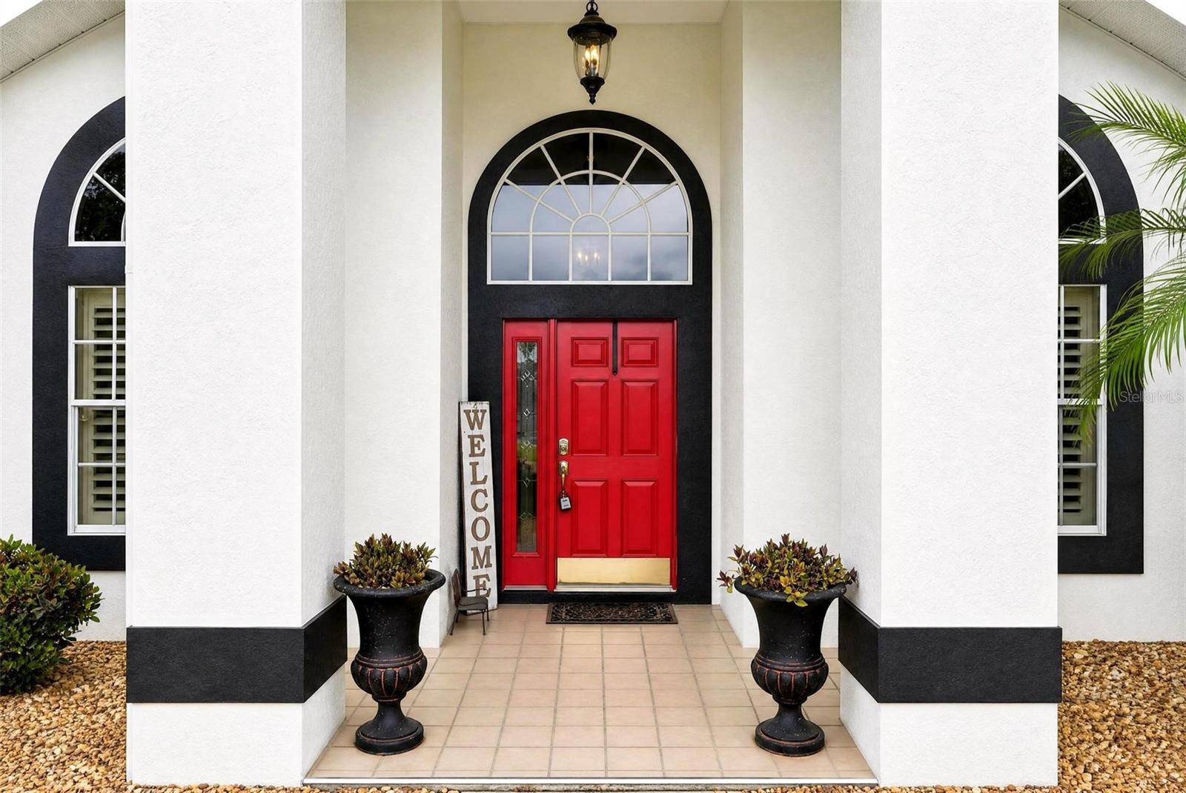
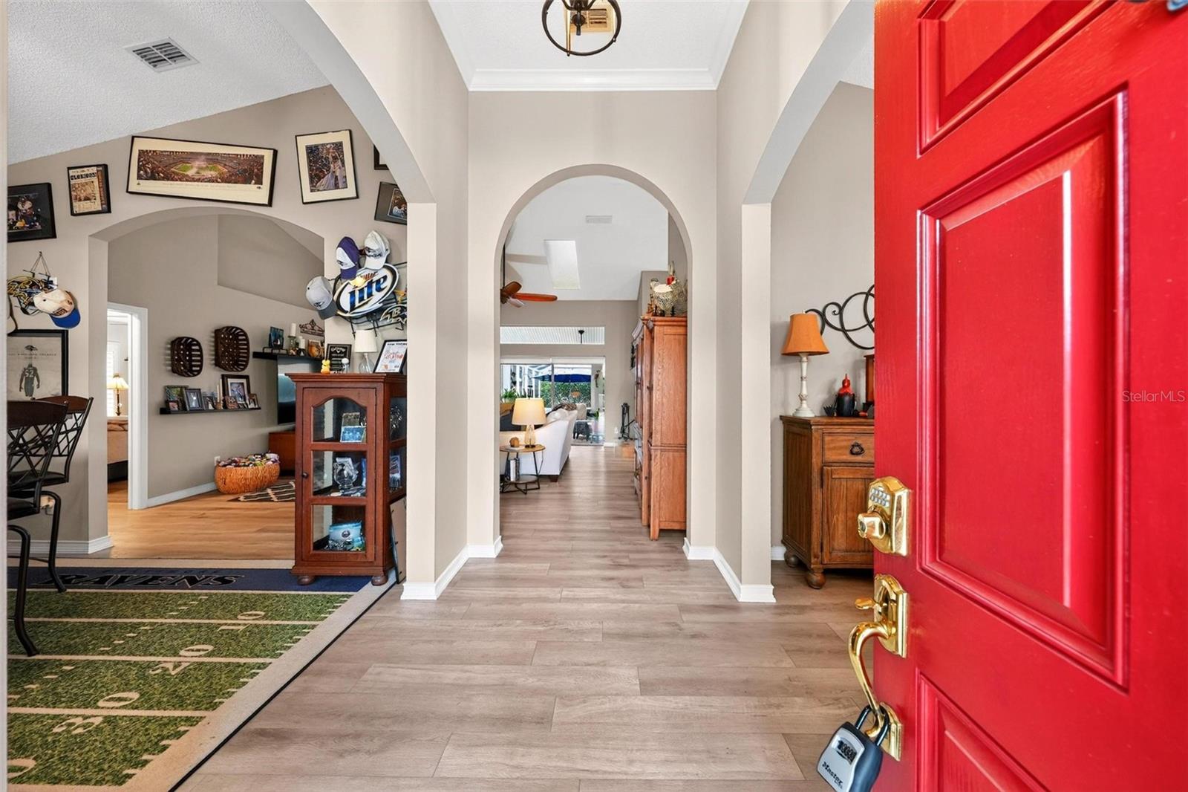
Welcome to 919 Ridge Spring Court, a spacious 3-bedroom, 2-bath pool home offering approximately 2,188 square feet of living space with numerous updates throughout. The split-bedroom floor plan provides comfortable separation between the primary suite and secondary bedrooms, while vaulted ceilings and an open layout create a bright, inviting feel. The kitchen was completely remodeled in 2017 with updated cabinetry and LG appliances, and both bathrooms were also fully remodeled in 2017. LVP flooring was installed in 2022, adding a clean, updated look throughout the home. Sliding doors open to the covered lanai and screened-in saltwater pool, creating an excellent extension of the living space. The pool was resurfaced and new pool pavers were installed in 2017, converted to saltwater in 2018, and the lanai was redone in 2024. Additional improvements include a new roof in 2024, water heater replaced in 2022, updated landscaping, custom plantation shutters, custom window treatments, and updated interior and exterior paint. The primary suite includes a walk-in closet and private bath. Additional features include interior laundry, a two-car garage, fenced yard, and a cul-de-sac location in the Chelsea Ridge community. Conveniently located near major roads, shopping, dining, and outdoor recreation. Schedule your showing today.

Save
Ask
Tour
Hide
Share
Listing Snapshot
Price 
$579,900
Days On Site 
1 Day
Bedrooms 
3
Inside Area (SqFt) 
2,188 sqft
Total Baths 
2
Full Baths 
2
Partial Baths 
N/A
Lot Size 
0.25 Acres
Year Built 
1993
MLS® Number 
O6443802
Status 
Active
Property Tax 
$4,816
HOA/Condo/Coop Fees 
$73.33 monthly
Sq Ft Source 
Public Records
Friends & Family
Recent Activity
16 hours agoListing updated with changes from the MLS®
yesterdayListing first seen on site
General Features
Acres 
0.25
Attached Garage 
Yes
Direction Faces 
West
Foundation 
Slab
Garage 
Yes
Garage Spaces 
2
Levels 
One
Parking 
DrivewayAttached
Pets 
Yes
Property Sub Type 
Single Family Residence
Security 
Closed Circuit Camera(s)Security System
Sewer 
Public Sewer
SqFt Total 
3024
Utilities 
Electricity ConnectedSewer ConnectedWater Connected
Water Source 
Public
Zoning 
RSTD R-1A
Interior Features
Appliances 
CooktopDishwasherDisposalMicrowaveRangeRefrigerator
Cooling 
Central Air
Fireplace 
Yes
Fireplace Features 
Family RoomWood Burning
Flooring 
Tile
Furnished 
Unfurnished
Heating 
CentralElectric
Interior 
Eat-in KitchenHigh CeilingsOpen FloorplanStone CountersVaulted Ceiling(s)Walk-In Closet(s)
Laundry Features 
In KitchenInsideLaundry Room
Window Features 
Window CoveringsSkylight(s)ShuttersWindow Treatments
Balcony/Porch/Lanai 
Dimensions - 10.6x26Level - First
Bathroom 2 
Dimensions - 5.2x8Level - First
Bedroom 2 
Dimensions - 10.4x11.9Level - First
Bedroom 3 
Dimensions - 11.9x11.9Level - First
Dining Room 
Dimensions - 10.8x13.8Level - First
Family Room 
Dimensions - 16x18Level - First
Kitchen 
Dimensions - 11x14Level - First
Living Room 
Dimensions - 11.8x13.8Level - First
Master Bedroom 
Dimensions - 17.5x17.5Level - First
Save
Ask
Tour
Hide
Share
Exterior Features
Construction Details 
BlockStucco
Exterior 
Rain Gutters
Fencing 
FencedWood
Lot Features 
Cul-De-SacLandscaped
Patio And Porch 
CoveredDeckEnclosedPatioPorchScreened
Pool Features 
Screen EnclosureSolar HeatPrivate
Private Pool 
Yes
Roof 
Shingle
Windows/Doors 
Window CoveringsSkylight(s)ShuttersWindow Treatments
Community Features
Association Fee 
$220.0
Association Fee Frequency 
Quarterly
MLS Area 
32712 - Apopka
Township 
21
Financing Terms Available 
CashConventionalFHAVA Loan
Roads 
Asphalt
Schools
School District
Unknown
Elementary School
Clay Springs Elem
Middle School
Piedmont Lakes Middle
High School
Wekiva High
Listing courtesy of MARKET CONNECT REALTY LLC (407) 448-0281


Listing information is provided by Participants of the Stellar MLS. IDX information is provided exclusively for personal, non-commercial use, and may not be used for any purpose other than to identify prospective properties consumers may be interested in purchasing. Information is deemed reliable but not guaranteed. Properties displayed may be listed or sold by various participants in the MLS Copyright 2026, Stellar MLS.
Last checked: 2026-09-24 10:23 PM EDT

Neighborhood & Commute
Source: Walkscore
Disclosure: Community information and market data powered by Constellation Data Labs. Information is deemed reliable but not guaranteed.
Save
Ask
Tour
Hide
Share