Central Florida · Space Coast
Homes for Sale in Greater Orlando & Space Coast
Active MLS listings across the counties Market Connect Realty covers - Orange, Seminole, Osceola, Lake, Polk, Brevard, Volusia, Marion, and Sumter. Use the search below to narrow by city, price, beds, or property type.
14559 CLARKSON DRIVEORLANDO, FL 32828
Mortgage Calculator
Monthly Payment (Est.)
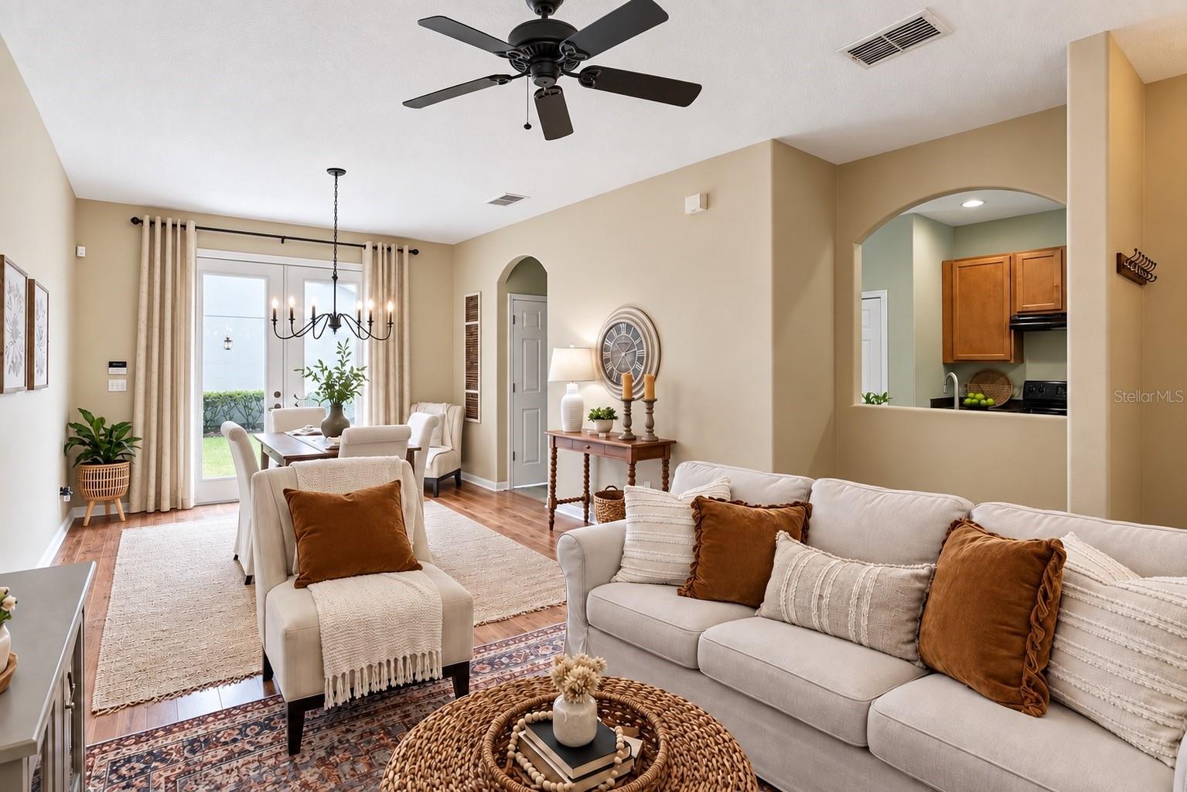
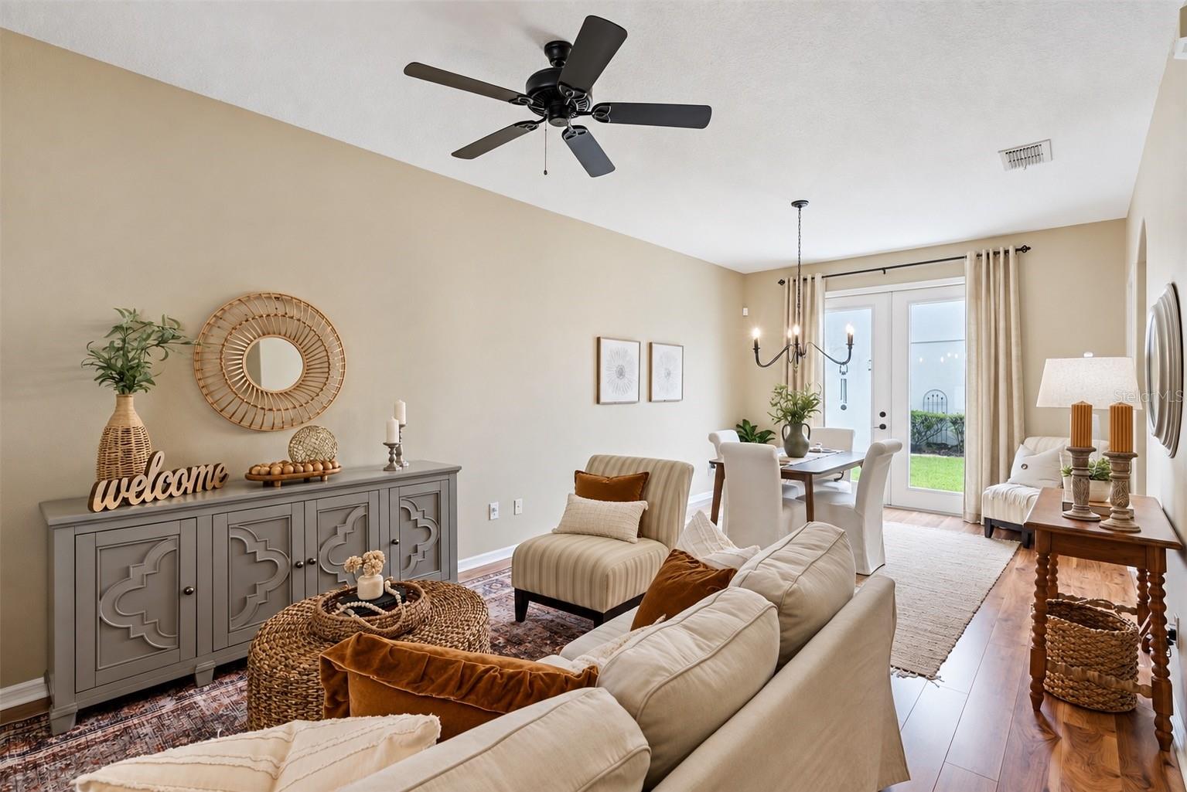
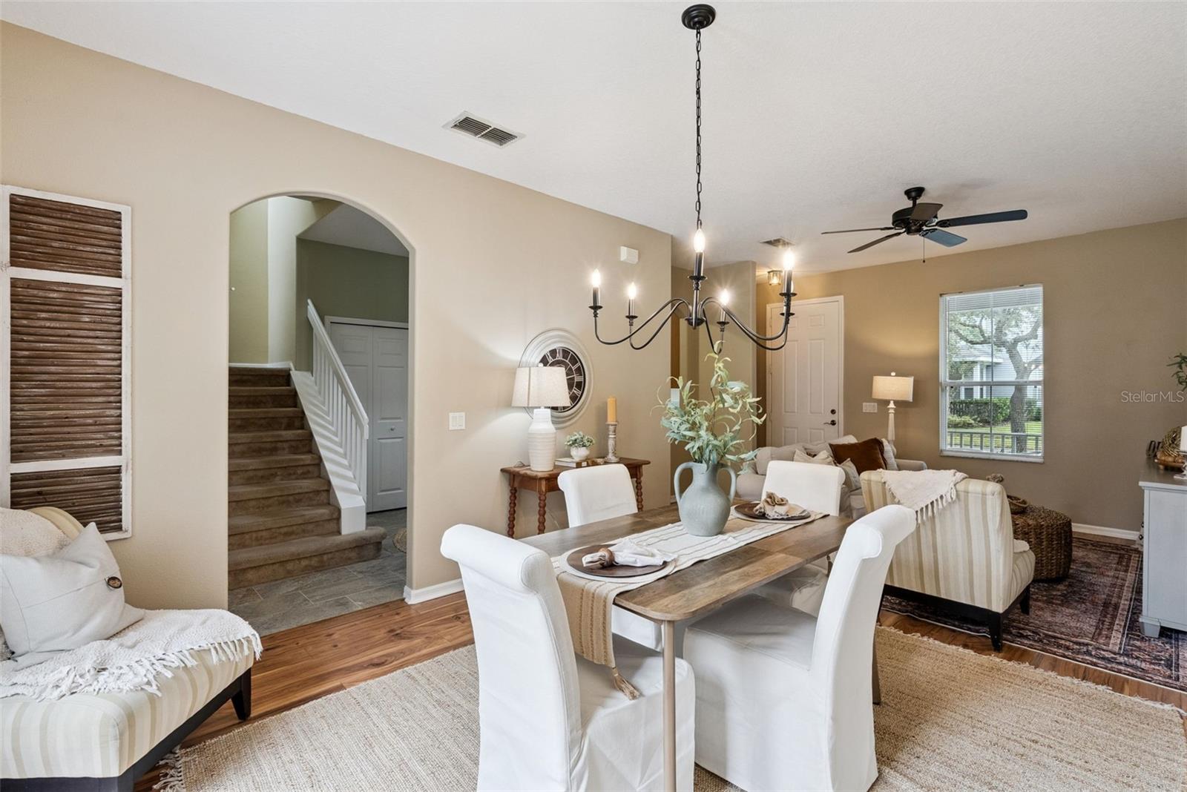
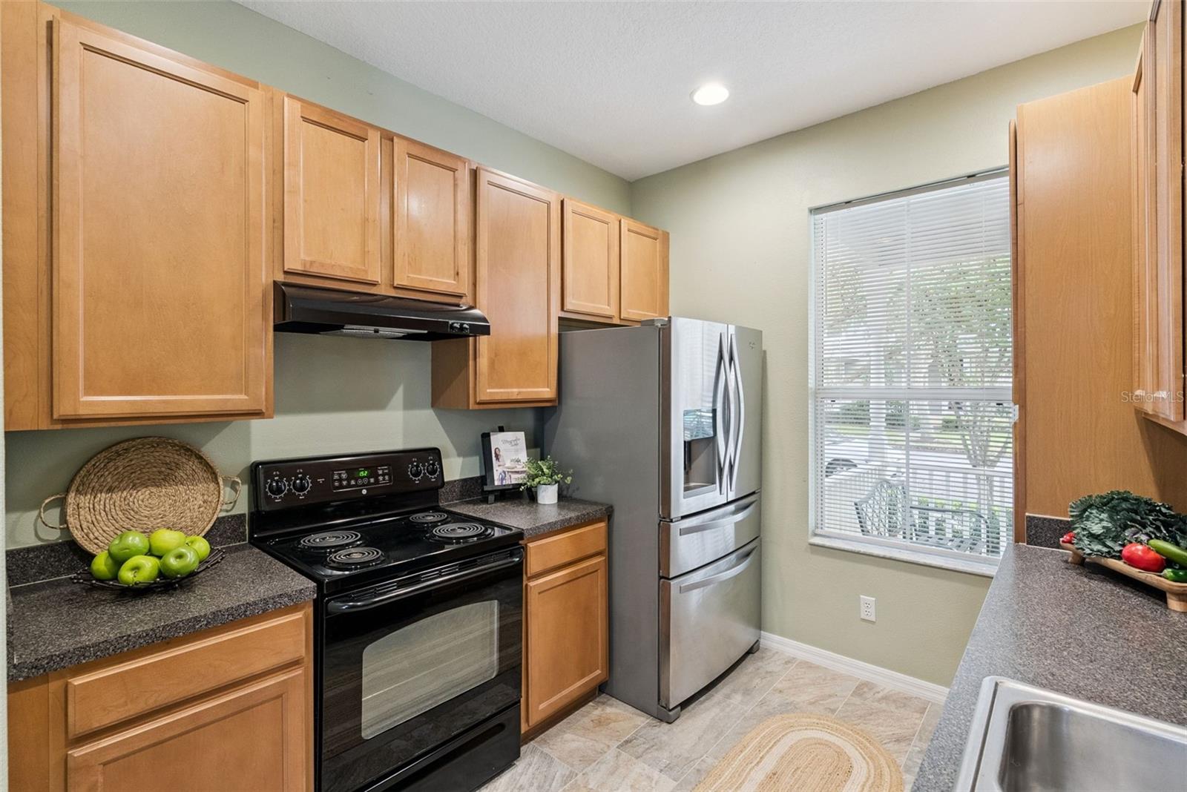
Enter an interest rate to see your estimated monthly payment.Welcome to refined Avalon Park living! This beautifully maintained 2-bedroom, 2.5-bathroom townhome offers an inviting blend of charm, comfort, thoughtful updates, and the lifestyle that makes Avalon Park one of East Orlando’s most desirable communities. From the moment you arrive, you’ll appreciate the MATURE LANDSCAPING, beautifully maintained streetscape, CHARMING COVERED FRONT PORCH, and the rare convenience of a DETACHED 2-CAR GARAGE positioned along the rear alley. Step inside to HIGH CEILINGS, abundant NATURAL LIGHT, newer Interior and Exterior Paint, UPDATED LIGHT FIXTURES, and beautiful flooring throughout the main living areas with NO CARPET ON THE FIRST FLOOR. The spacious OPEN-CONCEPT LIVING AND DINING AREA provides an elegant yet comfortable setting for everyday living and entertaining. French doors open to your PRIVATE, NICELY SIZED BACKYARD AND PATIO, creating an effortless connection between indoor and outdoor living. A private walkway leads from the backyard directly to the DETACHED GARAGE. The well-appointed Kitchen is tucked conveniently off the main living area and features NEWLY INSTALLED CABINETS, a CABINET PANTRY, STAINLESS STEEL REFRIGERATOR, STAINLESS STEEL SINK WITH NEW FAUCET, and a charming BREAKFAST NOOK overlooking the Family Room. The Washer and Dryer area is conveniently located within the kitchen, and a beautifully UPDATED HALF BATH completes the first floor. Upstairs, NATURAL LIGHT fills the spacious bedrooms. The PRIMARY SUITE offers a LARGE WALK-IN CLOSET and a private bath featuring DUAL SINKS, UPDATED LIGHTING, generous counter space, LINEN STORAGE, and a TUB/SHOWER COMBINATION. The Second Bedroom is also generously sized. The Second Full Bath includes UPDATED LIGHTING and a tub/shower combination with TILE-2026. Step outside to your PRIVATE BACKYARD, where the Patio provides the perfect space for morning coffee, evening gatherings, or simply enjoying your own peaceful retreat. The DETACHED 2-CAR GARAGE adds valuable storage and parking while maintaining the attractive curb appeal of the home. Thoughtfully maintained updates include AC Handler-2024, ROOF-2021, AC CONDENSER-2016, DISHWASHER-2020, KITCHEN AND HALF-BATH TILE-2020, LIVING AND DINING ROOM FLOORING-2019, and SECOND BATHROOM TILE-2026. Beyond the home, enjoy everything that makes Avalon Park special, including TREE-LINED STREETS, Parks, Community Spaces, Restaurants, Shopping, and a true neighborhood atmosphere. Conveniently located near major roadways including SR 408 AND SR 417, with easy access to ORLANDO INTERNATIONAL AIRPORT, DOWNTOWN ORLANDO, LAKE NONA, UCF, WATERFORD LAKES, and Orlando’s world-renowned theme parks and attractions. If you’ve been looking for a home that combines the charm of a beautifully established neighborhood with THOUGHTFUL UPDATES, PRIVATE OUTDOOR SPACE, NATURAL LIGHT, LARGE WALK-IN CLOSETS, DUAL SINKS, and the convenience of a DETACHED 2-CAR GARAGE, this Avalon Park townhome is ready to welcome you home. Schedule your appointment TODAY!
| yesterday | Listing updated with changes from the MLS® | |
| 2 weeks ago | Status changed to Active | |
| 2 weeks ago | Price changed to $339,999 | |
| 2 weeks ago | Listing first seen on site |

Listing information is provided by Participants of the Stellar MLS. IDX information is provided exclusively for personal, non-commercial use, and may not be used for any purpose other than to identify prospective properties consumers may be interested in purchasing. Information is deemed reliable but not guaranteed. Properties displayed may be listed or sold by various participants in the MLS Copyright 2026, Stellar MLS.
Last checked: 2026-10-05 09:40 PM EDT
Did you know? You can invite friends and family to your search. They can join your search, rate and discuss listings with you.