Central Florida · Space Coast
Homes for Sale in Greater Orlando & Space Coast
Active MLS listings across the counties Market Connect Realty covers - Orange, Seminole, Osceola, Lake, Polk, Brevard, Volusia, Marion, and Sumter. Use the search below to narrow by city, price, beds, or property type.
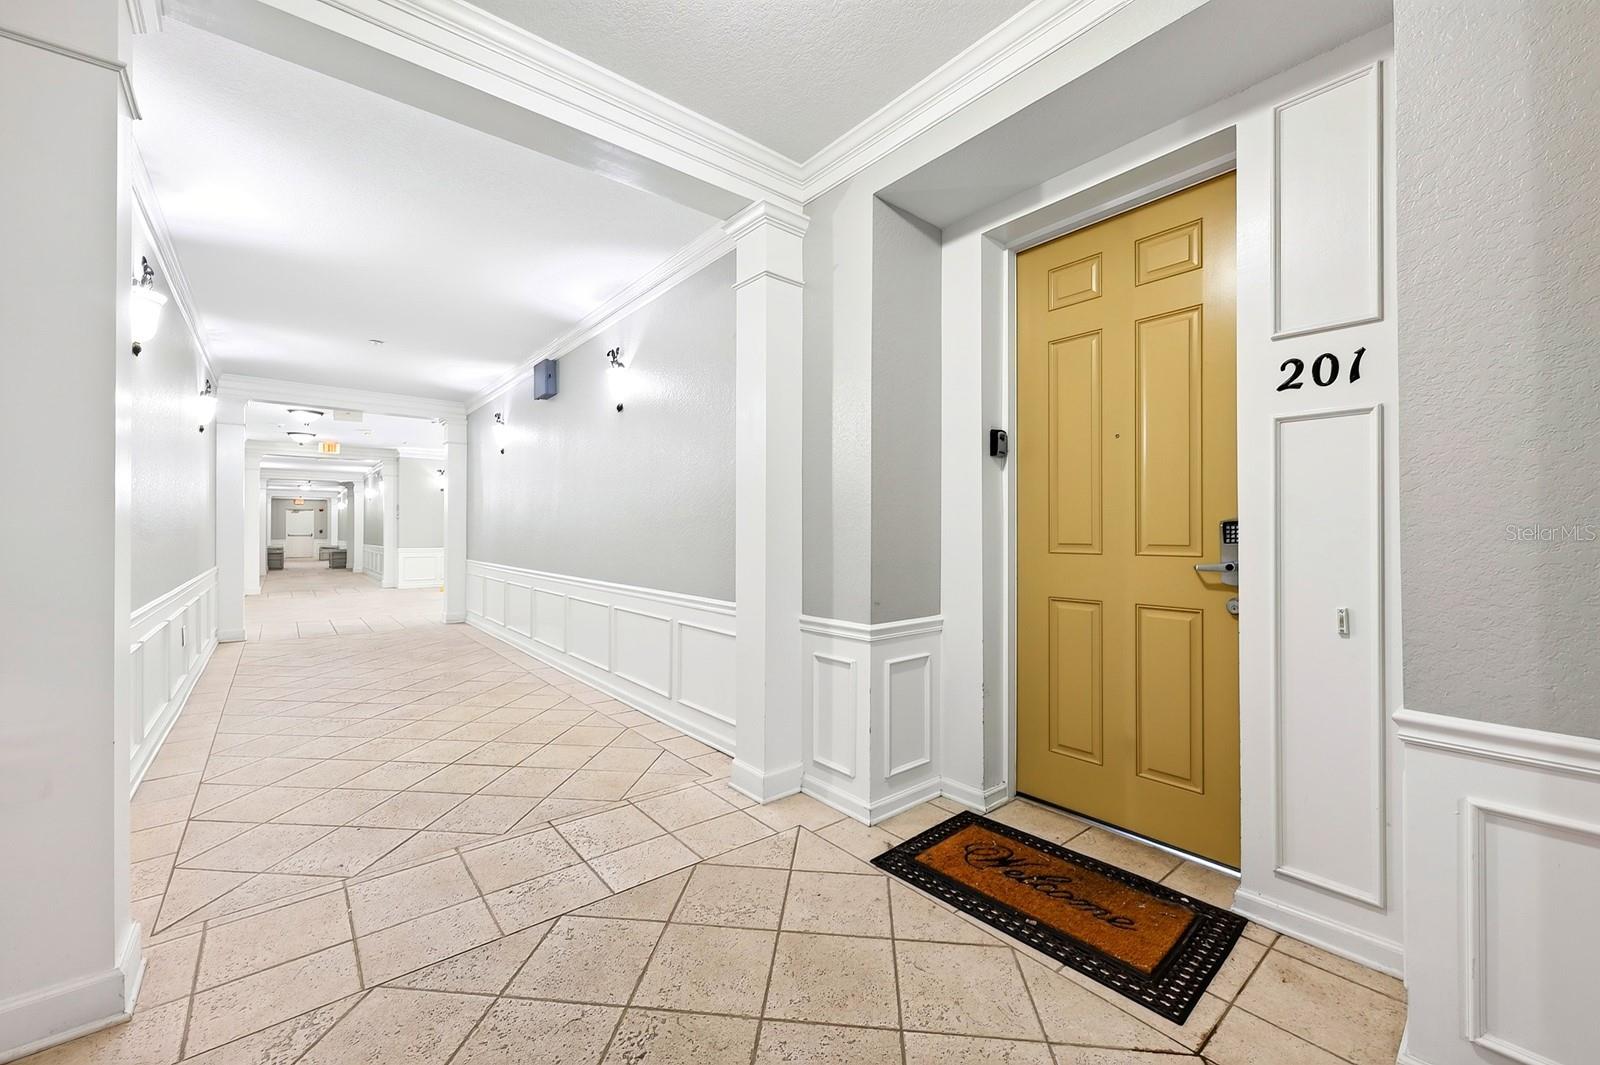
5049 SHOREWAY LOOP 1-201ORLANDO, FL 32819
Mortgage Calculator
Monthly Payment (Est.)
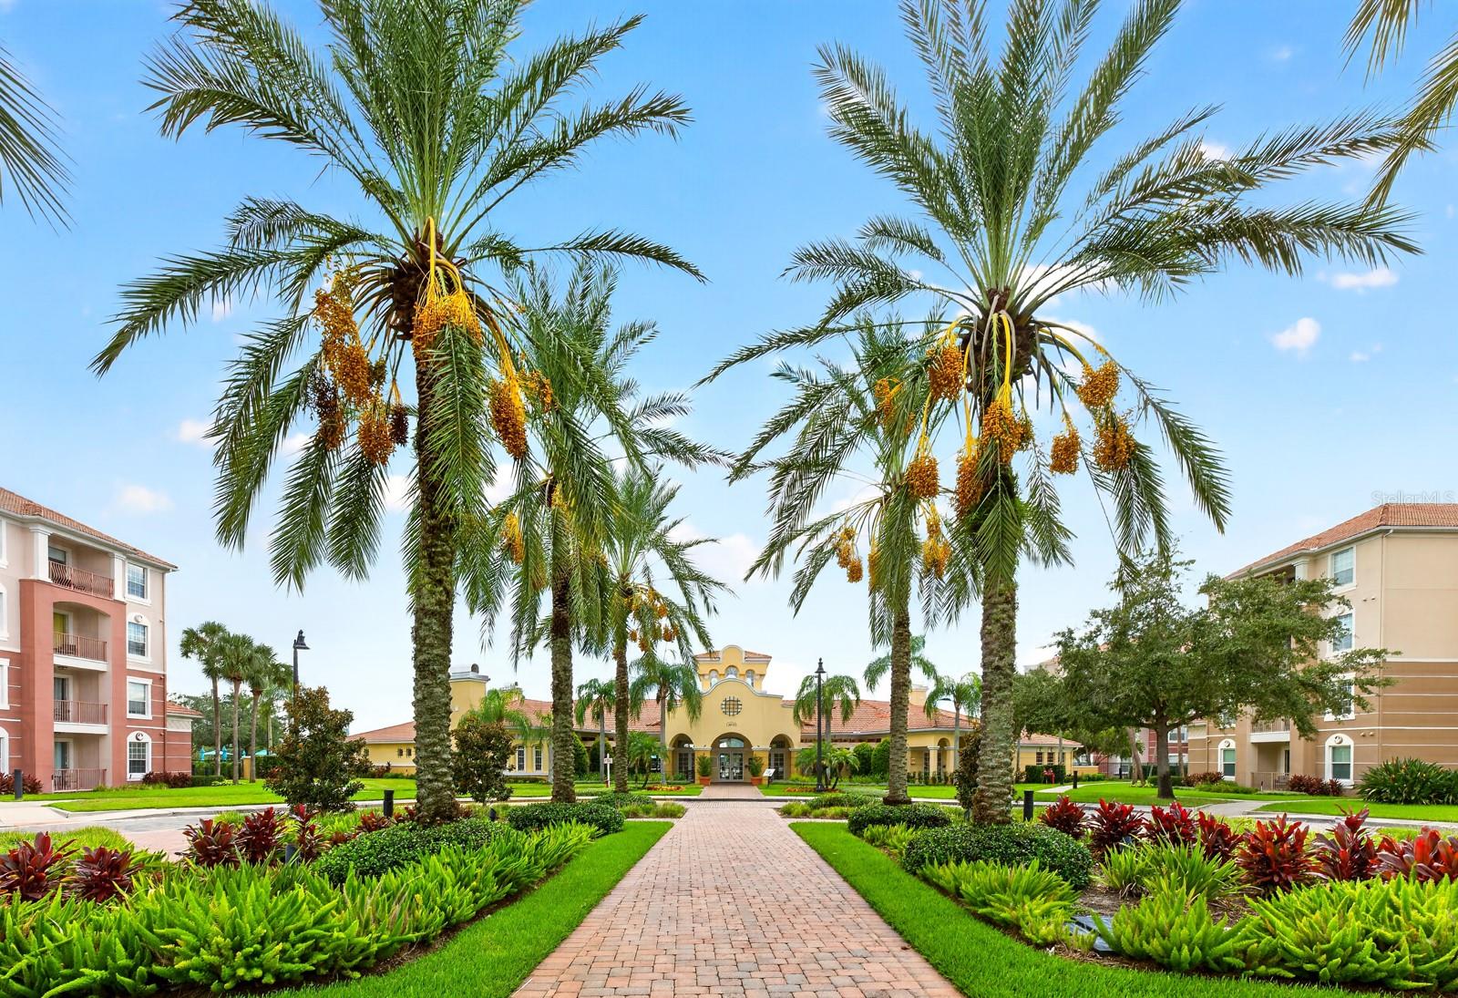
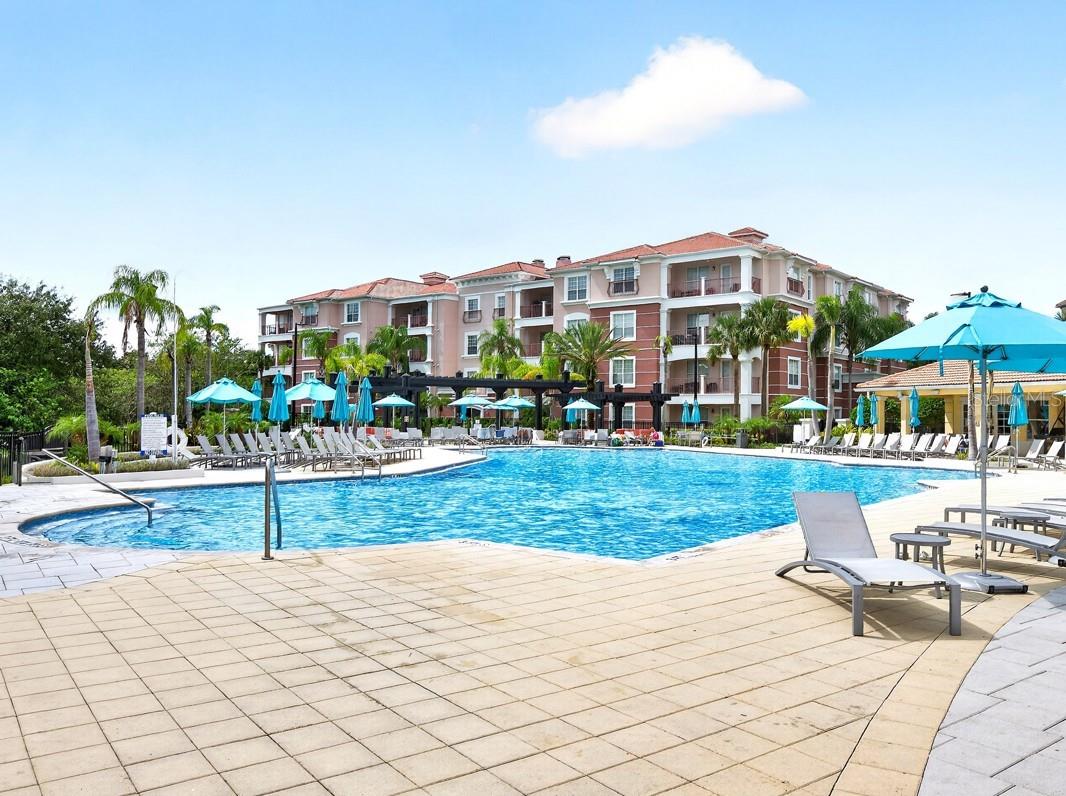
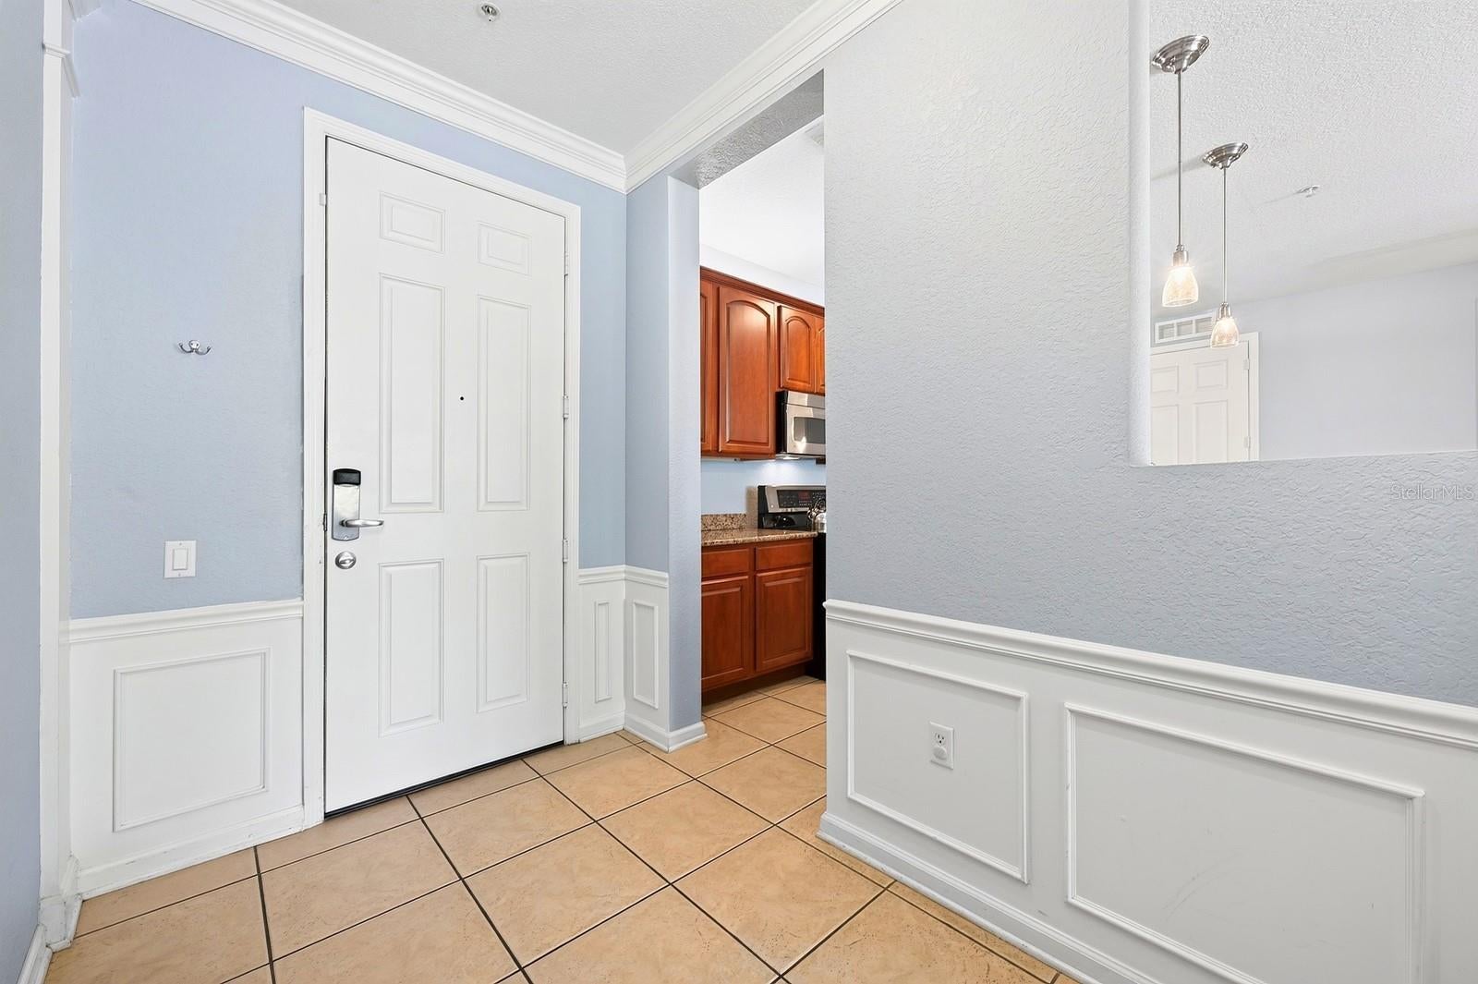
Enter an interest rate to see your estimated monthly payment.TURNKEY, FULLY FURNISHED and SHORT-TERM RENTAL APPROVED - this 3-bedroom, 2-bath condo in the GATED Bayshore at Vista Cay community offers incredible flexibility in one of Orlando’s most sought-after vacation destinations! Use it as an income-producing short-term rental, a personal VACATION GETAWAY, or make it your FULL TIME RESIDENCE. Currently operated as a successful vacation rental with regular bookings ~ information available upon request ~ this condo is being offered fully furnished and ready for its next owner. Well maintained and in great condition, the unit features an UPDATED A/C (2021), convenient IN-UNIT LAUNDRY, plus LUXURY VINYL PLANK and TILE FLOORS throughout for easy-care living. The OPEN-CONCEPT layout brings the kitchen, dining and living areas together, creating a comfortable space for everyday living or hosting guests. The well-appointed kitchen offers STAINLESS STEEL APPLIANCES, generous cabinet and counter space, a pantry and BREAKFAST BAR for casual dining. A desirable SPLIT-BEDROOM FLOOR PLAN provides added privacy with your PRIMARY SUITE featuring its own private en-suite bath, while the second bedroom enjoys direct access to the second full bath. The third bedroom is finished with crown molding and stylish wall accents. Step outside to the COVERED BALCONY for additional outdoor living space, complete with a convenient STORAGE CLOSET. Vista Cay delivers RESORT-STYLE AMENITIES including a resort POOL, spa, clubhouse, poolside seating, POOL BAR, splash pad, walking trails, FITNESS CENTER, game room/arcade, business center and GATED ACCESS. Best of all is the CENTRAL ORLANDO LOCATION right next to the ORANGE COUNTY CONVENTION CENTER and just minutes from UNIVERSAL EPIC UNIVERSE, Universal Orlando Resort, shopping, dining, entertainment and area theme parks. Easy access to Universal Blvd, SR 528 and I-4 keeps everything Central Florida has to offer within easy reach. Whether you are searching for a TURNKEY ORLANDO VACATION RENTAL, investment property, second home or low-maintenance primary residence near the theme parks, this Vista Cay condo offers the location, flexibility and resort lifestyle to do it all! Call today!
| 7 days ago | Listing updated with changes from the MLS® | |
| a week ago | Listing first seen on site |

Listing information is provided by Participants of the Stellar MLS. IDX information is provided exclusively for personal, non-commercial use, and may not be used for any purpose other than to identify prospective properties consumers may be interested in purchasing. Information is deemed reliable but not guaranteed. Properties displayed may be listed or sold by various participants in the MLS Copyright 2026, Stellar MLS.
Last checked: 2026-10-01 08:27 PM EDT
Did you know? You can invite friends and family to your search. They can join your search, rate and discuss listings with you.