Central Florida · Space Coast
Homes for Sale in Greater Orlando & Space Coast
Active MLS listings across the counties Market Connect Realty covers - Orange, Seminole, Osceola, Lake, Polk, Brevard, Volusia, Marion, and Sumter. Use the search below to narrow by city, price, beds, or property type.
269 SADDLEWORTH PLACELAKE MARY, FL 32746
Mortgage Calculator
Monthly Payment (Est.)
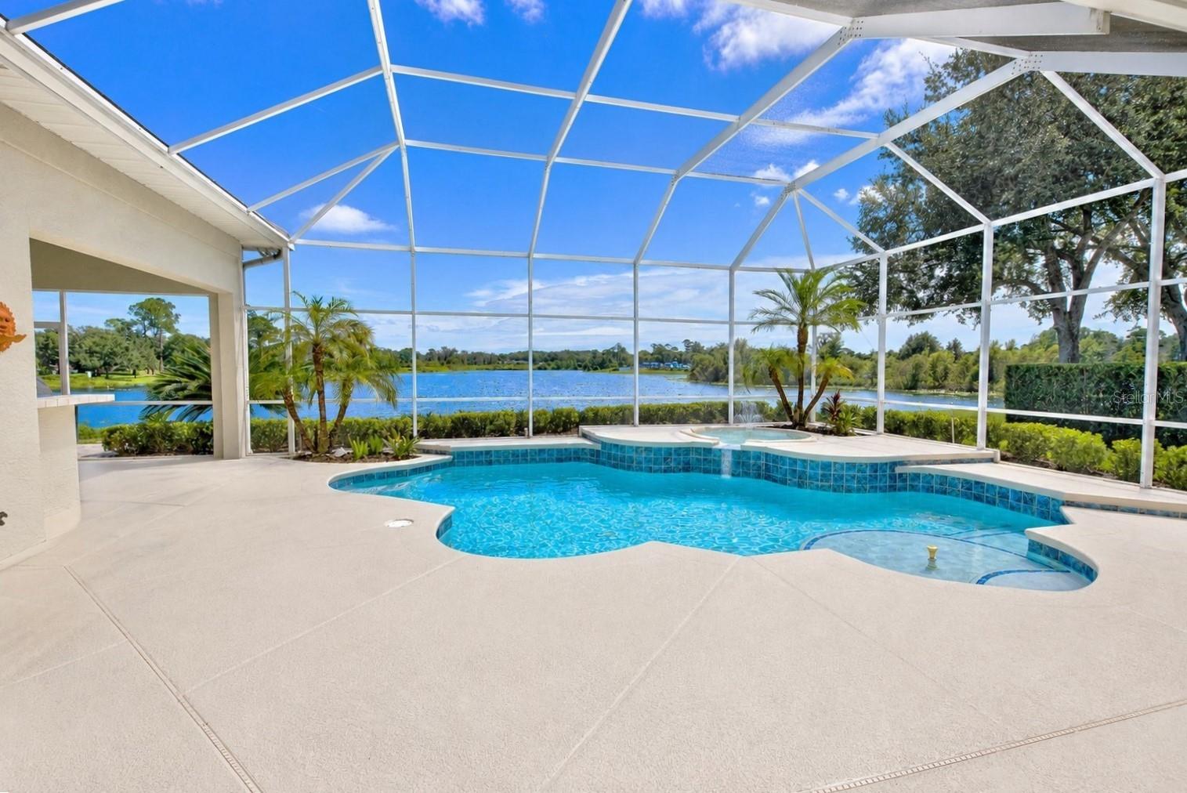
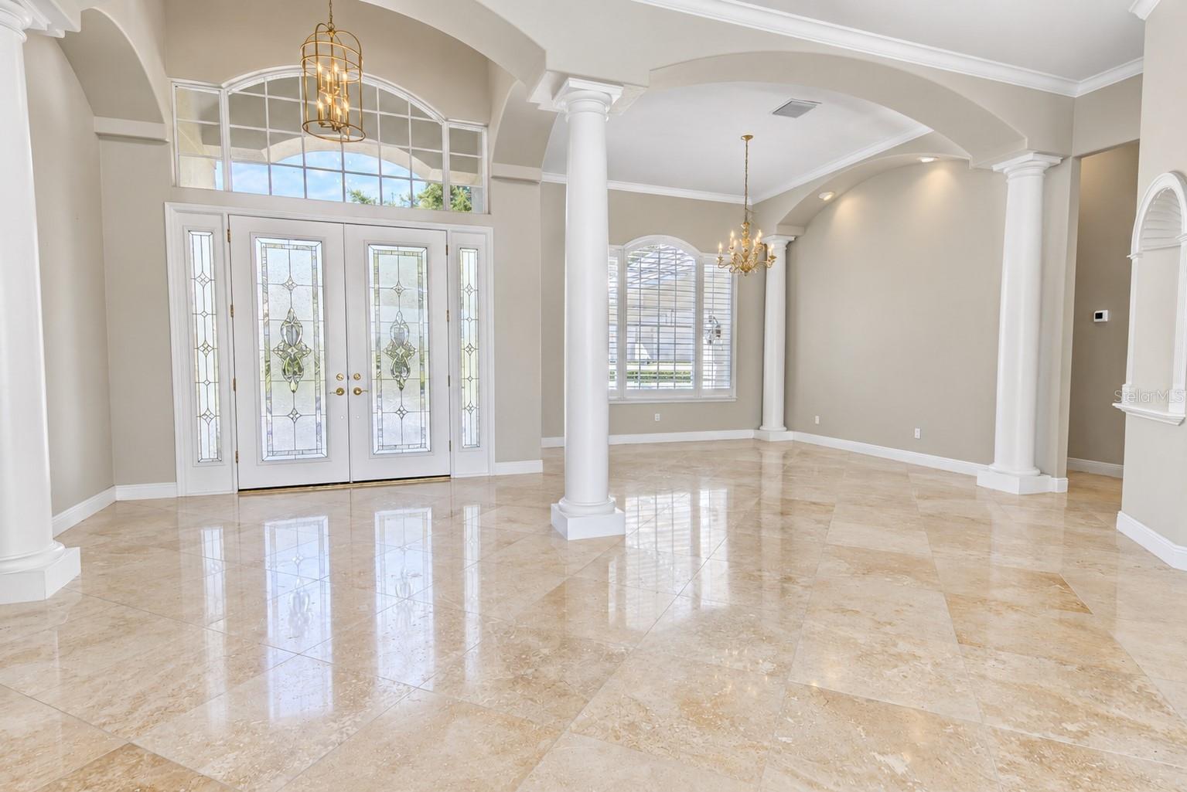
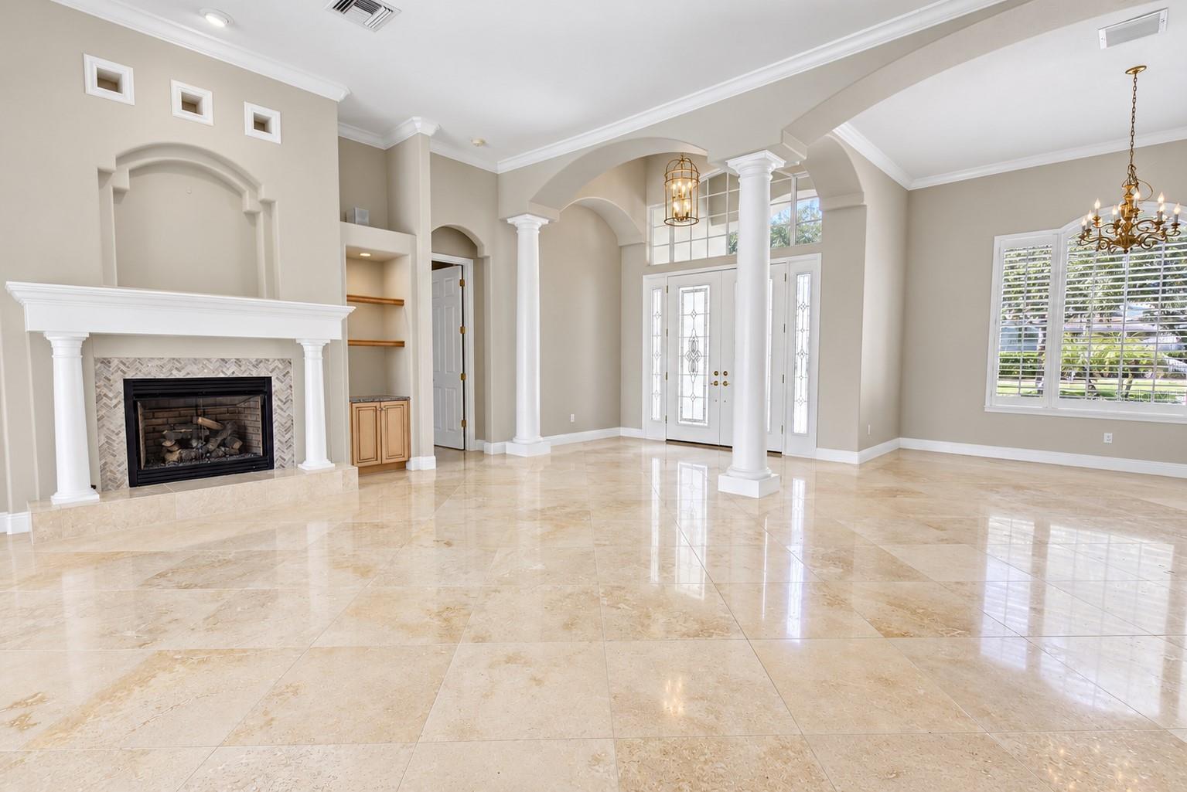
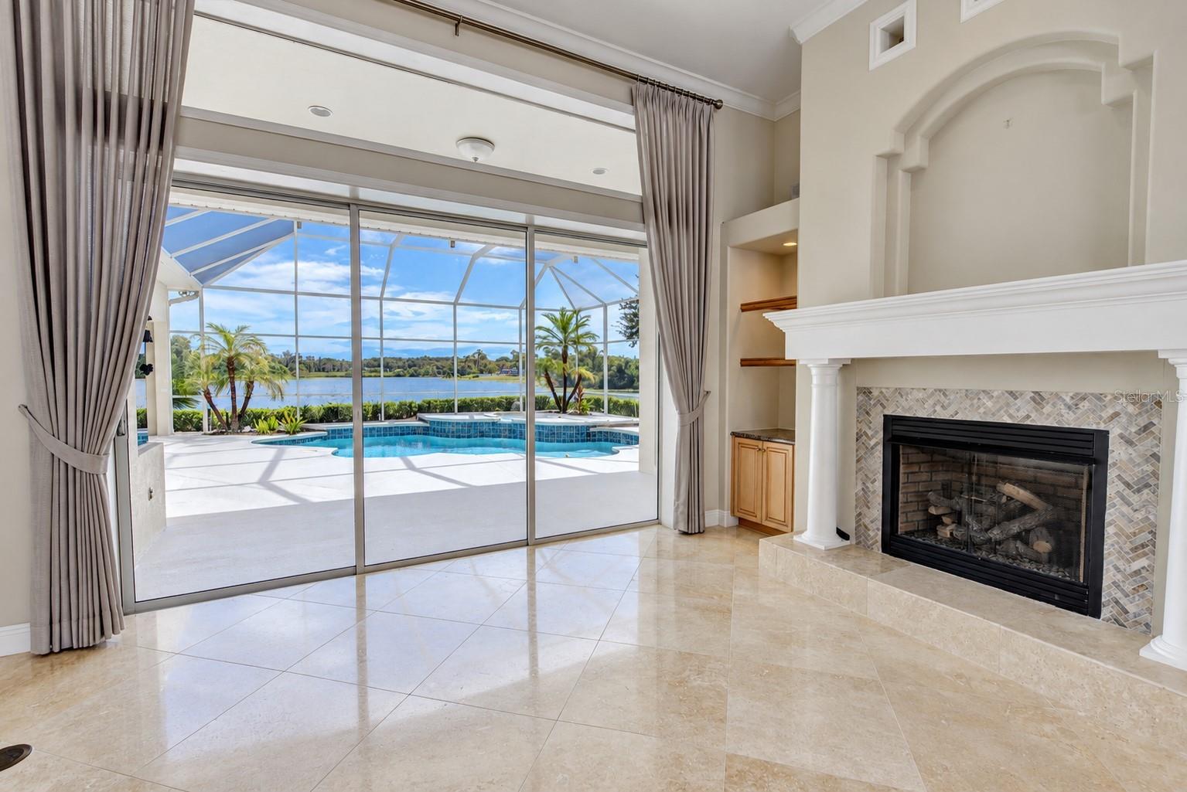
Enter an interest rate to see your estimated monthly payment.Experience the beauty of lakefront living in this custom-built home, offering gorgeous water views, thoughtfully designed spaces, and an impressive array of indoor and outdoor amenities. With 3 bedrooms, 3 baths, a dedicated office, heated pool and spa, and an oversized 2-car garage, this home is designed for both comfortable everyday living and effortless entertaining. The spacious primary suite is a private retreat, featuring a large walk-in closet and luxurious primary bath with travertine flooring, a soaking tub, and a walk-in shower with elegant glass-block accents. Beautiful travertine and hardwood flooring flow throughout the home. The updated kitchen is both stylish and functional, featuring quartz countertops, a convection cooktop, and a new Samsung double oven. A large walk-in pantry offers exceptional storage and includes a convenient coffee bar. A separate dry bar provides the perfect space for serving guests and entertaining. A dedicated office features a double built-in desk and custom bookcases, creating a practical and attractive workspace. The split-bedroom floor plan offers privacy, with two spacious secondary bedrooms and two additional baths, including one conveniently located next to the bonus room/office. The oversized laundry room is exceptionally equipped with a closet, drop-down ironing board, abundant cabinetry, folding counter, and built-in refrigerator. Outdoor living is truly exceptional, with a heated pool and spa overlooking the lake, creating a private resort-like setting. The summer kitchen, complete with bar and refrigerator, makes entertaining outdoors effortless while you enjoy the beautiful waterfront backdrop. Additional features include a paver driveway, oversized 2-car garage, and new tile roof installed in 2026. With its custom construction, beautiful finishes, generous living spaces, and spectacular lakefront setting, this home offers a rare combination of elegance, comfort, and exceptional Florida outdoor living.
| yesterday | Listing updated with changes from the MLS® | |
| 3 days ago | Status changed to Active | |
| 4 days ago | Listing first seen on site |

Listing information is provided by Participants of the Stellar MLS. IDX information is provided exclusively for personal, non-commercial use, and may not be used for any purpose other than to identify prospective properties consumers may be interested in purchasing. Information is deemed reliable but not guaranteed. Properties displayed may be listed or sold by various participants in the MLS Copyright 2026, Stellar MLS.
Last checked: 2026-10-05 12:02 PM EDT
Did you know? You can invite friends and family to your search. They can join your search, rate and discuss listings with you.