Central Florida · Space Coast
Homes for Sale in Greater Orlando & Space Coast
Active MLS listings across the counties Market Connect Realty covers - Orange, Seminole, Osceola, Lake, Polk, Brevard, Volusia, Marion, and Sumter. Use the search below to narrow by city, price, beds, or property type.
9019 SPENCE COURTGOTHA, FL 34734
Mortgage Calculator
Monthly Payment (Est.)
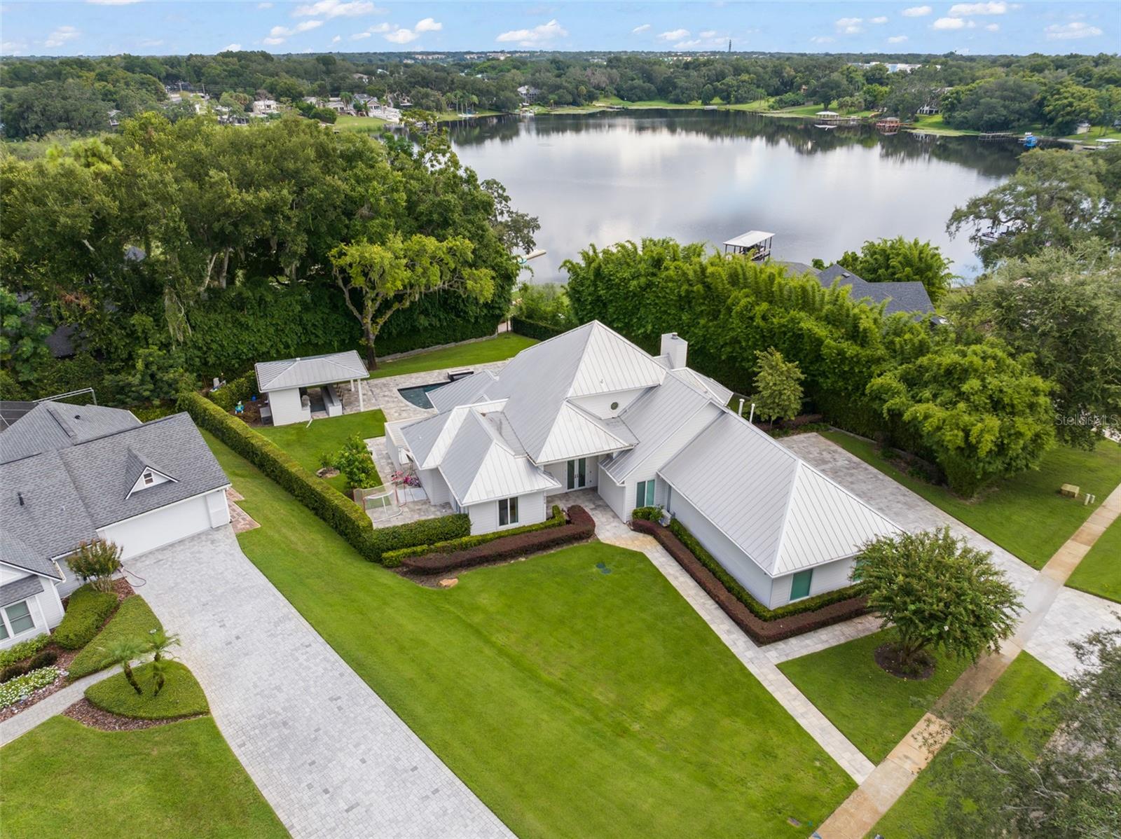
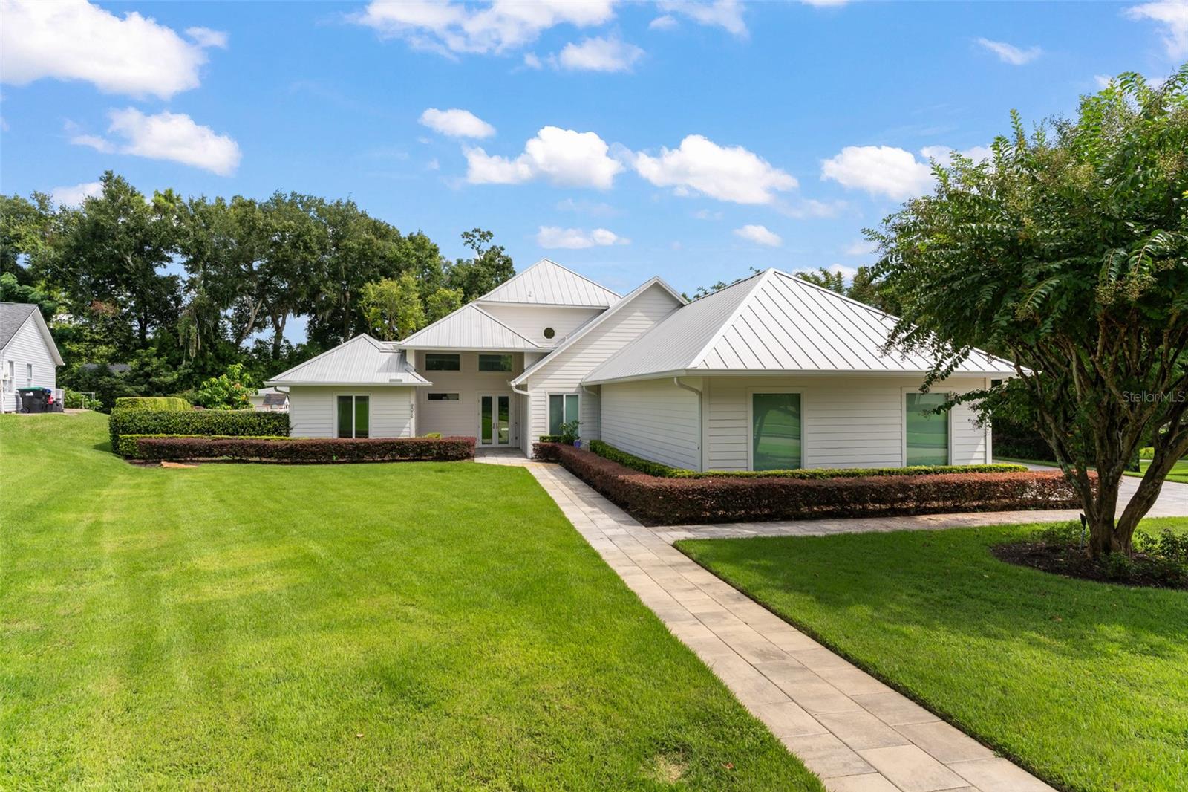
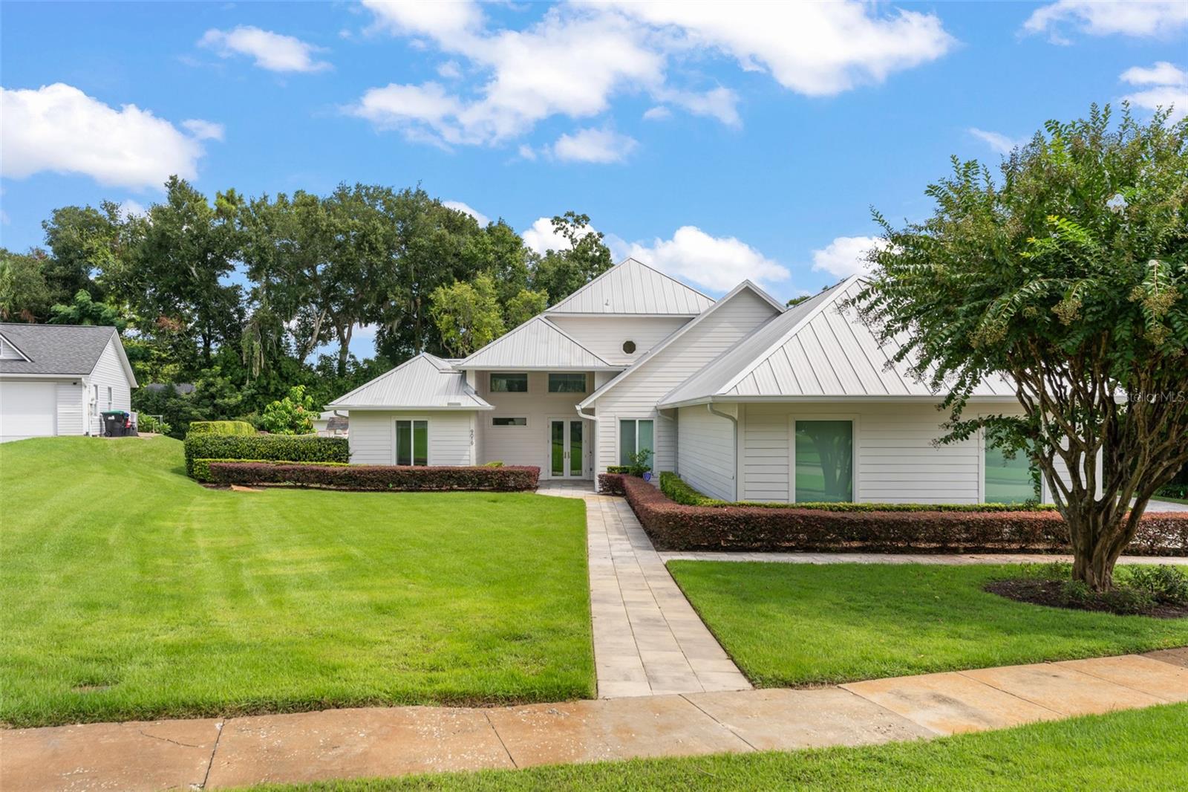
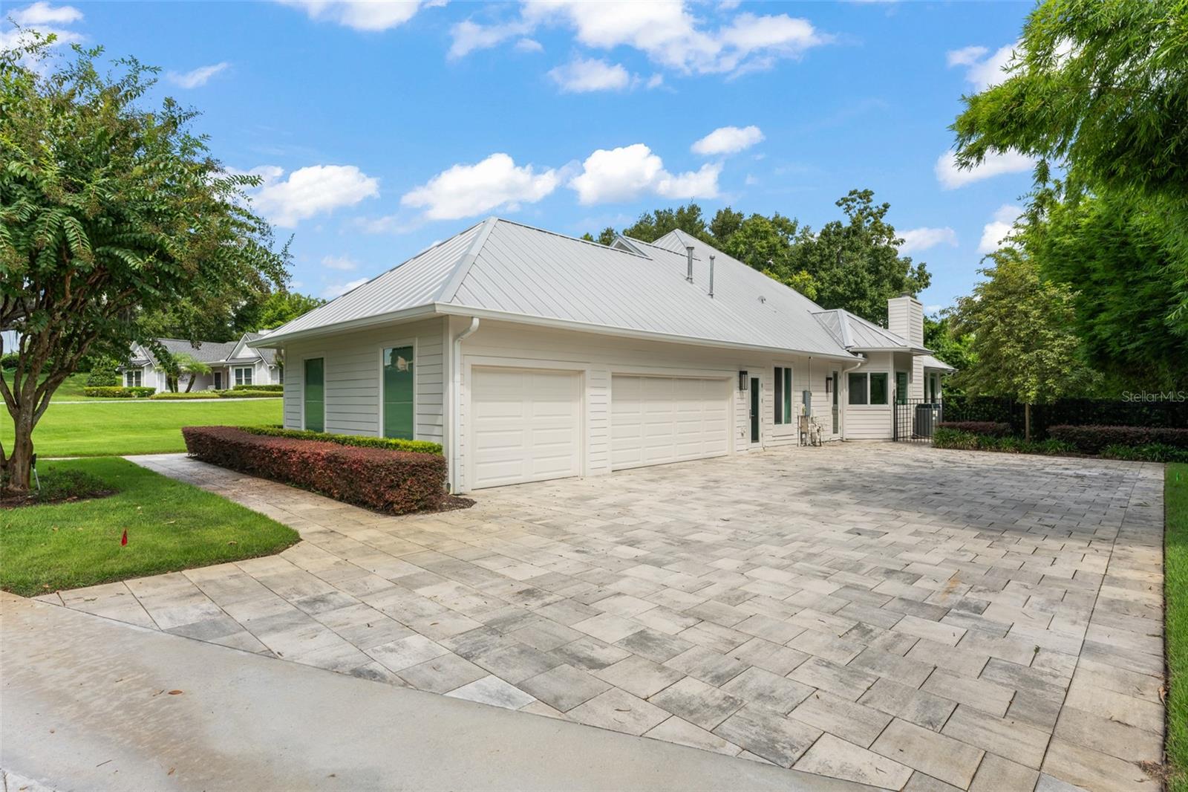
Enter an interest rate to see your estimated monthly payment.Welcome to Spence Court on Lake Rose, a remarkable contemporary lakefront residence where sophisticated design, exceptional amenities, and effortless indoor-outdoor living come together in one extraordinary Central Florida estate. Set on more than half an acre, this exceptional West Orlando residence offers 5 bedrooms and 3.5 bathrooms, complemented by expansive outdoor living spaces while availing unparalleled privacy. The main residence showcases contemporary architecture and refined details, including a 24-gauge galvanized standing-seam metal roof and an oversized three-car garage. Masterfully reimagined and fully renovated, captivating finishes complement optimal improvements throughout. A private boathouse, accessed by a beautifully terraced paver pathway, adds another layer of exclusivity and convenience to this exceptional lakefront property. Renown for private calm waters that are ideal for water sports, Lake Rose offers a professionally surveyed slalom water ski course, making it the perfect playground for family members who love water skiing as a lifestyle. The outdoor living experience is truly exceptional. A private pool and hot tub create a resort-like setting, while the poolside gazebo complete with the outdoor kitchen and bar serves as an impressive extension of the home-perfect for entertaining, relaxing, and enjoying long afternoons overlooking Lake Rose. A convenient mini-garage provides additional storage for recreational equipment and outdoor essentials. Meticulous verdant landscaping surrounds the property, creating a lush and private enclave while enhancing the home's connection to its waterfront surroundings. The expansive grounds provide an exceptional backdrop for entertaining, boating, outdoor dining, or simply enjoying the tranquility of lakefront living. Inside, Control4 home automation provides seamless command of the home's integrated technology, bringing modern convenience and sophistication to everyday living. From its expansive grounds and private boathouse to the exceptional pool, hot tub, outdoor kitchen, and abundant storage spaces, 9019 Spence Ct represents a rare opportunity to experience refined lakefront living in West Orlando. Conveniently located close to the 408 expressway for fast downtown access, yet only minutes from Gotha, Windermere, and downtown Winter Garden. Spence Court is more than a residence-it is a private waterfront retreat designed for those who appreciate exceptional architecture, thoughtful amenities, and an extraordinary outdoor lifestyle.
| yesterday | Listing updated with changes from the MLS® | |
| 2 days ago | Listing first seen on site |

Listing information is provided by Participants of the Stellar MLS. IDX information is provided exclusively for personal, non-commercial use, and may not be used for any purpose other than to identify prospective properties consumers may be interested in purchasing. Information is deemed reliable but not guaranteed. Properties displayed may be listed or sold by various participants in the MLS Copyright 2026, Stellar MLS.
Last checked: 2026-10-04 12:26 PM EDT
Did you know? You can invite friends and family to your search. They can join your search, rate and discuss listings with you.