Central Florida · Space Coast

Homes for Sale in Greater Orlando & Space Coast

Active MLS listings across the counties Market Connect Realty covers - Orange, Seminole, Osceola, Lake, Polk, Brevard, Volusia, Marion, and Sumter. Use the search below to narrow by city, price, beds, or property type.

Save
Ask
Tour
Hide
Share
$635,000
1 Day On Site

2146 PUERTO RICO DRIVE
DELTONA, FL 32738

For Sale|Single Family Residence|Active
5
Beds
2
Total Baths
2
Full Baths
2,514
SqFt
$253
/SqFt
1999
Built
Subdivision:
DELTONA RANCHETTS
County:
Volusia
2146 PUERTO RICO DRIVE2146 PUERTO RICO DRIVE2146 PUERTO RICO DRIVE2146 PUERTO RICO DRIVE
Save
Ask
Tour
Hide
Share

Mortgage Calculator

Monthly Payment (Est.)

$2,897
Calculator powered by Showcase IDX, a Constellation1 Company. Copyright ©2026 Information is deemed reliable but not guaranteed.

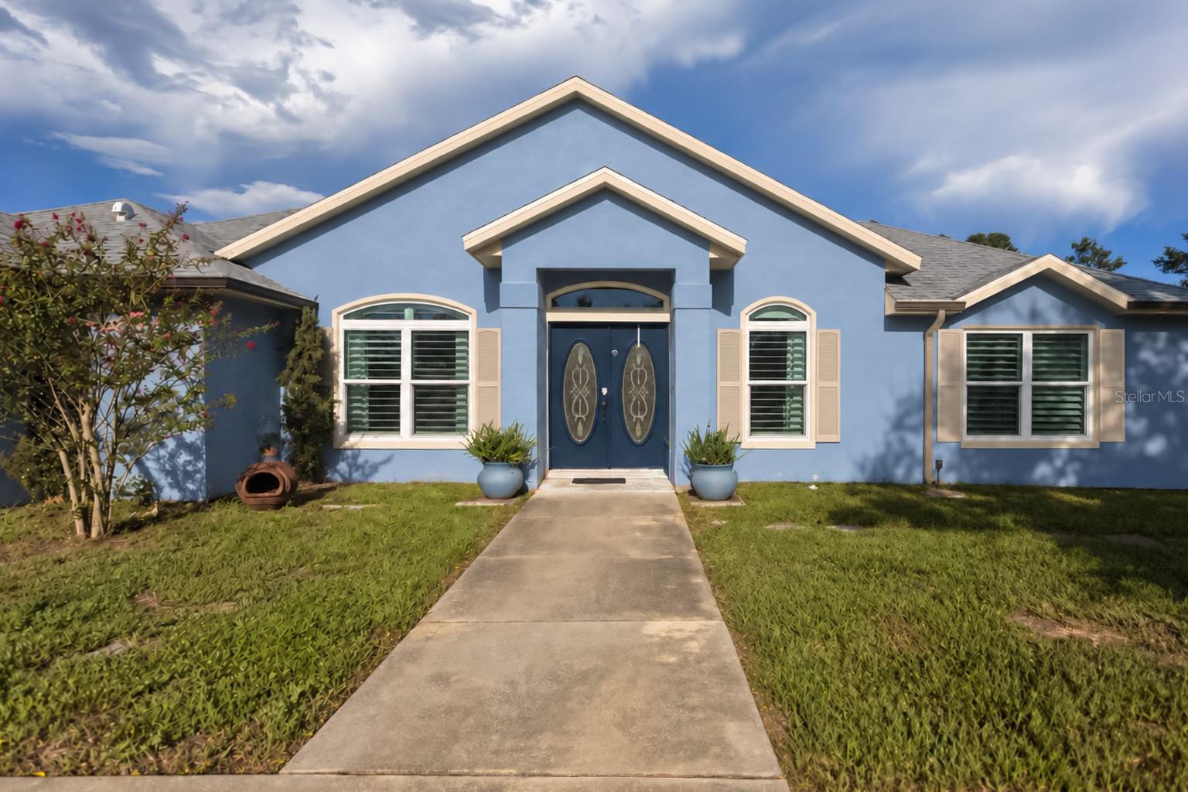
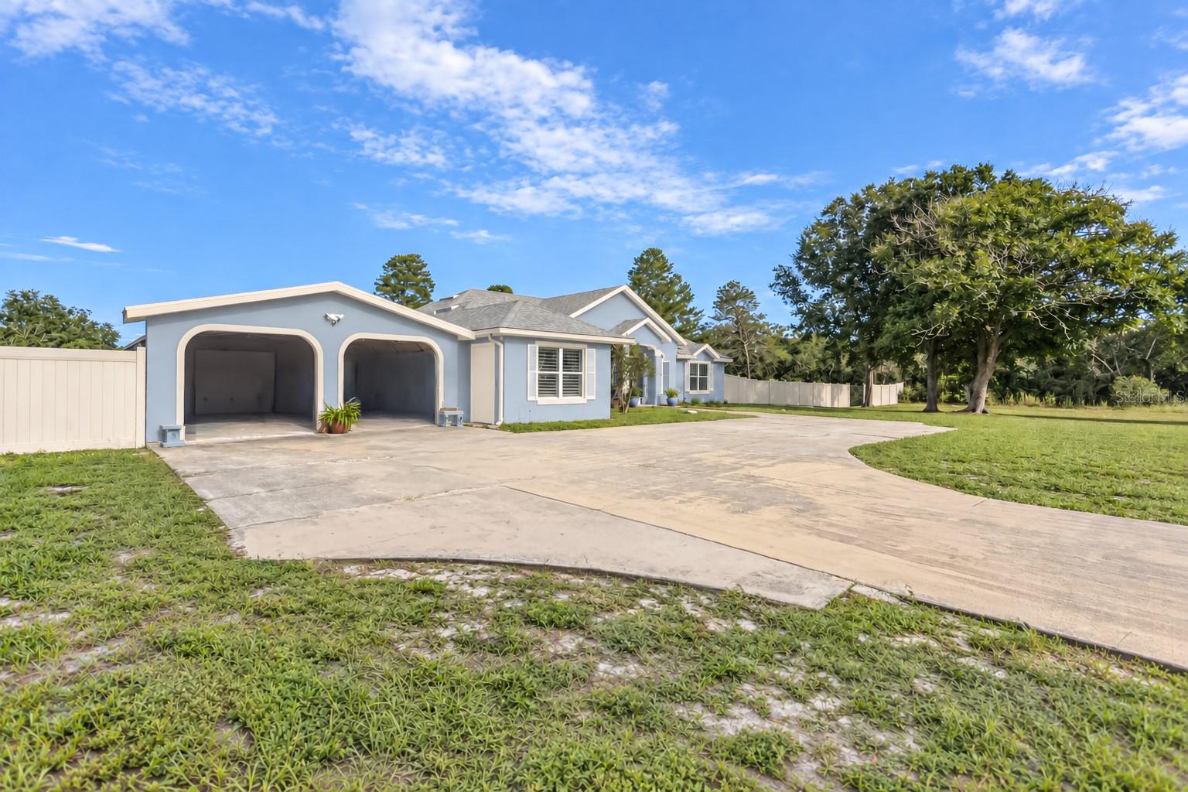
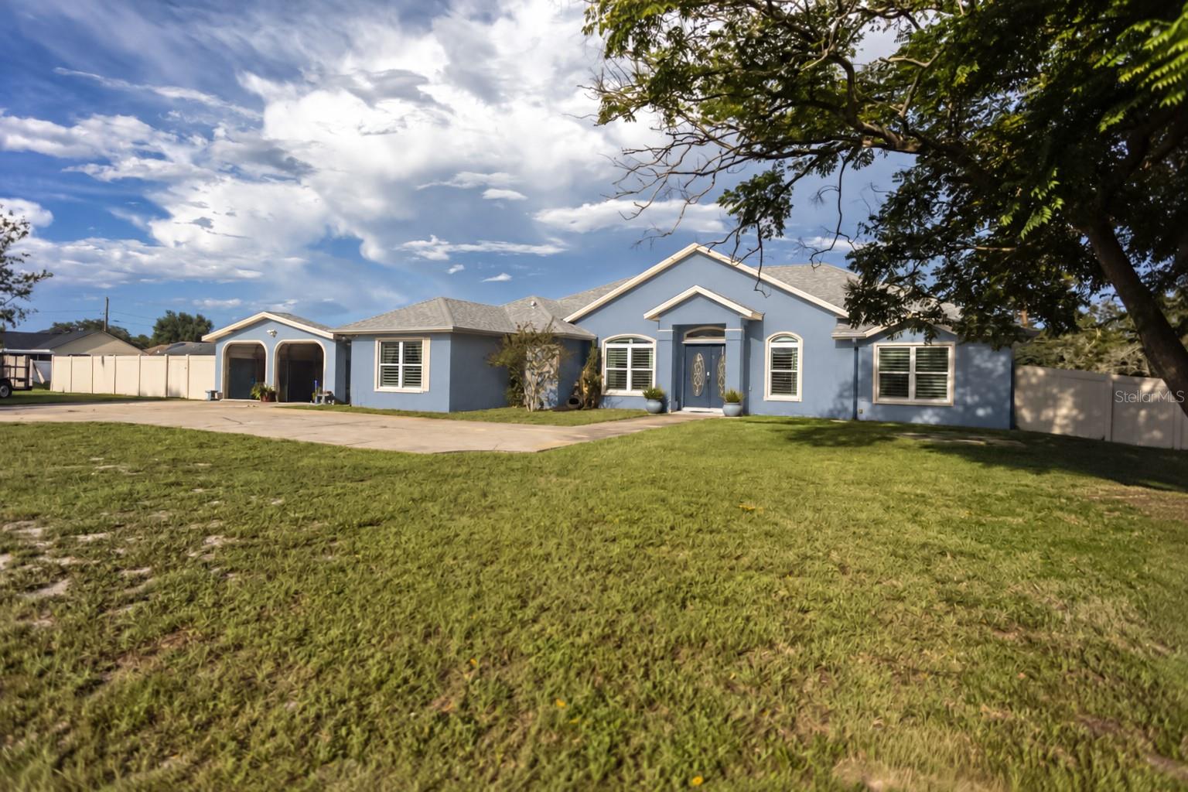
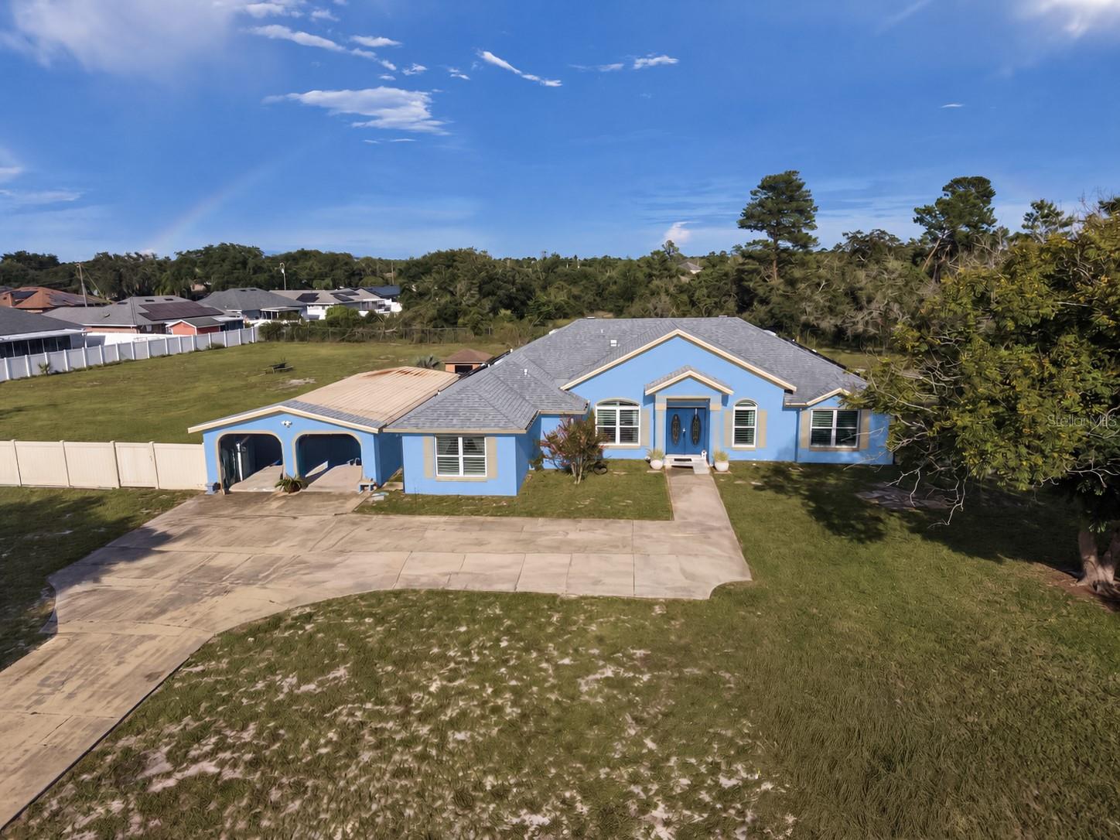
Welcome to 2146 Puerto Rico Dr, a beautifully maintained home situated on an impressive 2.36-acre lot at the end of a quiet cul-de-sac, offering an exceptional combination of privacy, space, and Florida living. This well-cared-for property has been recently painted on the exterior, giving the home a fresh and inviting appearance. Step outside and enjoy your own private swimming pool and expansive backyard, with plenty of space for entertaining, relaxing, family gatherings, or simply enjoying the peaceful surroundings. With over two acres of land and minimal through traffic, this property provides a sense of privacy while still offering convenient access to shopping, dining, and major roadways. Adding even more value, the home is equipped with a solar energy system designed to help reduce electricity costs, with the existing solar financing to be assumed by the new owner.

Save
Ask
Tour
Hide
Share
Listing Snapshot
Price 
$635,000
Days On Site 
1 Day
Bedrooms 
5
Inside Area (SqFt) 
2,514 sqft
Total Baths 
2
Full Baths 
2
Partial Baths 
N/A
Lot Size 
2.36 Acres
Year Built 
1999
MLS® Number 
O6442815
Status 
Active
Property Tax 
$3,682
HOA/Condo/Coop Fees 
N/A
Sq Ft Source 
Public Records
Friends & Family
Recent Activity
10 hours agoListing updated with changes from the MLS®
yesterdayListing first seen on site
General Features
Acres 
2.36
Carport 
2
Direction Faces 
Southwest
Energy Features 
Solar
Foundation 
Slab
Garage 
Yes
Garage Spaces 
2
Levels 
One
Parking 
Boat
Property Sub Type 
Single Family Residence
Security 
Security LightsSmoke Detector(s)
Sewer 
Septic Tank
SqFt Total 
2967
Style 
Contemporary
Utilities 
Electricity Connected
Water Source 
PrivateWell
Zoning 
R-1
Interior Features
Appliances 
DishwasherElectric Water HeaterGas Water HeaterRangeRefrigeratorWater PurifierWine Refrigerator
Cooling 
Central Air
Flooring 
Ceramic TileLaminateVinyl
Furnished 
Unfurnished
Heating 
CentralElectric
Interior 
Cathedral Ceiling(s)High CeilingsVaulted Ceiling(s)Walk-In Closet(s)
Laundry Features 
Inside
Bedroom 2 
Dimensions - 13x11Level - First
Bedroom 3 
Dimensions - 11x11Level - First
Bedroom 4 
Dimensions - 12x12Level - First
Bedroom 5 
Dimensions - 15x12Level - First
Bonus Room 
Dimensions - 17x10Level - First
Family Room 
Dimensions - 15x12Level - First
Kitchen 
Dimensions - 10x15Level - FirstFeatures - Breakfast Bar
Living Room 
Dimensions - 24x16Level - First
Master Bedroom 
Dimensions - 14x15Level - First
Save
Ask
Tour
Hide
Share
Exterior Features
Construction Details 
Block
Exterior 
RV Hookup
Lot Features 
ClearedCul-De-Sac
Pool Features 
HeatedIn GroundPrivate
Private Pool 
Yes
Roof 
Shingle
Community Features
MLS Area 
32738 - Deltona / Deltona Pines
Township 
18
Financing Terms Available 
CashConventionalFHAVA Loan
Roads 
Asphalt
Listing courtesy of ALLIANCE REALTY ENTERPRISES INC (407) 683-6079


Listing information is provided by Participants of the Stellar MLS. IDX information is provided exclusively for personal, non-commercial use, and may not be used for any purpose other than to identify prospective properties consumers may be interested in purchasing. Information is deemed reliable but not guaranteed. Properties displayed may be listed or sold by various participants in the MLS Copyright 2026, Stellar MLS.
Last checked: 2026-09-18 04:21 PM EDT

Neighborhood & Commute
Source: Walkscore
Disclosure: Community information and market data powered by Constellation Data Labs. Information is deemed reliable but not guaranteed.
Save
Ask
Tour
Hide
Share