Central Florida · Space Coast

Homes for Sale in Greater Orlando & Space Coast

Active MLS listings across the counties Market Connect Realty covers - Orange, Seminole, Osceola, Lake, Polk, Brevard, Volusia, Marion, and Sumter. Use the search below to narrow by city, price, beds, or property type.

Save
Ask
Tour
Hide
Share
$299,000
29 Days On Site

17508 PLACIDITY AVE
CLERMONT, FL 34714

Townhouse|Pending
3
Beds
3
Total Baths
3
Full Baths
1,501
SqFt
$199
/SqFt
2014
Built
Subdivision:
SERENITY AT SILVER CREEK SUB
County:
Lake
Call Now: (407) 250-4708
Is this the listing for you? We can help make it yours.
(407) 250-4708
17508 PLACIDITY AVE17508 PLACIDITY AVE17508 PLACIDITY AVE17508 PLACIDITY AVE
Save
Ask
Tour
Hide
Share

Mortgage Calculator

Monthly Payment (Est.)

Enter an interest rate to see your estimated monthly payment.
Calculator powered by Showcase IDX, a Constellation1 Company. Copyright ©2026 Information is deemed reliable but not guaranteed.

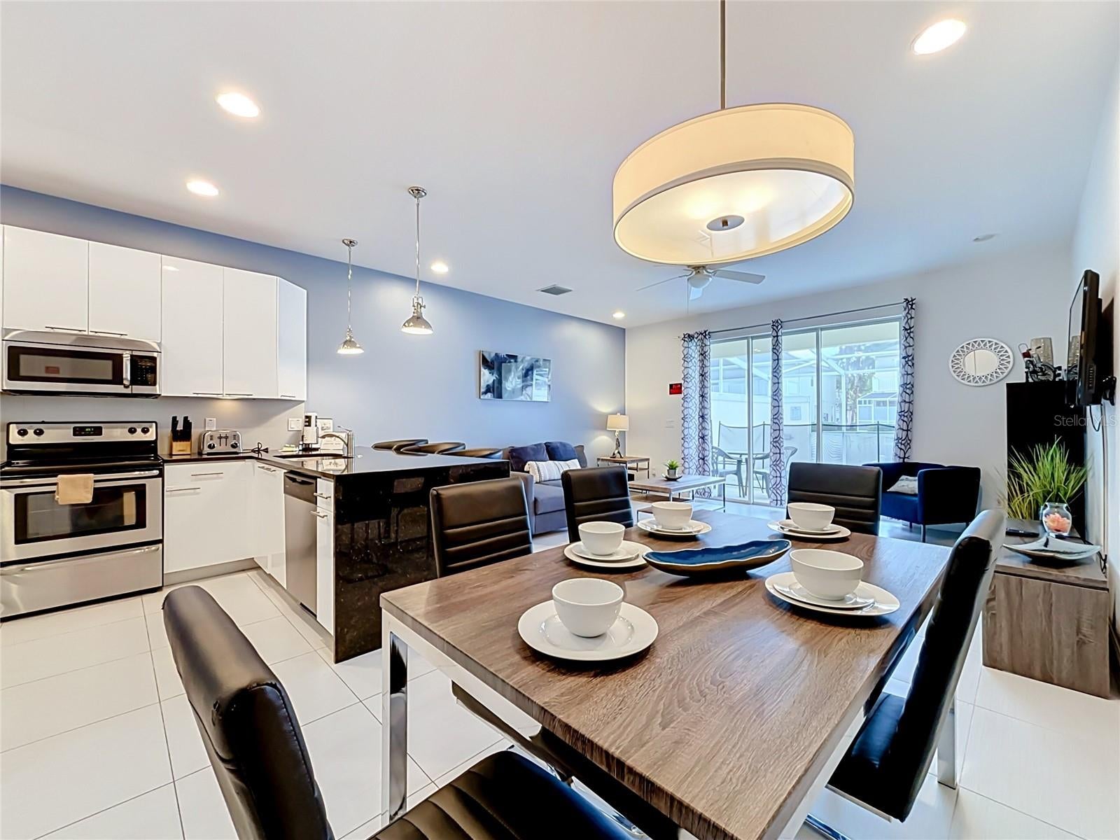
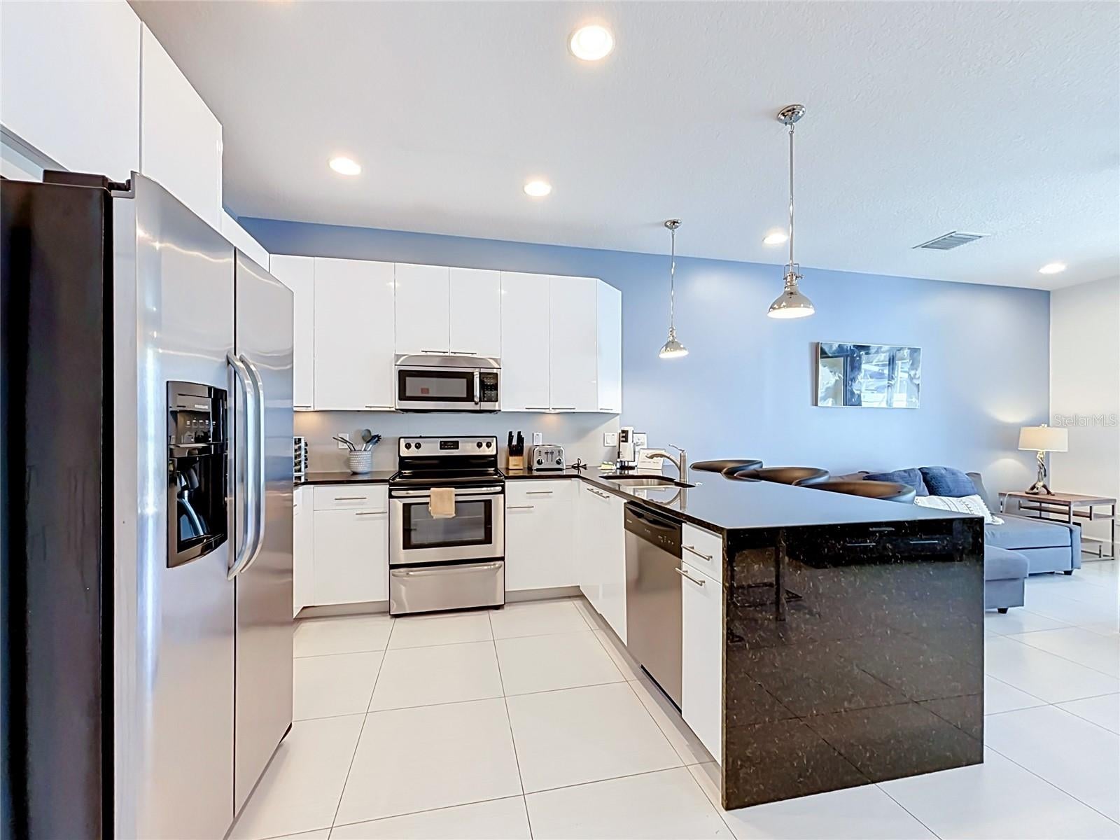
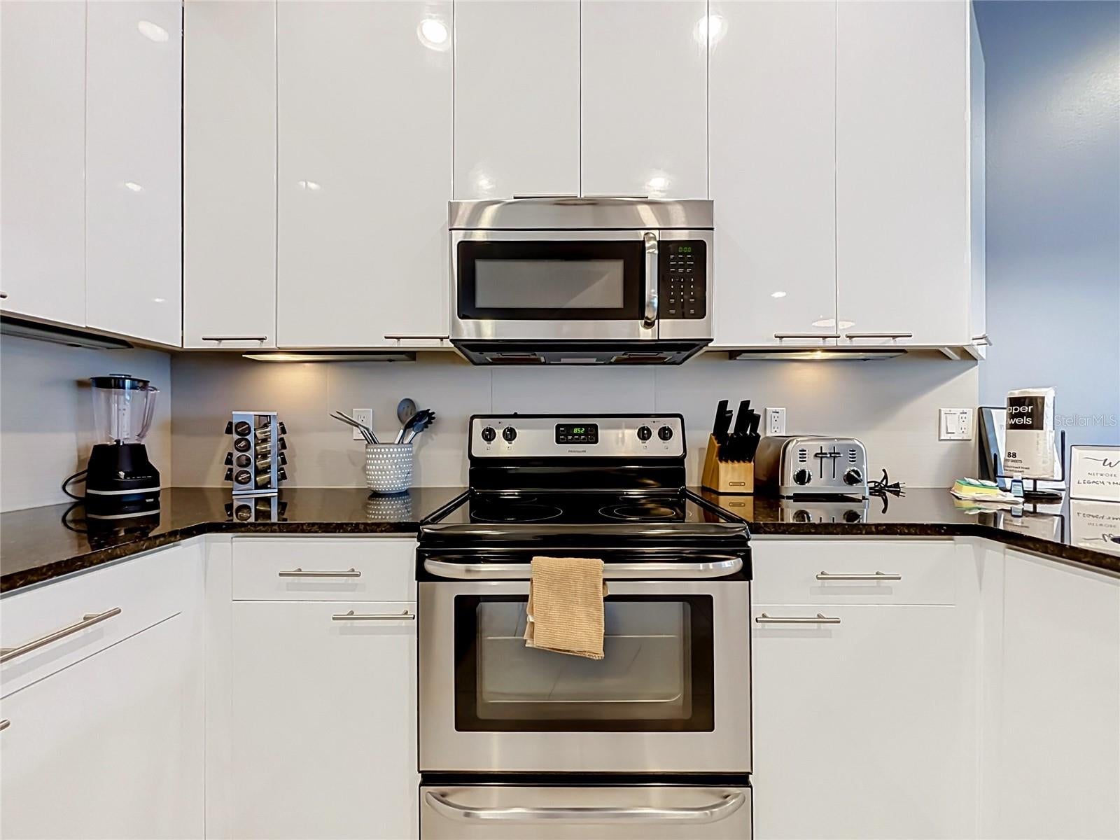
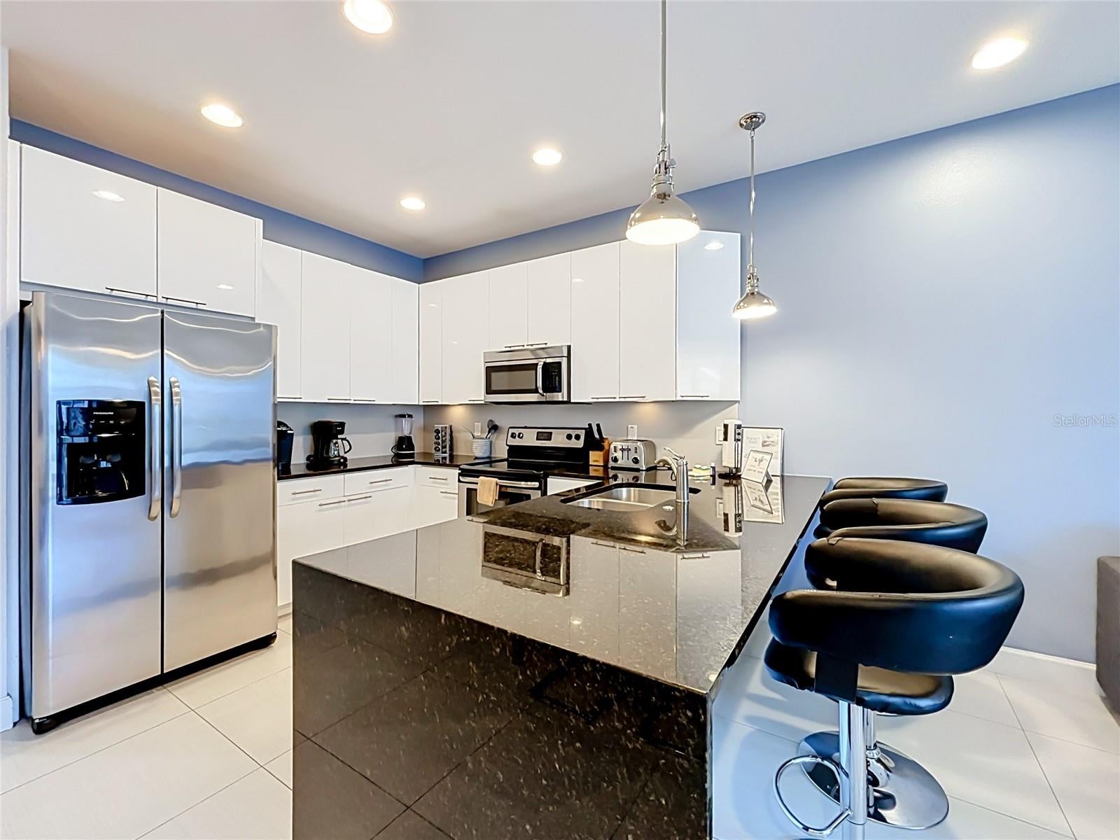
Welcome to Serenity at Silver Creek, where this well-positioned 3-bedroom, 3-bath townhome combines a functional vacation-home layout with one of the property's best features: a south-facing private pool overlooking the pond. The bright, open main level brings the kitchen, dining, and living areas together, with large sliding glass doors providing direct access to the screened pool and patio. The contemporary kitchen features high-gloss cabinetry, stainless steel appliances, generous counter space, and a large peninsula with additional seating. A bedroom and full en-suite bath are conveniently located on the first floor, while upstairs you'll find an additional guest bedroom and the spacious primary suite. The primary bedroom features its own full bath and sliding glass doors opening to a private balcony overlooking the pond and pool area. Outside, the fully screened south-facing pool offers excellent sun exposure throughout the day, while the pond-facing location provides a more open setting with no townhomes immediately behind the property. Owners and guests also have access to the community amenities, including a resort-style pool, fitness center, playground, and game room. Located in the popular Disney vacation-home corridor with convenient access to theme parks, shopping, dining, and major roadways, this property is well suited as a vacation home, short-term rental, or combination of both.

Save
Ask
Tour
Hide
Share
Listing Snapshot
Price 
$299,000
Days On Site 
29 Days
Bedrooms 
3
Inside Area (SqFt) 
1,501 sqft
Total Baths 
3
Full Baths 
3
Partial Baths 
N/A
Lot Size 
0.03 Acres
Year Built 
2014
MLS Number 
O6442644
Status 
Pending
Property Tax 
$4,396
HOA/Condo/Coop Fees 
$385 monthly
Sq Ft Source 
Public Records
Friends & Family
Recent Activity
3 weeks agoListing updated with changes from the MLS
3 weeks agoStatus changed to Pending
4 weeks agoListing first seen on site
General Features
Acres 
0.03
Direction Faces 
North
Foundation 
Slab
Levels 
Two
Parking 
Assigned
Pets 
Yes
Property Sub Type 
Townhouse
Security 
Smoke Detector(s)
Sewer 
Public Sewer
SqFt Total 
1783
Utilities 
Cable AvailableCable ConnectedElectricity ConnectedSewer ConnectedWater Connected
Water Source 
Public
Zoning 
PUD
Interior Features
Appliances 
DishwasherDryerElectric Water HeaterMicrowaveRangeRefrigeratorWasher
Cooling 
Central Air
Flooring 
CarpetCeramic TileLaminate
Furnished 
Furnished
Heating 
CentralElectric
Interior 
Eat-in KitchenOpen FloorplanStone CountersWalk-In Closet(s)
Laundry Features 
InsideLaundry ClosetUpper Level
Window Features 
BlindsDouble Pane WindowsDrapes
Balcony/Porch/Lanai 
Dimensions - 17x20Level - FirstDescription - Room10
Bathroom 2 
Dimensions - 9x5Level - FirstDescription - Room6
Bathroom 3 
Dimensions - 10x8Level - SecondDescription - Room7
Bedroom 2 
Dimensions - 11x12Level - FirstFeatures - Ceiling Fan(s)Description - Room2
Bedroom 3 
Dimensions - 10x13Level - SecondFeatures - Ceiling Fan(s)Description - Room3
Dinette 
Dimensions - 7x15Level - FirstDescription - Room11
Great Room 
Dimensions - 17x14Level - FirstFeatures - Ceiling Fan(s)Description - Room5
Kitchen 
Dimensions - 10x12Level - FirstFeatures - Breakfast BarDescription - Room1
Master Bathroom 
Dimensions - 10x8Level - SecondFeatures - Double VanityDescription - Room8
Master Bedroom 
Dimensions - 13x15Level - SecondFeatures - Ceiling Fan(s)Description - Room4
Save
Ask
Tour
Hide
Share
Exterior Features
Construction Details 
BlockStucco
Exterior 
BalconyLightingRain Gutters
Lot Features 
LandscapedLevelPavedPrivate
Patio And Porch 
CoveredDeckEnclosedScreened
Pool Features 
GuniteHeatedIn GroundScreen EnclosureTilePrivate
Private Pool 
Yes
Roof 
Shingle
View 
Water
Waterview 
Water
Windows/Doors 
BlindsDouble Pane WindowsDrapes
Community Features
Association Fee 
$385.0
Association Fee Frequency 
Monthly
Community Features 
ClubhouseFitness CenterPlaygroundPoolSidewalks
MLS Area 
34714 - Clermont
Township 
24S
Financing Terms Available 
CashConventionalFHAVA Loan
Roads 
Asphalt
Schools
School District
Unknown
Elementary School
Sawgrass bay Elementary
Middle School
Windy Hill Middle
High School
East Ridge High
Listing courtesy of HOPKEY REALTY (407) 454-1217


Listing information is provided by Participants of the Stellar MLS. IDX information is provided exclusively for personal, non-commercial use, and may not be used for any purpose other than to identify prospective properties consumers may be interested in purchasing. Information is deemed reliable but not guaranteed. Properties displayed may be listed or sold by various participants in the MLS Copyright 2026, Stellar MLS.
Last checked: 2026-10-25 02:43 AM EDT

Neighborhood & Commute
Source: Walkscore
Disclosure: Community information and market data powered by Constellation Data Labs. Information is deemed reliable but not guaranteed.
Save
Ask
Tour
Hide
Share