Central Florida · Space Coast
Homes for Sale in Greater Orlando & Space Coast
Active MLS listings across the counties Market Connect Realty covers - Orange, Seminole, Osceola, Lake, Polk, Brevard, Volusia, Marion, and Sumter. Use the search below to narrow by city, price, beds, or property type.
3293 RED ASH CIRCLEOVIEDO, FL 32766
Mortgage Calculator
Monthly Payment (Est.)
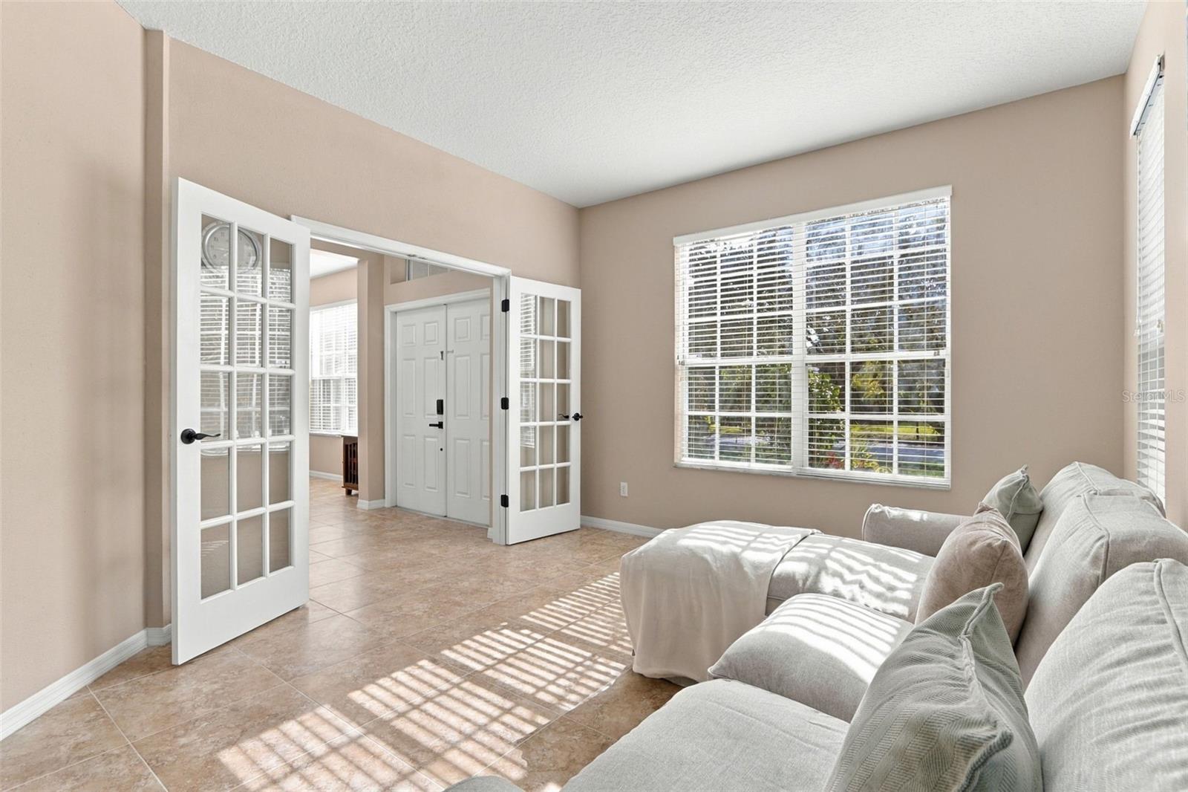
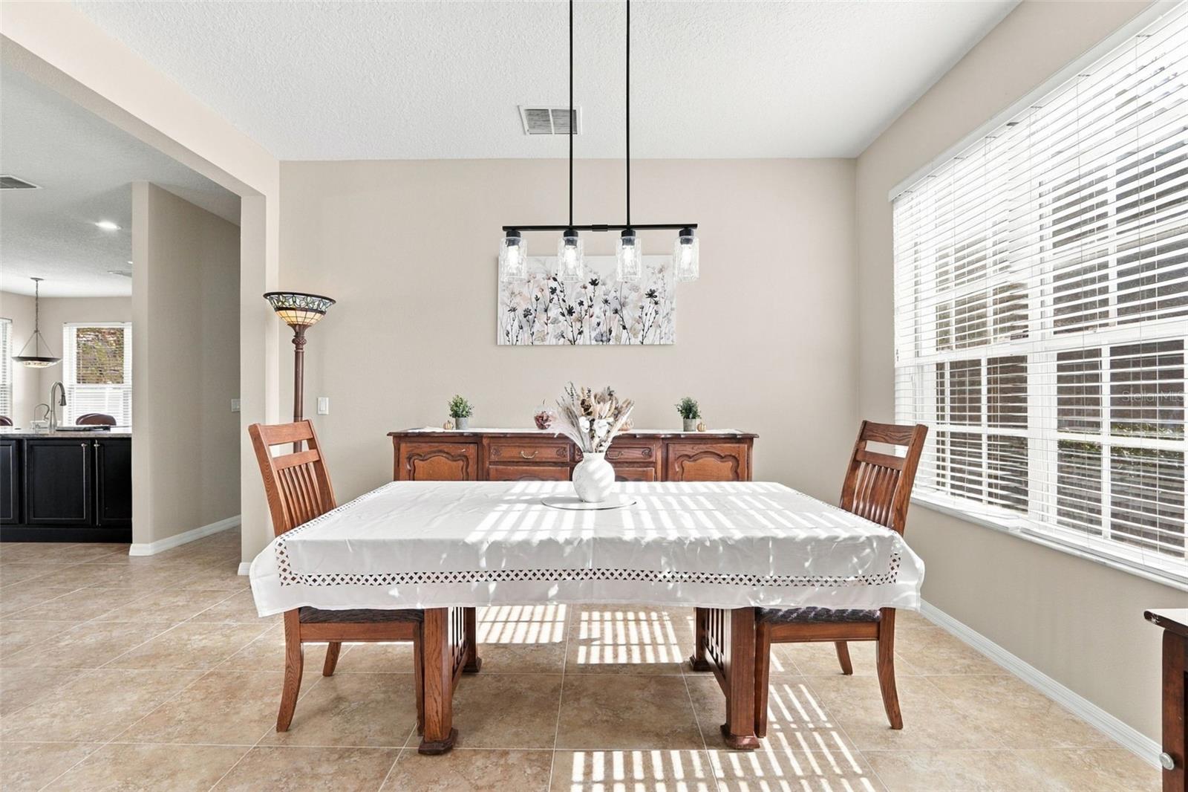
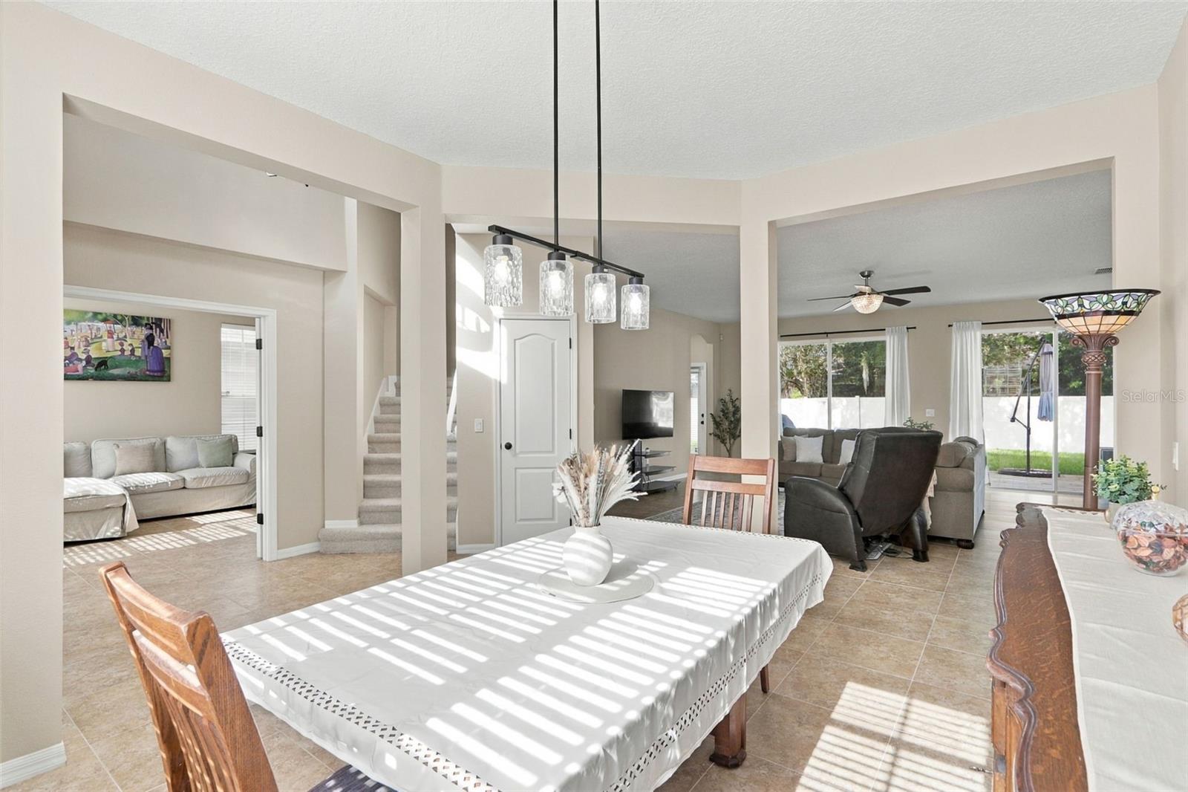
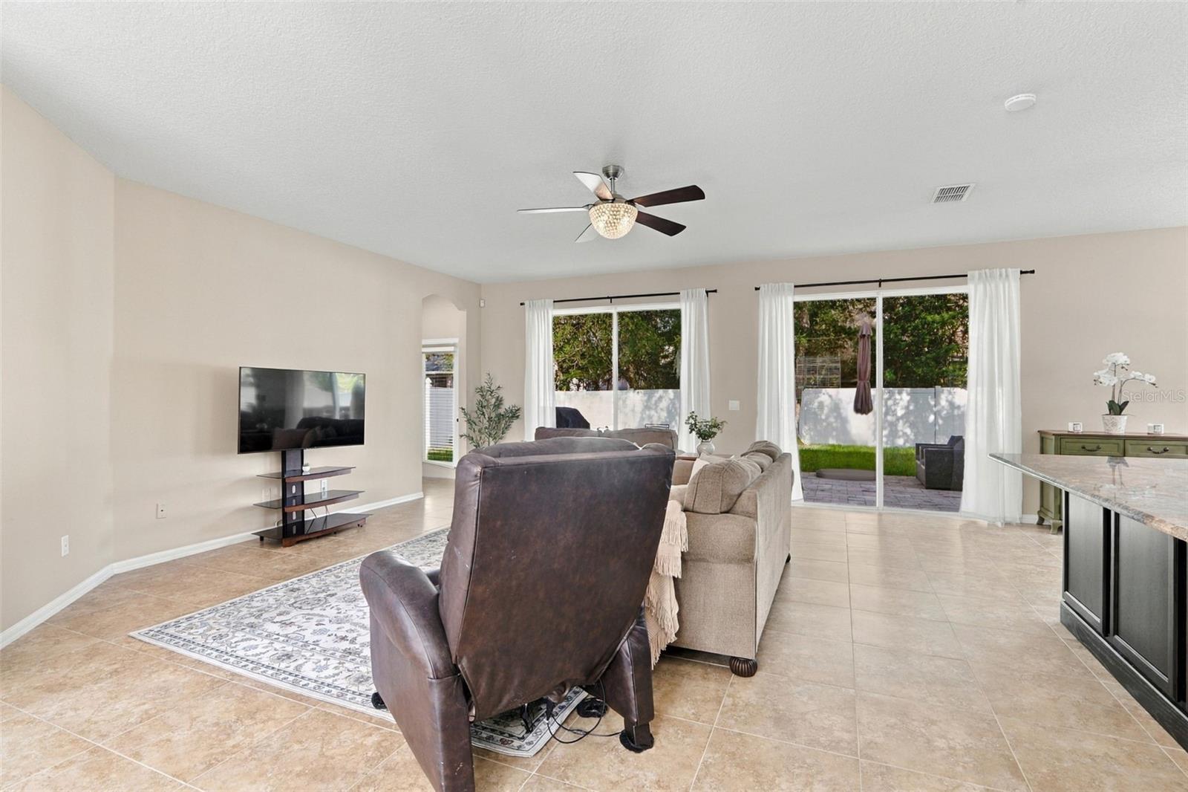
$3,285Beautifully updated five-bedroom, three-bath home with a private backyard and hot tub, nestled within the conservation-filled community of Live Oak Reserve. Offering approximately 2,965 square feet of living space, this spacious two-story home features a versatile bonus room, abundant storage, and a two-car garage, with a floor plan designed to accommodate everyday living, working from home, entertaining, and relaxing. Inside, abundant natural light fills the open living areas, while fresh paint and thoughtfully selected lighting create a clean, inviting atmosphere. The kitchen features white cabinetry, granite countertops, a large island, roomy pantry, and adjoining breakfast nook, flowing naturally into the main living spaces. A new foyer chandelier, hand-blown glass dining room fixture, and recessed LED lighting with dimmers add both function and style. The spacious primary suite offers a private retreat with two generous walk-in closets and a linen closet. Its beautifully remodeled bathroom features updated fixtures, waterproof luxury vinyl plank flooring, a new pebble shower floor, and a fresh, contemporary feel. The remodeled hallway bathroom also features waterproof luxury vinyl plank flooring. Three additional upstairs bedrooms each include walk-in closets, providing exceptional storage throughout the second floor. The main level offers additional flexibility with a fifth bedroom conveniently located near a full bathroom and backyard access. A large under-stairwell closet provides even more storage. The French-door bonus room creates a separate, adaptable space that can serve as a home office, media room, hobby area, or additional sleeping area. Formal dining room, interior laundry and the two-car garage complete the main level. The home extends its living space outdoors with a fenced backyard, paver patio, and Bluetooth-enabled four-person hot tub. The patio provides a comfortable setting for morning coffee, evening relaxation, or gathering with friends, while the fenced lawn offers space to enjoy the outdoors. The extensive list of 2026 improvements includes brand-new Stainmaster Pet Protect leak-resistant carpet with a 15-year guarantee, refreshed landscaping, freshly painted garage walls, epoxy garage flooring, a new garage door motor and coach lights, digital front-door lock, and 4K Ring doorbell. Additional improvements made in 2022 include updated shower tile, the paver patio, and four-person hot tub. Live Oak Reserve offers an impressive collection of amenities, with the community pool approximately one-half mile away featuring a tube slide, splash pad, and playground. The community sports park is approximately one mile from the home, and residents also enjoy a clubhouse with fitness center, playgrounds, and two sports complexes offering tennis, basketball, soccer, and other recreational facilities. Conveniently located near Oviedo’s highly rated elementary and middle schools, with Hagerty High School accessible by a short drive or school-provided bus. Shopping, dining, UCF, and major roadways are also nearby. With its generous five-bedroom floor plan, flexible bonus space, private outdoor retreat, extensive storage, and extensive list of improvements, this Live Oak Reserve home offers the space, flexibility, and amenities to make everyday living comfortable and enjoyable.
| 7 hours ago | Listing updated with changes from the MLS® | |
| yesterday | Listing first seen on site |

Listing information is provided by Participants of the Stellar MLS. IDX information is provided exclusively for personal, non-commercial use, and may not be used for any purpose other than to identify prospective properties consumers may be interested in purchasing. Information is deemed reliable but not guaranteed. Properties displayed may be listed or sold by various participants in the MLS Copyright 2026, Stellar MLS.
Last checked: 2026-09-18 04:21 PM EDT
Did you know? You can invite friends and family to your search. They can join your search, rate and discuss listings with you.