Central Florida · Space Coast

Homes for Sale in Greater Orlando & Space Coast

Active MLS listings across the counties Market Connect Realty covers - Orange, Seminole, Osceola, Lake, Polk, Brevard, Volusia, Marion, and Sumter. Use the search below to narrow by city, price, beds, or property type.

Save
Ask
Tour
Hide
Share
$469,000
1 Day On Site

1430 BROOKDALE COURT
OVIEDO, FL 32765

For Sale|Townhouse|Active
3
Beds
4
Total Baths
3
Full Baths
1
Partial Bath
1,940
SqFt
$242
/SqFt
2023
Built
Subdivision:
BRENTWOOD LANDING
County:
Seminole
Upcoming Open Houses
Fri, Sep 18, 4:00 PM - 6:00 PM
Sat, Sep 19, 12:00 PM - 2:00 PM
Sun, Sep 20, 12:00 PM - 2:00 PM
1430 BROOKDALE COURT1430 BROOKDALE COURT1430 BROOKDALE COURT1430 BROOKDALE COURT
Save
Ask
Tour
Hide
Share

Mortgage Calculator

Monthly Payment (Est.)

$2,140
Calculator powered by Showcase IDX, a Constellation1 Company. Copyright ©2026 Information is deemed reliable but not guaranteed.

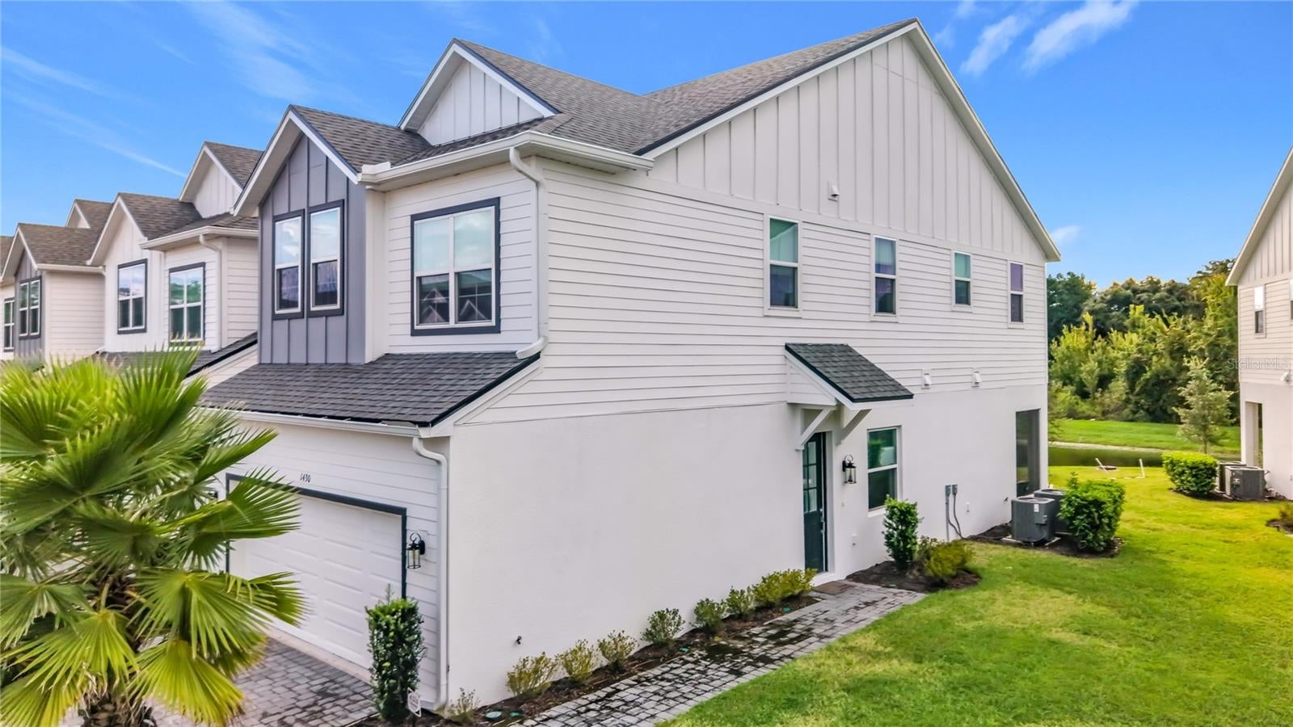
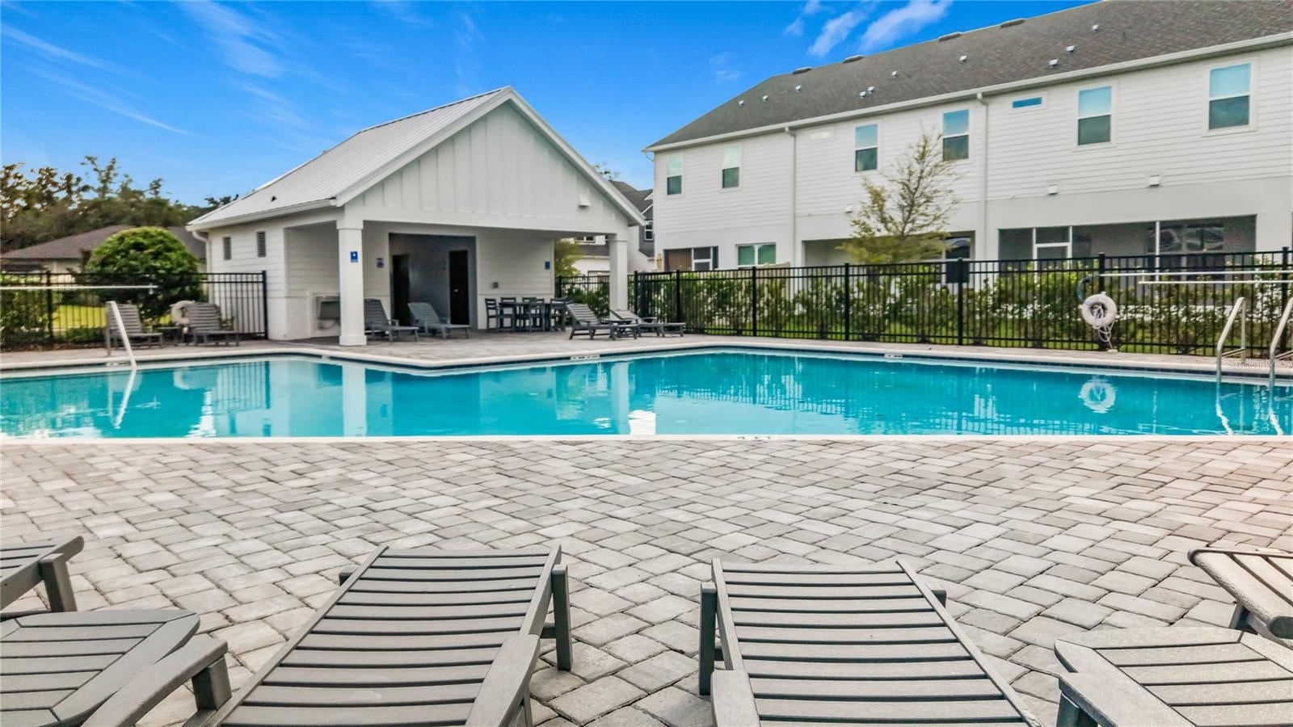
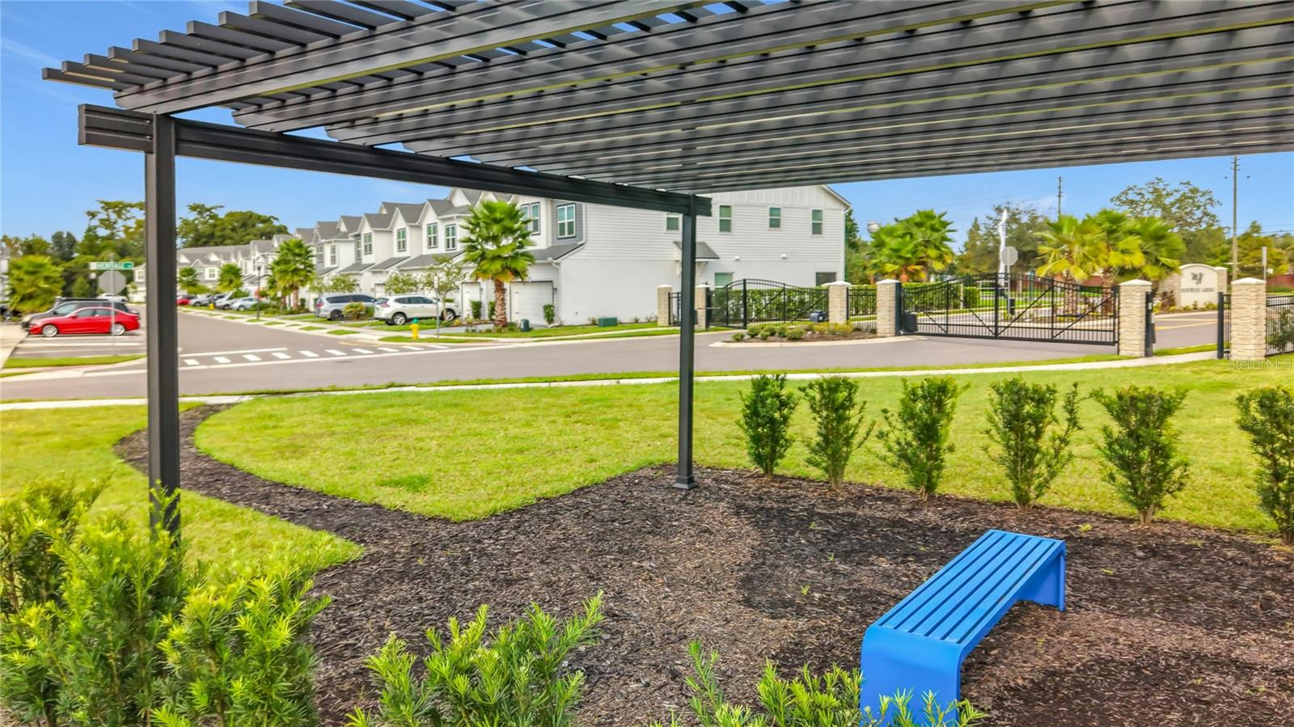
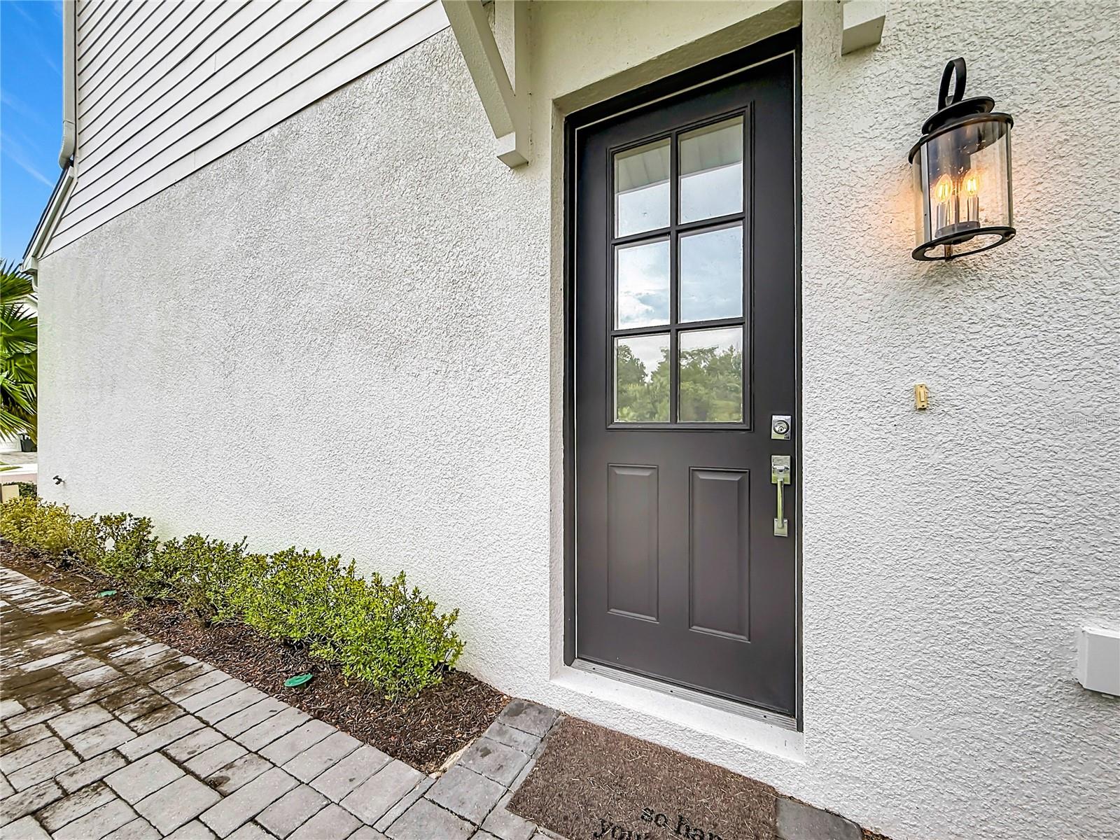
Welcome to this 3-bedroom plus office luxury end-unit townhome on a cul-de-sac with ALL THE UPGRADES. Featuring a two-car garage, brick-paver driveway, screened lanai with peaceful pond and conservation view. Thoughtfully upgraded on both floors, this well-appointed residence features Mohawk Ballard luxury vinyl plank flooring, recessed lighting throughout, motorized blinds with blackout shades, and custom storage designed to maximize both style and function. The beautifully finished kitchen showcases white and gray Shaker cabinetry with soft-close drawers and pull-out storage, highlighted by stunning Calcutta Verde quartz countertops and backsplash. A breakfast bar accented with pendant lighting is the perfect spot to get your day going. Stainless steel appliances with a French-door refrigerator, a custom pantry, and a convenient built-in command center/desk round out the kitchen. The enclosed office/flex room-an optional builder upgrade-creates a dedicated space for working from home or managing daily activities. Upstairs is a primary suite, 2 guest rooms, a laundry room, guest bath and versatile loft/bonus room. The spacious primary suite features custom built-in bookcases and a custom closet for exceptional storage, while the primary bath offers dual shower heads and a heated toilet seat for an added touch of comfort! Step outside to the screened lanai and unwind while enjoying the serene pond and conservation views. Additional upgrades include an epoxy-coated garage floor and added electrical outlets for everyday convenience. This gated community also offers a pool and easy access to State Road 426 and State Road 417. Trinity Prep is 10 minutes down the road, with UCF and Valencia College approximately 15 minutes away. See the attached feature sheet for the complete list of upgrades. Better yet, schedule your private showing to see this beautifully appointed home in person!

Save
Ask
Tour
Hide
Share
Listing Snapshot
Price 
$469,000
Days On Site 
1 Day
Bedrooms 
3
Inside Area (SqFt) 
1,940 sqft
Total Baths 
4
Full Baths 
3
Partial Baths 
1
Lot Size 
0.12 Acres
Year Built 
2023
MLS® Number 
O6441618
Status 
Active
Property Tax 
$2,685.1
HOA/Condo/Coop Fees 
$350 monthly
Sq Ft Source 
Public Records
Friends & Family
Recent Activity
11 hours agoListing updated with changes from the MLS®
yesterdayListing first seen on site
General Features
Acres 
0.12
Attached Garage 
Yes
Direction Faces 
East
Foundation 
Slab
Garage 
Yes
Garage Spaces 
2
Green Energy Efficient 
Thermostat
Levels 
Two
Parking 
DrivewayGarage Door OpenerAttached
Pets 
Cats OKDogs OKNumber LimitSize LimitYes
Property Sub Type 
Townhouse
Sewer 
Public Sewer
SqFt Total 
2501
Style 
Florida
Utilities 
Cable AvailableElectricity ConnectedSewer ConnectedWater Connected
Water Source 
Public
Zoning 
PD
Interior Features
Appliances 
DishwasherDisposalMicrowaveRangeRefrigerator
Cooling 
Central Air
Furnished 
Unfurnished
Heating 
Central
Interior 
Built-in FeaturesEat-in KitchenHigh CeilingsStone CountersWalk-In Closet(s)
Laundry Features 
InsideLaundry RoomUpper Level
Window Features 
Blinds
Balcony/Porch/Lanai 
Level - First
Bedroom 2 
Level - Second
Bedroom 3 
Level - Second
Bonus Room 
Level - Second
Kitchen 
Level - FirstFeatures - Breakfast Bar, Kitchen Island, Pantry, Stone Counters
Living Room 
Level - First
Master Bathroom 
Level - SecondFeatures - Double Vanity, Stone Counters
Master Bedroom 
Level - Second
Office 
Level - First
Save
Ask
Tour
Hide
Share
Exterior Features
Construction Details 
BlockConcreteStucco
Exterior 
LightingPrivate EntranceRain Gutters
Lot Features 
Corner LotLandscapedLevelNear Public TransitPaved
Patio And Porch 
PatioRear PorchScreened
Roof 
Shingle
Windows/Doors 
Blinds
Community Features
Association Amenities 
GatedPool
Association Fee 
$350.0
Association Fee Frequency 
Monthly
Community Features 
GatedPoolSidewalksStreet Lights
MLS Area 
32765 - Oviedo
Township 
21
Financing Terms Available 
CashConventionalFHAVA Loan
Roads 
Asphalt
Schools
School District
Unknown
Elementary School
Evans Elementary
Middle School
Jackson Heights Middle
High School
Oviedo High
Listing courtesy of KELLER WILLIAMS WINTER PARK (407) 797-1420


Listing information is provided by Participants of the Stellar MLS. IDX information is provided exclusively for personal, non-commercial use, and may not be used for any purpose other than to identify prospective properties consumers may be interested in purchasing. Information is deemed reliable but not guaranteed. Properties displayed may be listed or sold by various participants in the MLS Copyright 2026, Stellar MLS.
Last checked: 2026-09-18 05:25 PM EDT

Neighborhood & Commute
Source: Walkscore
Disclosure: Community information and market data powered by Constellation Data Labs. Information is deemed reliable but not guaranteed.
Save
Ask
Tour
Hide
Share