Central Florida · Space Coast

Homes for Sale in Greater Orlando & Space Coast

Active MLS listings across the counties Market Connect Realty covers - Orange, Seminole, Osceola, Lake, Polk, Brevard, Volusia, Marion, and Sumter. Use the search below to narrow by city, price, beds, or property type.

Save
Ask
Tour
Hide
Share
$369,500
1 Day On Site

13500 BISCAYNE DRIVE
GRAND ISLAND, FL 32735

For Sale|Single Family Residence|Active
3
Beds
2
Total Baths
2
Full Baths
1,844
SqFt
$200
/SqFt
2002
Built
Subdivision:
BISCAYNE HEIGHTS SUB
County:
Lake
Call Now: (407) 250-4708
Is this the listing for you? We can help make it yours.
(407) 250-4708
13500 BISCAYNE DRIVE13500 BISCAYNE DRIVE13500 BISCAYNE DRIVE13500 BISCAYNE DRIVE
Save
Ask
Tour
Hide
Share

Mortgage Calculator

Monthly Payment (Est.)

Enter an interest rate to see your estimated monthly payment.
Calculator powered by Showcase IDX, a Constellation1 Company. Copyright ©2026 Information is deemed reliable but not guaranteed.

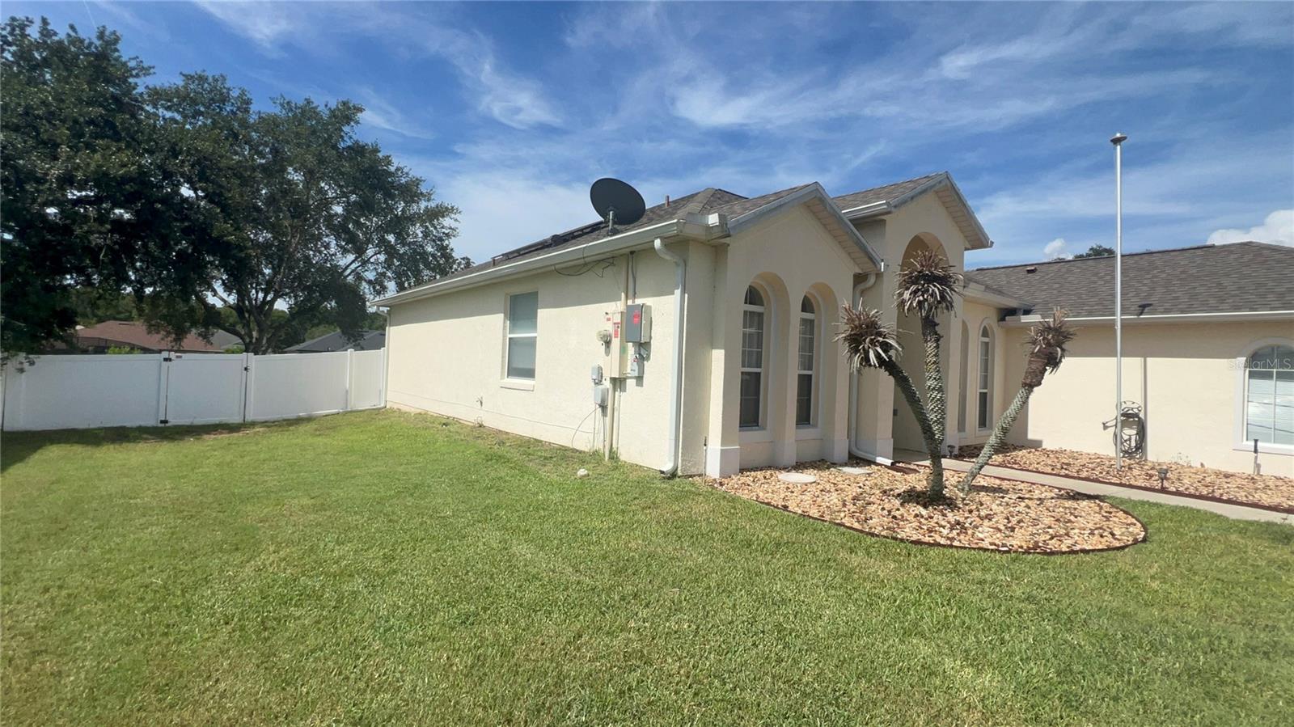
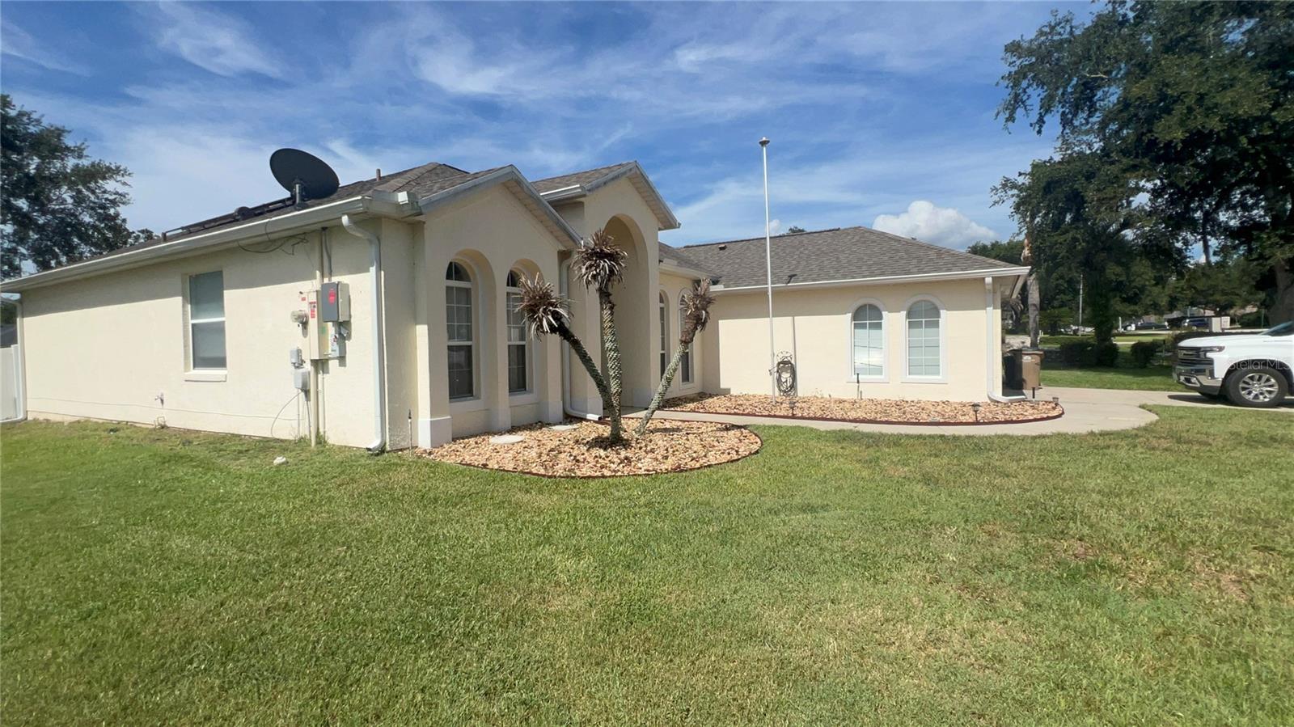
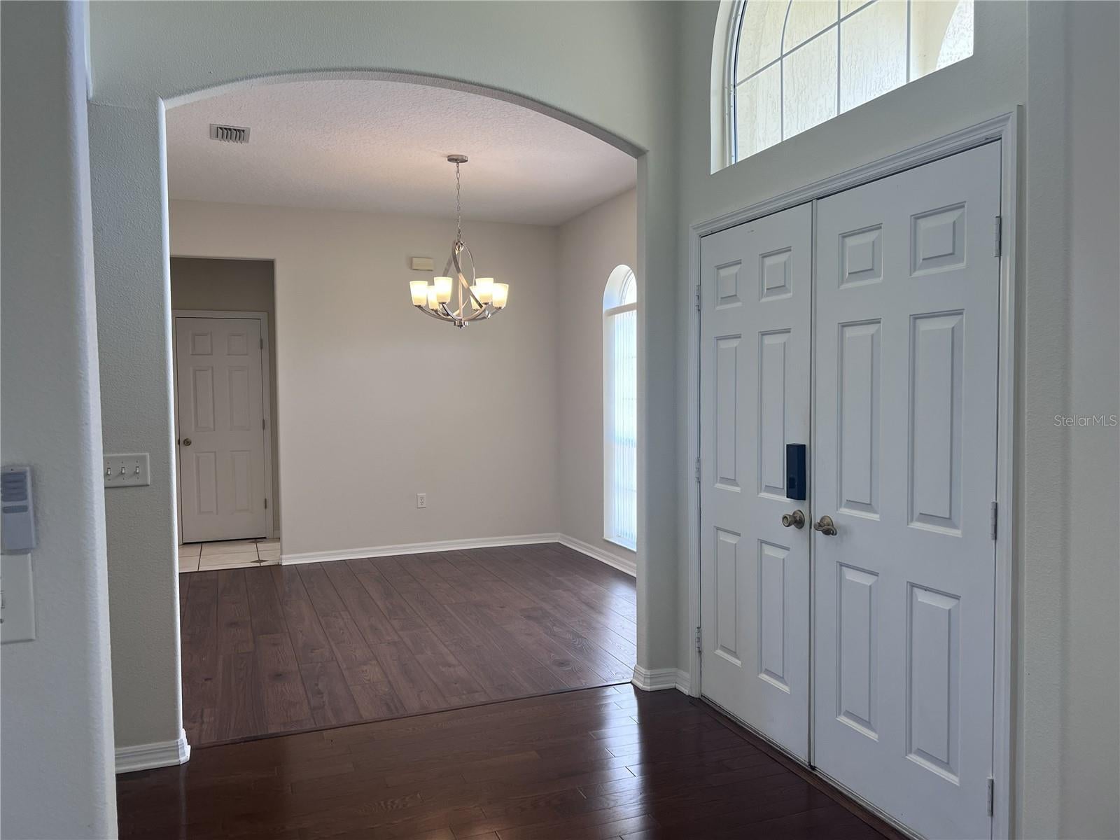
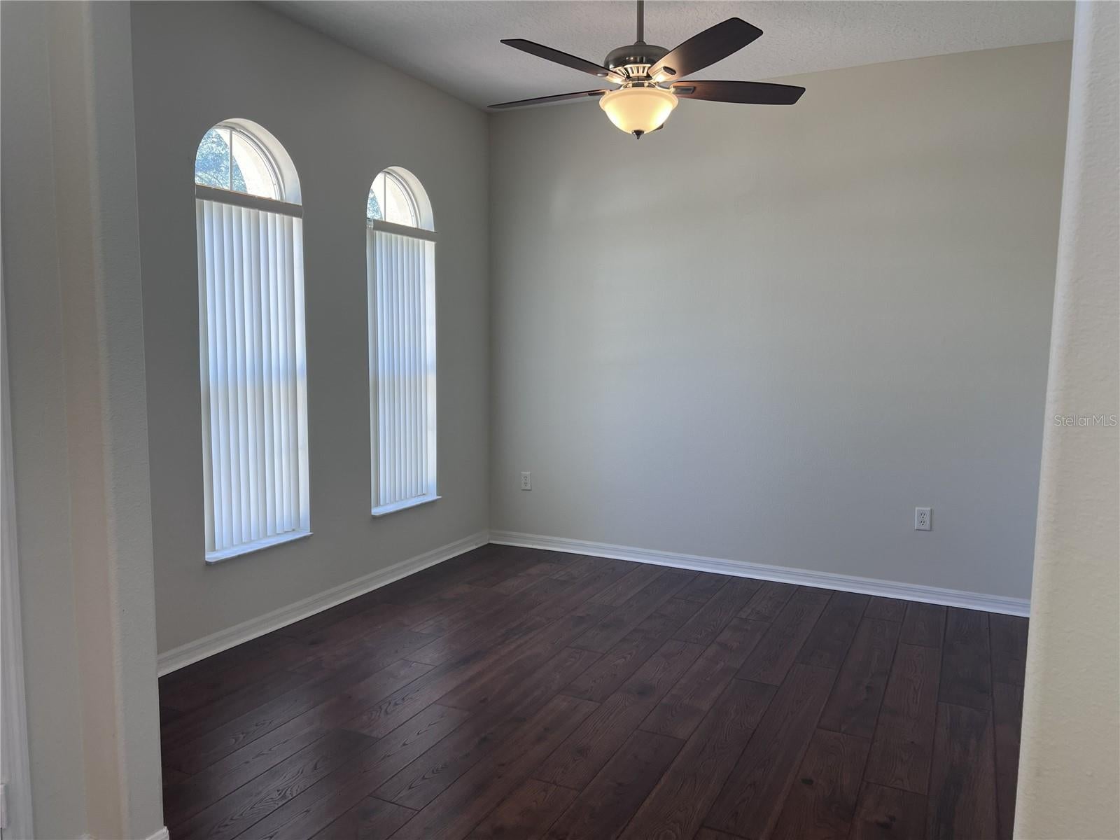
Short Sale. Grand Island living puts everyday convenience close to home at 13500 Biscayne Drive. Shopping, restaurants, and major roads are readily accessible, while nearby outdoor destinations make it easy to enjoy Central Florida sunshine. M. O. Williams Parcel is approximately 1.2 miles away, Publix Super Market at Woodland Center is about 2.6 miles away, and Alee Academy Charter School is roughly 3.9 miles from the property. Offered for sale and move-in-ready, this single-story home features 1,844 square feet, three bedrooms, two full bathrooms, and a two-car garage. High ceilings bring an airy quality to the interior, and the open floor plan creates a comfortable connection among the living, dining, and kitchen spaces. Hard-surface flooring throughout provides a consistent look and practical upkeep, while central cooling supports year-round comfort. At the center of the home, the kitchen keeps meal preparation connected to conversation and daily activity. The primary bedroom offers a private retreat, with two secondary bedrooms ready for family, guests, a home office, or hobbies. Two bathrooms add convenience for busy mornings and overnight visitors. Brick-veneer construction, a shingle roof, and a slab foundation complete the exterior profile. The garage offers sheltered parking along with extra space for storage, tools, or recreational gear. With a one-level layout and useful spaces throughout, this home combines straightforward living with access to Eustis-area amenities. Picture your next chapter at 13500 Biscayne Drive-schedule a private showing today.

Save
Ask
Tour
Hide
Share
Listing Snapshot
Price 
$369,500
Days On Site 
1 Day
Bedrooms 
3
Inside Area (SqFt) 
1,844 sqft
Total Baths 
2
Full Baths 
2
Partial Baths 
N/A
Lot Size 
0.36 Acres
Year Built 
2002
MLS® Number 
O6441135
Status 
Active
Property Tax 
$893
HOA/Condo/Coop Fees 
$14.58 monthly
Sq Ft Source 
Public Records
Friends & Family
Recent Activity
yesterdayListing updated with changes from the MLS®
yesterdayListing first seen on site
General Features
Acres 
0.36
Attached Garage 
Yes
Direction Faces 
East
Energy Features 
Solar
Foundation 
Slab
Garage 
Yes
Garage Spaces 
2
Levels 
One
Number Of Stories 
1
Parking 
BoatDrivewayGarage Door OpenerRV Access/ParkingAttached
Pets 
Yes
Property Sub Type 
Single Family Residence
Security 
Closed Circuit Camera(s)
Sewer 
Public Sewer
Special Circumstances 
Short Sale
SqFt Total 
2521
Style 
Traditional
Utilities 
Natural Gas AvailableCable AvailableElectricity AvailableElectricity ConnectedNatural Gas ConnectedWater AvailableWater Connected
Water Source 
Public
Zoning 
R-3
Interior Features
Appliances 
DishwasherDisposalGas Water HeaterMicrowaveRangeRefrigerator
Cooling 
Central Air
Flooring 
HardwoodLaminateTile
Furnished 
Unfurnished
Heating 
Natural GasHeat Pump
Interior 
High CeilingsOpen FloorplanWalk-In Closet(s)
Laundry Features 
InsideLaundry Room
Bathroom 2 
Dimensions - 6x9Level - First
Bedroom 2 
Dimensions - 11x12Level - FirstFeatures - Ceiling Fan(s)
Bedroom 3 
Dimensions - 11x12Level - FirstFeatures - Ceiling Fan(s)
Den 
Dimensions - 11x11Level - First
Dining Room 
Dimensions - 11x11Level - First
Kitchen 
Dimensions - 35x9Level - FirstFeatures - Breakfast Bar
Living Room 
Dimensions - 28x14Level - FirstFeatures - Ceiling Fan(s)
Master Bathroom 
Dimensions - 11x11Level - FirstFeatures - Double Vanity
Master Bedroom 
Dimensions - 12x15Level - FirstFeatures - Ceiling Fan(s)
Save
Ask
Tour
Hide
Share
Exterior Features
Construction Details 
BlockStucco
Exterior 
Lighting
Fencing 
FencedVinyl
Lot Features 
Paved
Patio And Porch 
CoveredPorchRear PorchScreened
Roof 
Shingle
Community Features
Association Fee 
$175.0
Association Fee Frequency 
Annually
Community Features 
Street Lights
MLS Area 
32735 - Grand Island
Township 
18S
Financing Terms Available 
CashConventionalFHAVA Loan
Roads 
Asphalt
Schools
School District
Unknown
Elementary School
Treadway Elem
Middle School
Eustis Middle
High School
East Ridge High
Listing courtesy of REAL BROKER, LLC (407) 230-7305


Listing information is provided by Participants of the Stellar MLS. IDX information is provided exclusively for personal, non-commercial use, and may not be used for any purpose other than to identify prospective properties consumers may be interested in purchasing. Information is deemed reliable but not guaranteed. Properties displayed may be listed or sold by various participants in the MLS Copyright 2026, Stellar MLS.
Last checked: 2026-10-04 01:07 PM EDT

Neighborhood & Commute
Source: Walkscore
Disclosure: Community information and market data powered by Constellation Data Labs. Information is deemed reliable but not guaranteed.
Save
Ask
Tour
Hide
Share