Central Florida · Space Coast
Homes for Sale in Greater Orlando & Space Coast
Active MLS listings across the counties Market Connect Realty covers - Orange, Seminole, Osceola, Lake, Polk, Brevard, Volusia, Marion, and Sumter. Use the search below to narrow by city, price, beds, or property type.
867 BENCHWOOD DRIVEWINTER SPRINGS, FL 32708
Mortgage Calculator
Monthly Payment (Est.)
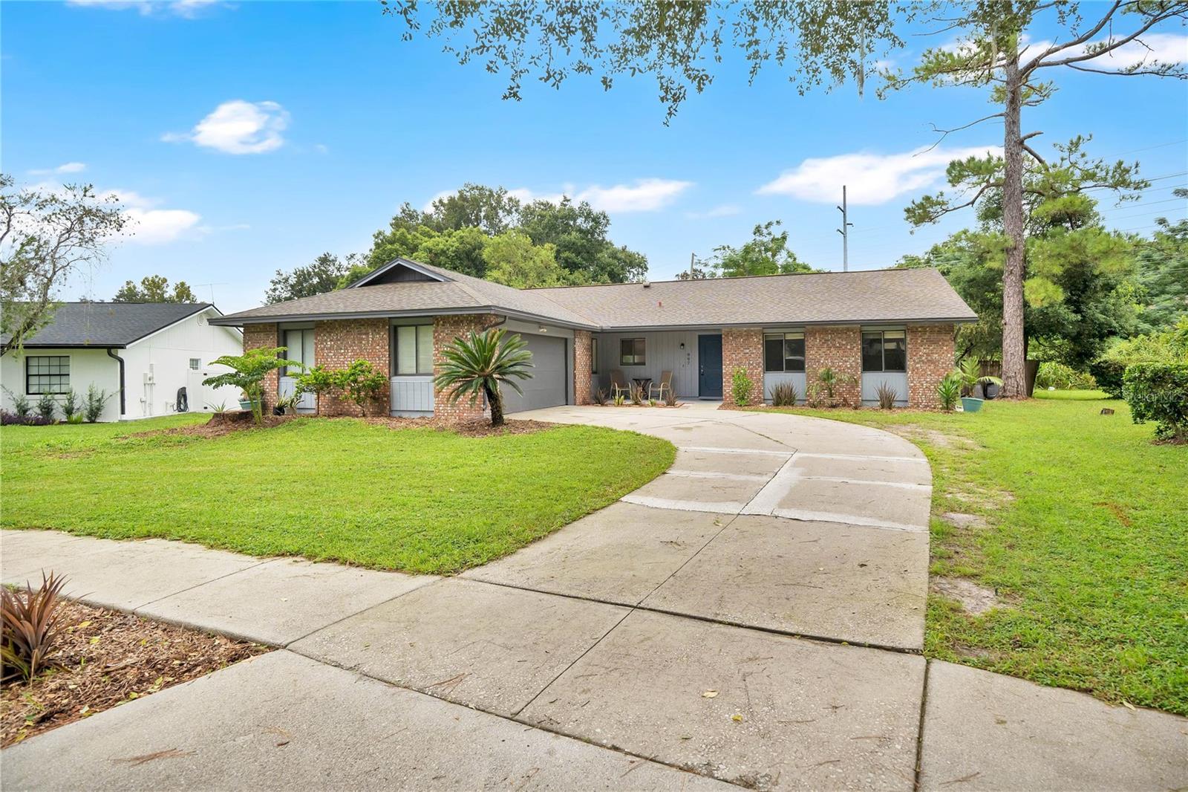
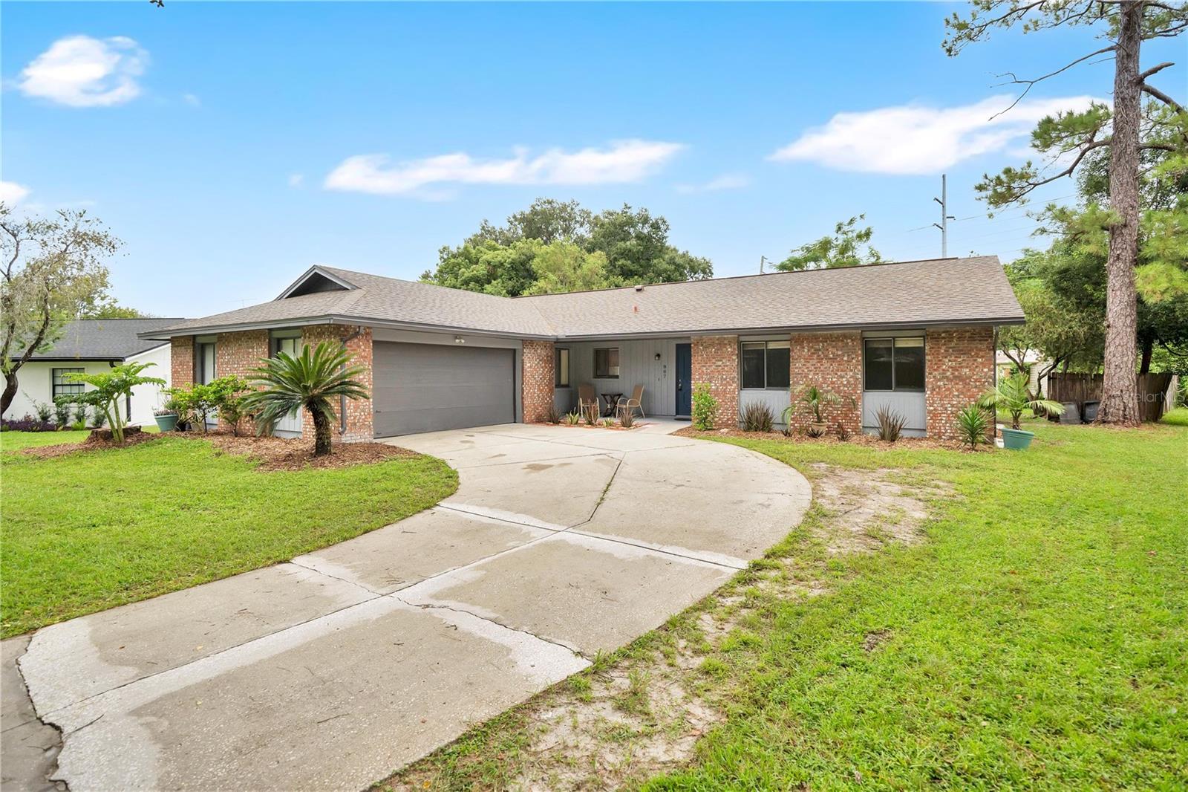
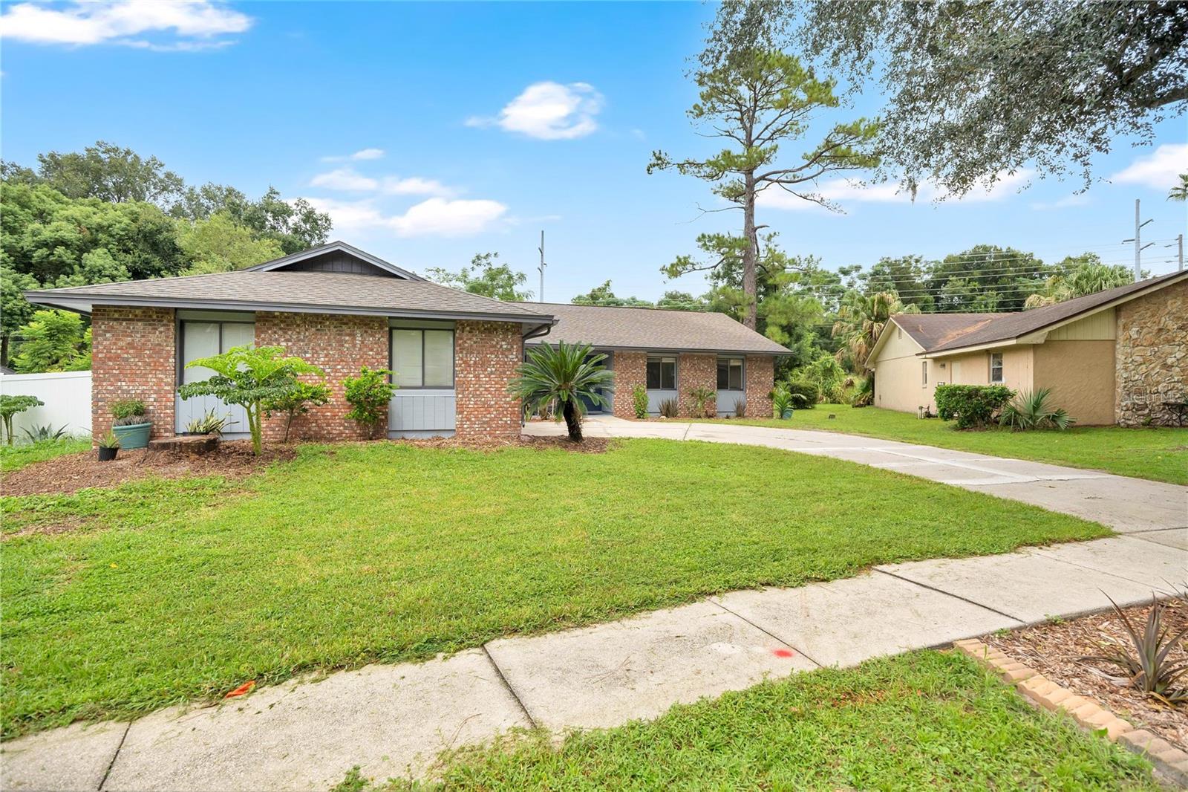
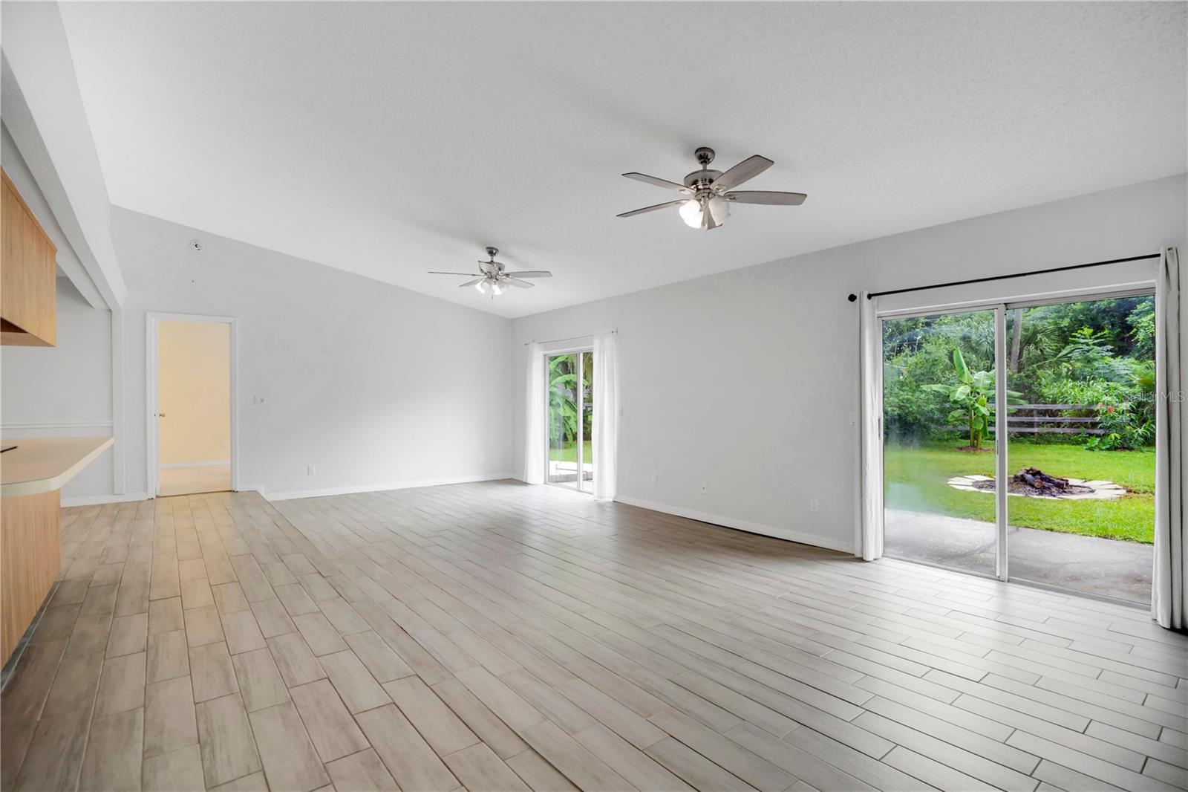
$1,711Welcome to 867 Benchwood Drive, a spacious and inviting 3-bedroom, 2-bathroom home nestled in the desirable Oak Forest at Tuscawilla community of Winter Springs! Situated on an oversized approximately 0.29-acre lot, this property offers a rare combination of comfortable living space, functionality, privacy, and an excellent location. Step inside to an inviting open-concept layout featuring the kitchen, dining area, and living space with easy flow for everyday living and entertaining. The spacious living room boasts a vaulted ceiling and two sliding glass doors that fill the space with natural light while providing beautiful views and direct access to the backyard. Tile flooring enhances the main living areas, while the generously sized bedrooms offer comfortable accommodations. The kitchen is thoughtfully positioned overlooking the living area and backyard, creating a connected and functional space. A versatile flex space provides additional options for a dining room, home office, playroom, or second living area. The spacious primary bedroom suite offers added privacy and features a very large walk-in closet, a mini-split AC/heater, and a freshly painted interior completed approximately one year ago. The primary bathroom was remodeled in 2025 and features a beautiful walk-in shower. One of the home's standout features is the expansive, fenced, organic backyard. Enjoy a private outdoor retreat with mature landscaping, fruit trees, garden areas, wooded views, a fire pit, and no rear neighbors-providing plenty of space for outdoor activities, gardening, entertaining, or simply relaxing in a peaceful setting. Additional features include a 2-car garage, ample driveway parking, and a storage shed. The location puts you minutes from highly rated Seminole County schools (K-12), Trotwood Park, Winter Springs Town Center, shopping, dining, and recreation, with easy access to SR 417. Offering a wonderful combination of neighborhood charm, generous outdoor space, privacy, and convenience, 867 Benchwood Drive is ready to welcome you home. Schedule your private showing today.
| 10 hours ago | Listing updated with changes from the MLS® | |
| yesterday | Listing first seen on site |

Listing information is provided by Participants of the Stellar MLS. IDX information is provided exclusively for personal, non-commercial use, and may not be used for any purpose other than to identify prospective properties consumers may be interested in purchasing. Information is deemed reliable but not guaranteed. Properties displayed may be listed or sold by various participants in the MLS Copyright 2026, Stellar MLS.
Last checked: 2026-09-18 04:21 PM EDT
Did you know? You can invite friends and family to your search. They can join your search, rate and discuss listings with you.