Central Florida · Space Coast
Homes for Sale in Greater Orlando & Space Coast
Active MLS listings across the counties Market Connect Realty covers - Orange, Seminole, Osceola, Lake, Polk, Brevard, Volusia, Marion, and Sumter. Use the search below to narrow by city, price, beds, or property type.
6536 BAYBORO COURTORLANDO, FL 32829
Mortgage Calculator
Monthly Payment (Est.)
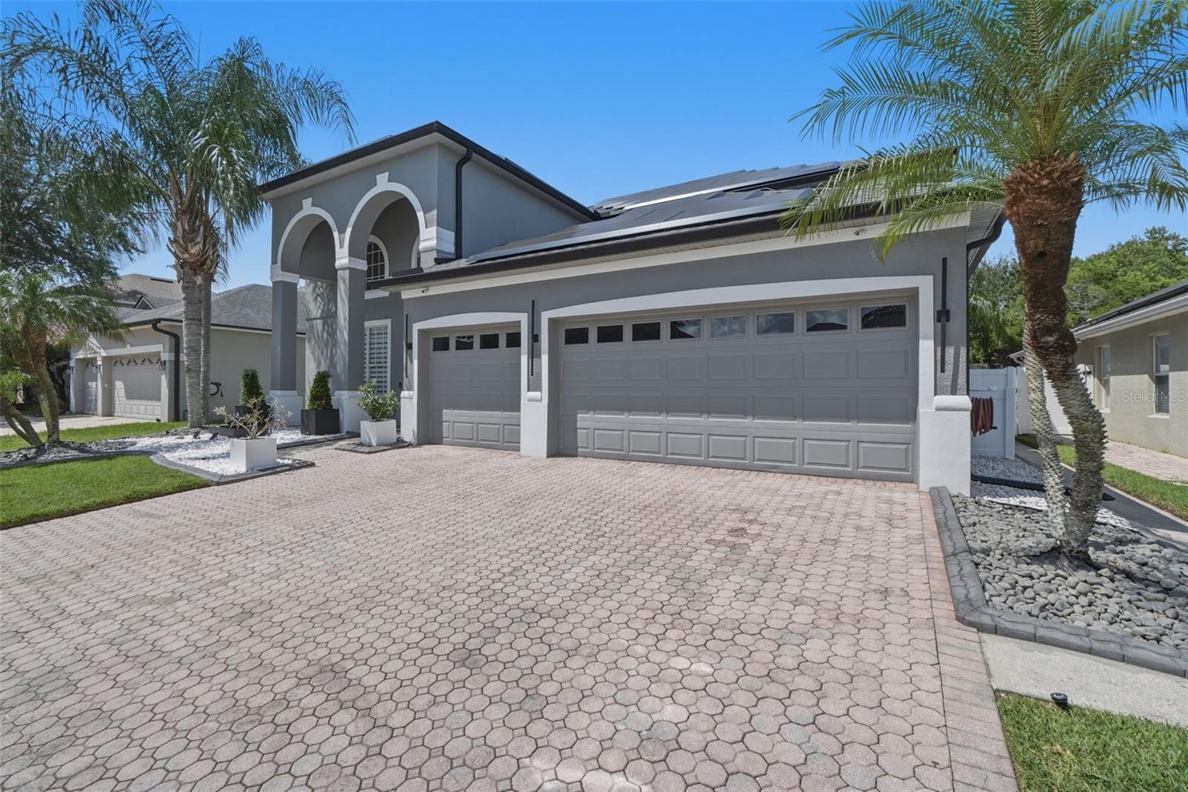
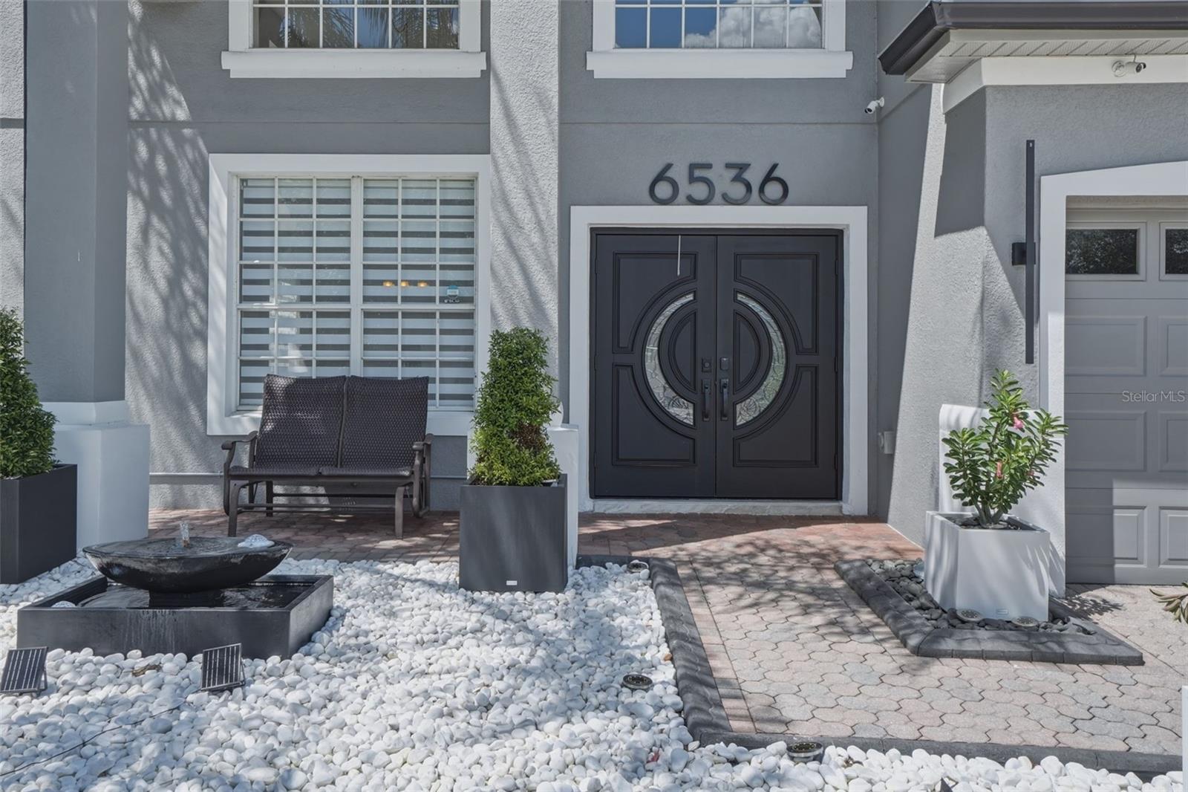
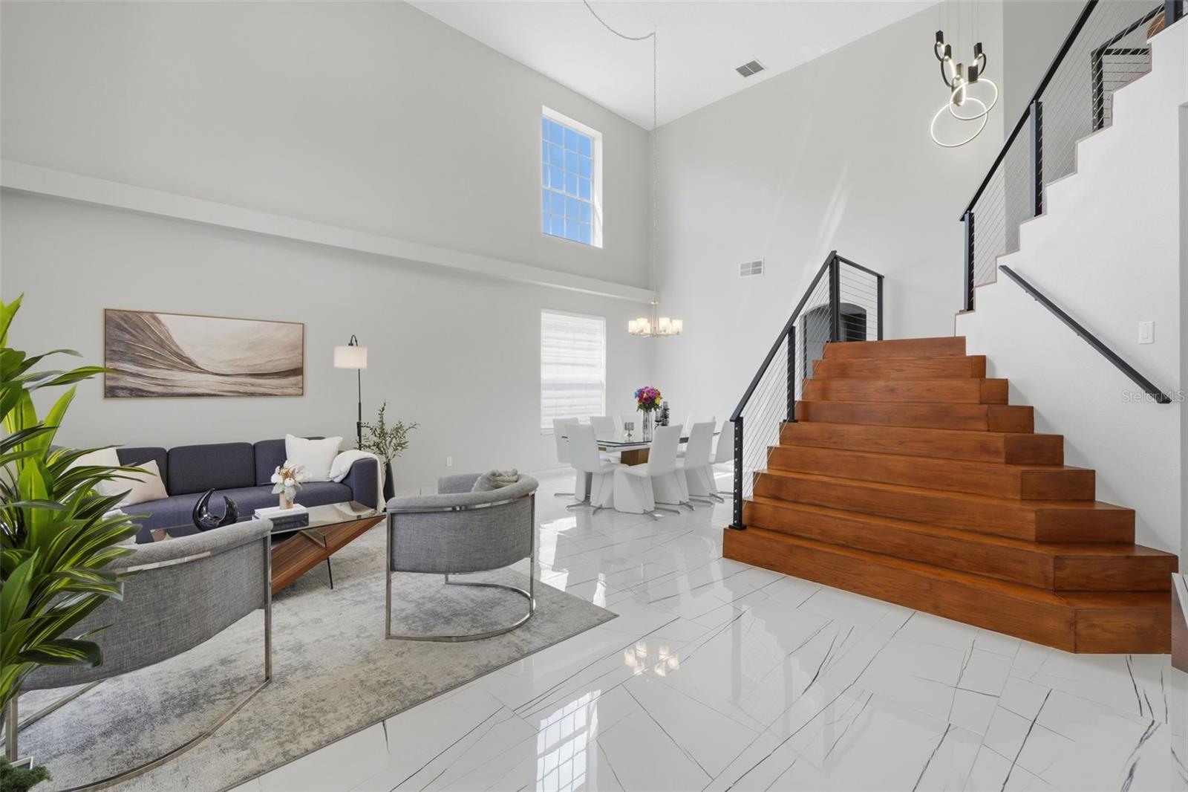
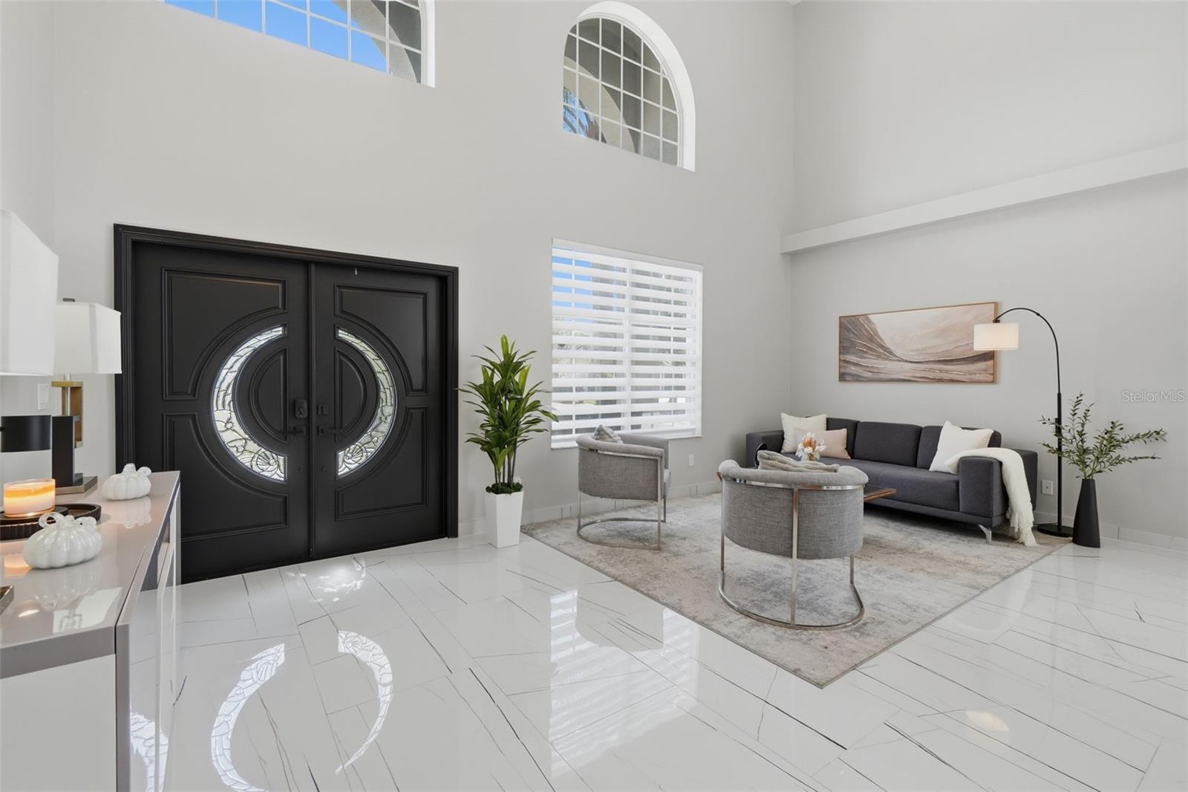
$3,422Welcome to 6536 Bayboro Court, where modern design, thoughtful upgrades, generous living spaces, and an incredible outdoor setup come together to create a home that truly stands apart. From the moment you walk through the front door, the soaring ceilings, abundant natural light, porcelain-style flooring, contemporary staircase, and open layout immediately set the tone. At the heart of the home is a completely redesigned kitchen completed in 2023, featuring sleek Italian cabinetry, an oversized waterfall-style island, and an impressive collection of premium Thermador appliances including separate refrigerator and freezer columns, wall oven and microwave, cooktop, wine refrigerator, built-in automatic coffee station, and custom vent hood, along with a Bosch dishwasher. This is a kitchen designed not only to look incredible, but to function beautifully for everyday living and entertaining. The spacious primary suite is conveniently located on the first floor and provides plenty of room to unwind, while upstairs you’ll find additional bedrooms along with a large loft and a dedicated theater room, creating flexible spaces for movie nights, gaming, working from home, or simply spreading out. Step outside and the home continues to impress. The expansive screened lanai and heated pool create a private outdoor retreat with plenty of covered space for relaxing, dining, entertaining, and enjoying Florida living year-round. The screened heated pool was added in 2021, complementing an approximately 44-by-36-foot screened patio and pool area shown on the floor plan. The upgrades go well beyond what you can see. Major improvements include a new roof in 2020, 16 kW Tesla solar panel system installed in 2021, two Trane variable-speed HVAC systems installed in 2024, Rheem ProTerra 65-gallon high-efficiency water heater, two-tank water softener and filtration system, generator transfer switch, and speakers throughout the home. The community adds even more to enjoy with tennis and pickleball courts, basketball courts, batting cages, soccer field, park, and a community center with a fitness center, all while offering convenient access to shopping and Orlando International Airport. Modern design, extensive upgrades, an incredible kitchen, dedicated theater, heated pool, oversized screened outdoor living space, solar, and a three-car garage make 6536 Bayboro Court a home you’ll want to experience in person.
| 5 hours ago | Listing updated with changes from the MLS® | |
| yesterday | Listing first seen on site |

Listing information is provided by Participants of the Stellar MLS. IDX information is provided exclusively for personal, non-commercial use, and may not be used for any purpose other than to identify prospective properties consumers may be interested in purchasing. Information is deemed reliable but not guaranteed. Properties displayed may be listed or sold by various participants in the MLS Copyright 2026, Stellar MLS.
Last checked: 2026-09-18 04:21 PM EDT