Central Florida · Space Coast

Homes for Sale in Greater Orlando & Space Coast

Active MLS listings across the counties Market Connect Realty covers - Orange, Seminole, Osceola, Lake, Polk, Brevard, Volusia, Marion, and Sumter. Use the search below to narrow by city, price, beds, or property type.

Save
Ask
Tour
Hide
Share
$395,000
1 Day On Site

668 POST OAK CIRCLE 116
ALTAMONTE SPRINGS, FL 32701

For Sale|Condominium|Active
3
Beds
4
Total Baths
3
Full Baths
1
Partial Bath
2,199
SqFt
$180
/SqFt
1993
Built
Subdivision:
OAK HARBOUR SEC 4
County:
Seminole
Call Now: (407) 250-4708
Is this the listing for you? We can help make it yours.
(407) 250-4708
Upcoming Open Houses
Sun, Oct 4, 12:00 PM - 2:00 PM
668 POST OAK CIRCLE 116668 POST OAK CIRCLE 116668 POST OAK CIRCLE 116668 POST OAK CIRCLE 116
Save
Ask
Tour
Hide
Share

Mortgage Calculator

Monthly Payment (Est.)

Enter an interest rate to see your estimated monthly payment.
Calculator powered by Showcase IDX, a Constellation1 Company. Copyright ©2026 Information is deemed reliable but not guaranteed.

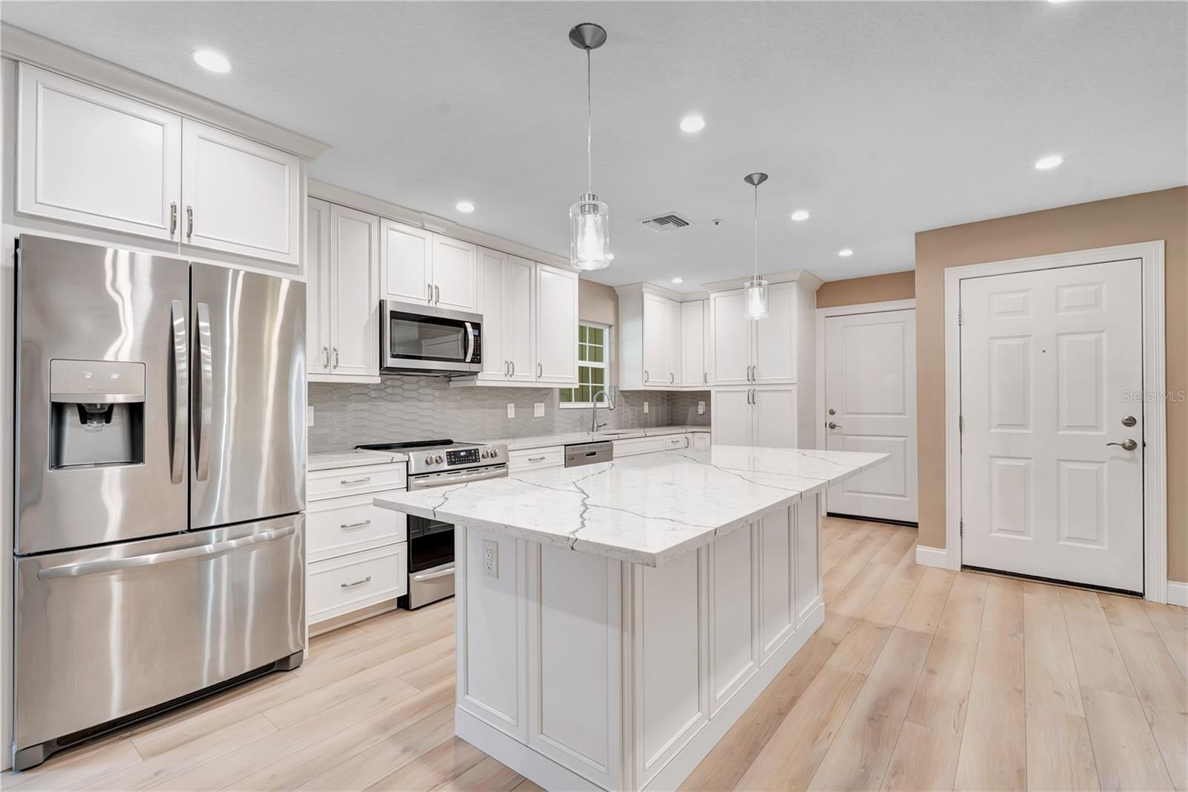
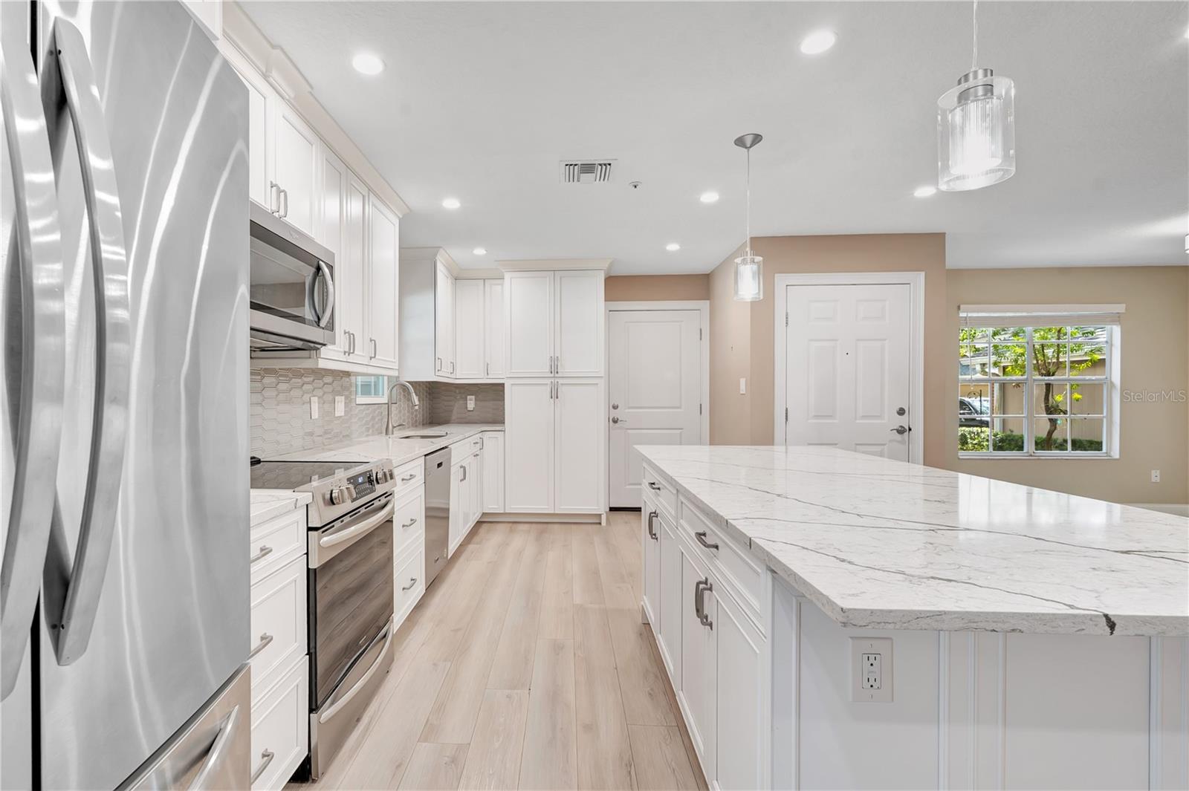
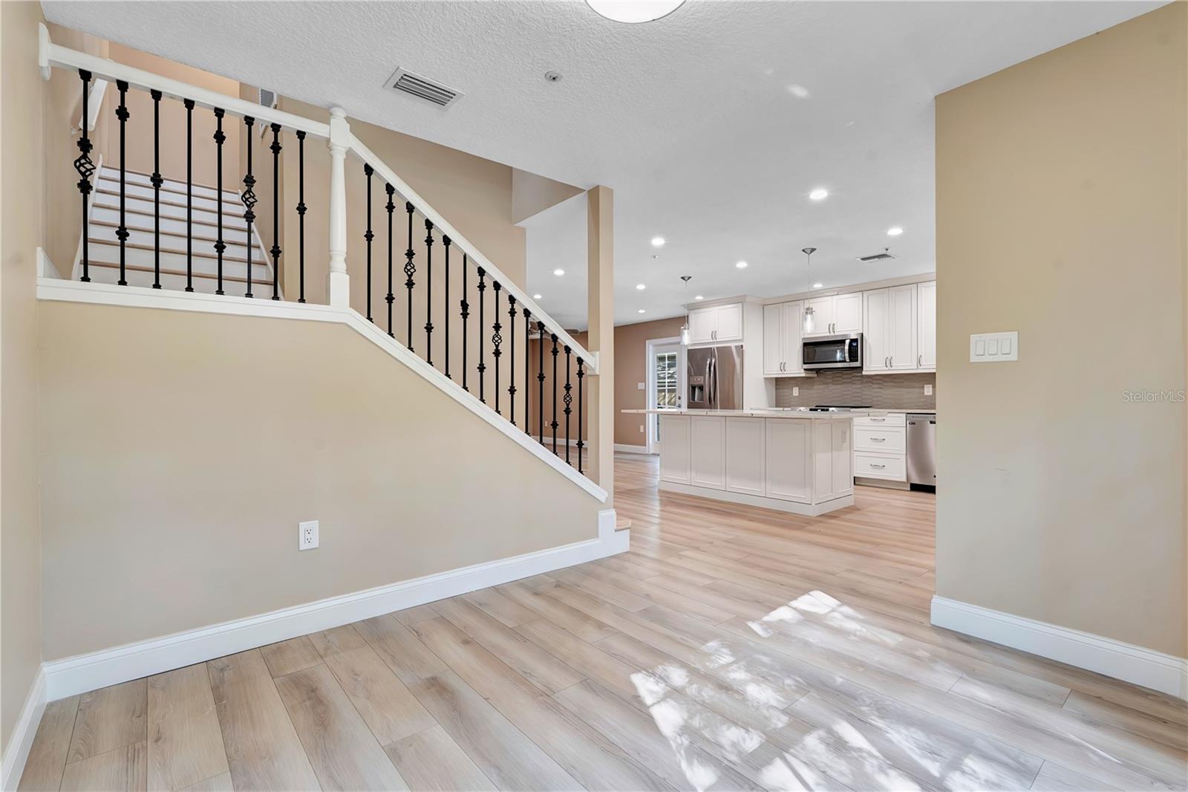
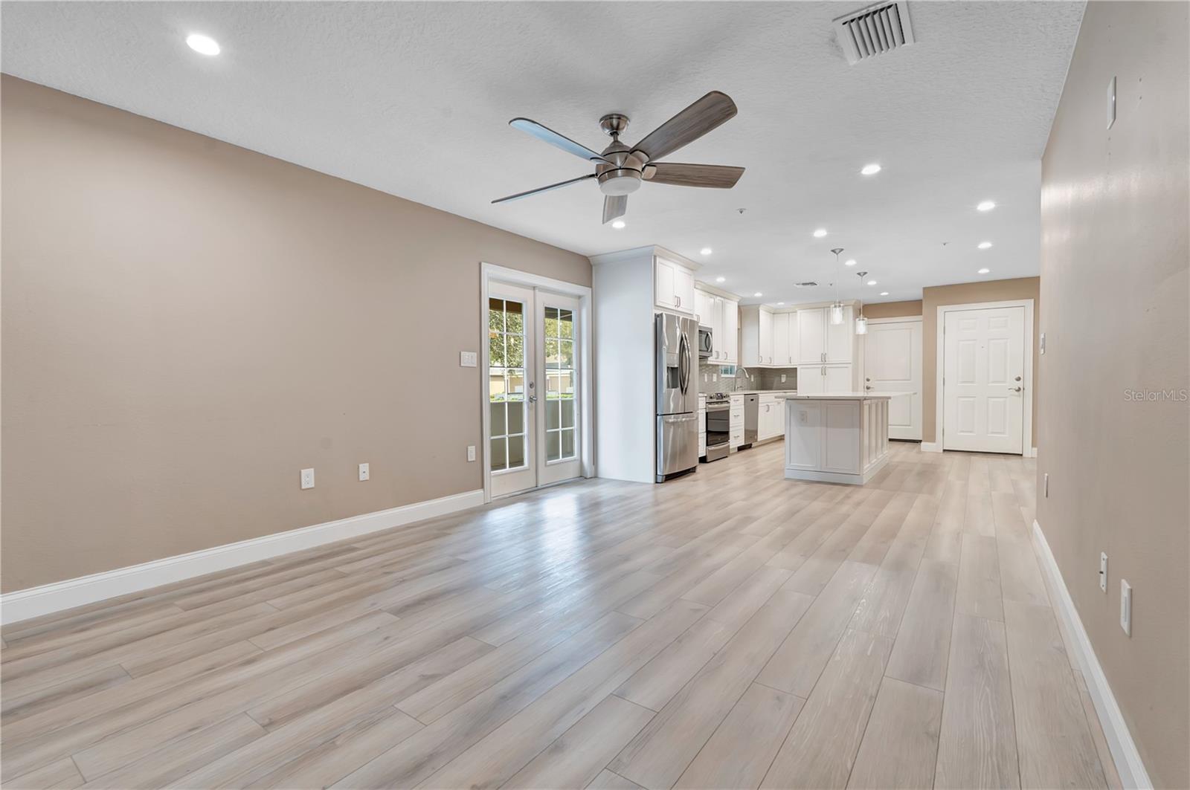
This is the one Oak Harbour buyers wait for. The larger floor plans rarely come to market, and finding one this beautifully updated, on an END UNIT, with a TWO-CAR GARAGE makes this an especially rare opportunity. More than $100,000 in upgrades have transformed this home, including beautiful LVP flooring, a renovated kitchen, updated bathrooms, and thoughtful finishes throughout. The result is a home that feels fresh, polished, and completely move-in ready. The floor plan is just as impressive. All 3 generously sized bedrooms have their own private ensuite bathroom, with one bedroom conveniently located downstairs and two upstairs. An additional half bath serves guests, while the large upstairs loft gives you valuable bonus space for a home office, media room, second living area, or whatever life needs next. Outside, a spacious covered lanai creates the perfect extension of the living space for morning coffee, dinner outside, or simply unwinding at the end of the day. And this is where Oak Harbour really shines: you get the space and privacy of a home with the ease of low-maintenance living. The association takes care of the roof, exterior and grounds maintenance, while the gated community offers a pool, pickleball, basketball, clubhouse, and boat dock...giving you more time to actually enjoy where you live. All of this in the heart of Altamonte Springs, minutes from Altamonte Mall, AdventHealth, Cranes Roost Park, restaurants, shopping, entertainment, and major roadways. Space like this is rare. Updates like these are even rarer. Finding both in an end unit with a two-car garage? That’s what makes this one special.

Save
Ask
Tour
Hide
Share
Listing Snapshot
Price 
$395,000
Days On Site 
1 Day
Bedrooms 
3
Inside Area (SqFt) 
2,199 sqft
Total Baths 
4
Full Baths 
3
Partial Baths 
1
Lot Size 
0.02 Acres
Year Built 
1993
MLS® Number 
O6440019
Status 
Active
Property Tax 
$1,796.46
HOA/Condo/Coop Fees 
$613 monthly
Sq Ft Source 
Public Records
Friends & Family
Recent Activity
yesterdayListing updated with changes from the MLS®
yesterdayListing first seen on site
General Features
Acres 
0.02
Attached Garage 
Yes
Direction Faces 
East
Foundation 
Slab
Garage 
Yes
Garage Spaces 
2
Levels 
Two
Number Of Stories 
2
Parking 
Garage Door OpenerAttached
Pets 
Yes
Property Sub Type 
Condominium
Sewer 
Public Sewer
SqFt Total 
2913
Style 
Contemporary
Utilities 
Cable AvailableElectricity ConnectedSewer Connected
Water Source 
Public
Zoning 
PUD-RES
Interior Features
Appliances 
DishwasherDisposalDryerMicrowaveRangeRange HoodRefrigeratorWasher
Cooling 
Central Air
Fireplace 
Yes
Fireplace Features 
Living Room
Flooring 
CarpetCeramic Tile
Furnished 
Unfurnished
Heating 
CentralElectric
Interior 
Eat-in KitchenWalk-In Closet(s)
Laundry Features 
In Garage
Window Features 
Blinds
Bedroom 2 
Dimensions - 16x14Level - SecondFeatures - Ceiling Fan(s)
Bedroom 3 
Dimensions - 16x13Level - SecondFeatures - Ceiling Fan(s)
Dinette 
Dimensions - 5x9Level - First
Dining Room 
Dimensions - 10x10Level - First
Kitchen 
Dimensions - 10x9Level - First
Living Room 
Dimensions - 20x13Level - FirstFeatures - Ceiling Fan(s)
Loft 
Dimensions - 20x16Level - Second
Master Bedroom 
Dimensions - 14x13Level - First
Save
Ask
Tour
Hide
Share
Exterior Features
Construction Details 
BrickStucco
Exterior 
Dock
Lot Features 
Corner LotLevelPavedPrivate
Patio And Porch 
CoveredScreenedSide Porch
Roof 
Shingle
Waterfront Features 
Lake Privileges
Windows/Doors 
Blinds
Community Features
Association Amenities 
Basketball CourtClubhouseGatedPool
Association Fee 
$613.0
Association Fee Frequency 
Monthly
Community Features 
GatedClubhouseFitness CenterPoolTennis Court(s)
MLS Area 
32701 - Altamonte Springs East
Township 
21
Financing Terms Available 
CashConventionalFHAVA Loan
Roads 
Paved
Schools
School District
Unknown
Elementary School
Lake Orienta Elementary
Middle School
Milwee Middle
High School
Lyman High
Listing courtesy of EXP REALTY LLC (407) 972-0404


Listing information is provided by Participants of the Stellar MLS. IDX information is provided exclusively for personal, non-commercial use, and may not be used for any purpose other than to identify prospective properties consumers may be interested in purchasing. Information is deemed reliable but not guaranteed. Properties displayed may be listed or sold by various participants in the MLS Copyright 2026, Stellar MLS.
Last checked: 2026-10-04 09:57 AM EDT

Neighborhood & Commute
Source: Walkscore
Disclosure: Community information and market data powered by Constellation Data Labs. Information is deemed reliable but not guaranteed.
Save
Ask
Tour
Hide
Share