Central Florida · Space Coast
Homes for Sale in Greater Orlando & Space Coast
Active MLS listings across the counties Market Connect Realty covers - Orange, Seminole, Osceola, Lake, Polk, Brevard, Volusia, Marion, and Sumter. Use the search below to narrow by city, price, beds, or property type.
2912 PRINCE OAK COURTST CLOUD, FL 34769
Mortgage Calculator
Monthly Payment (Est.)
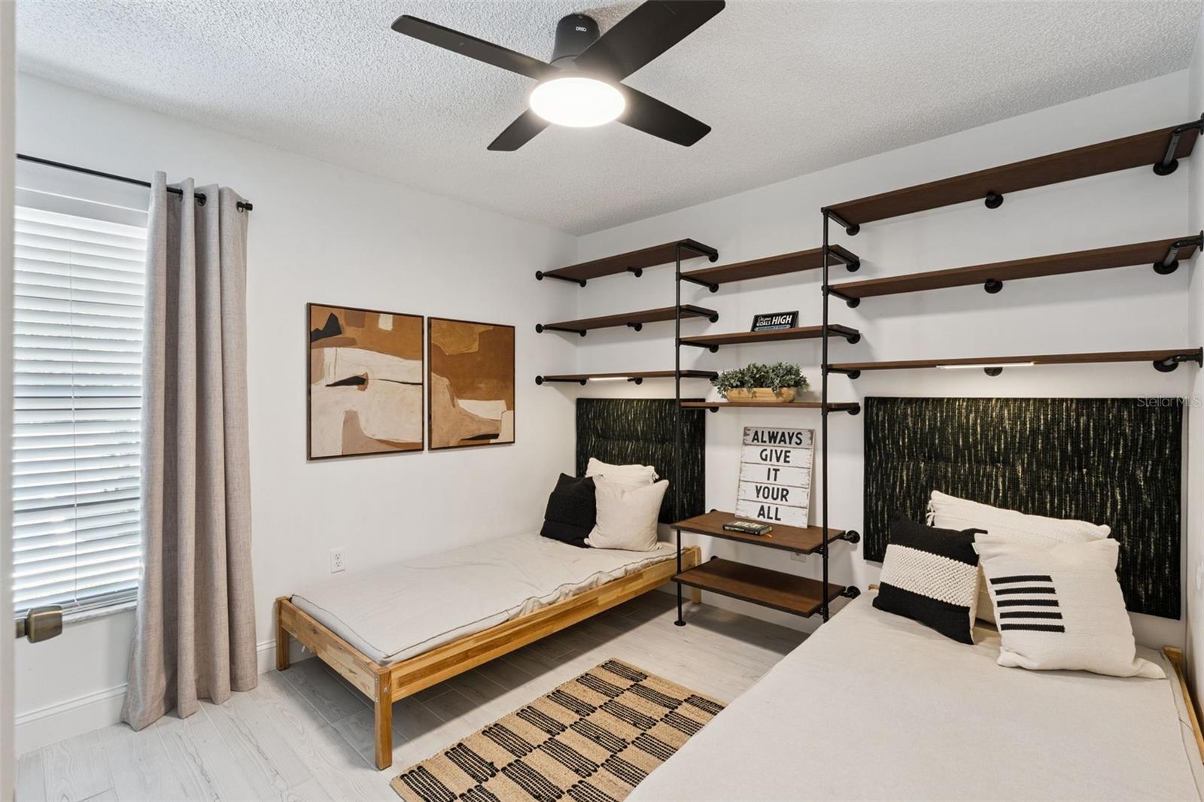
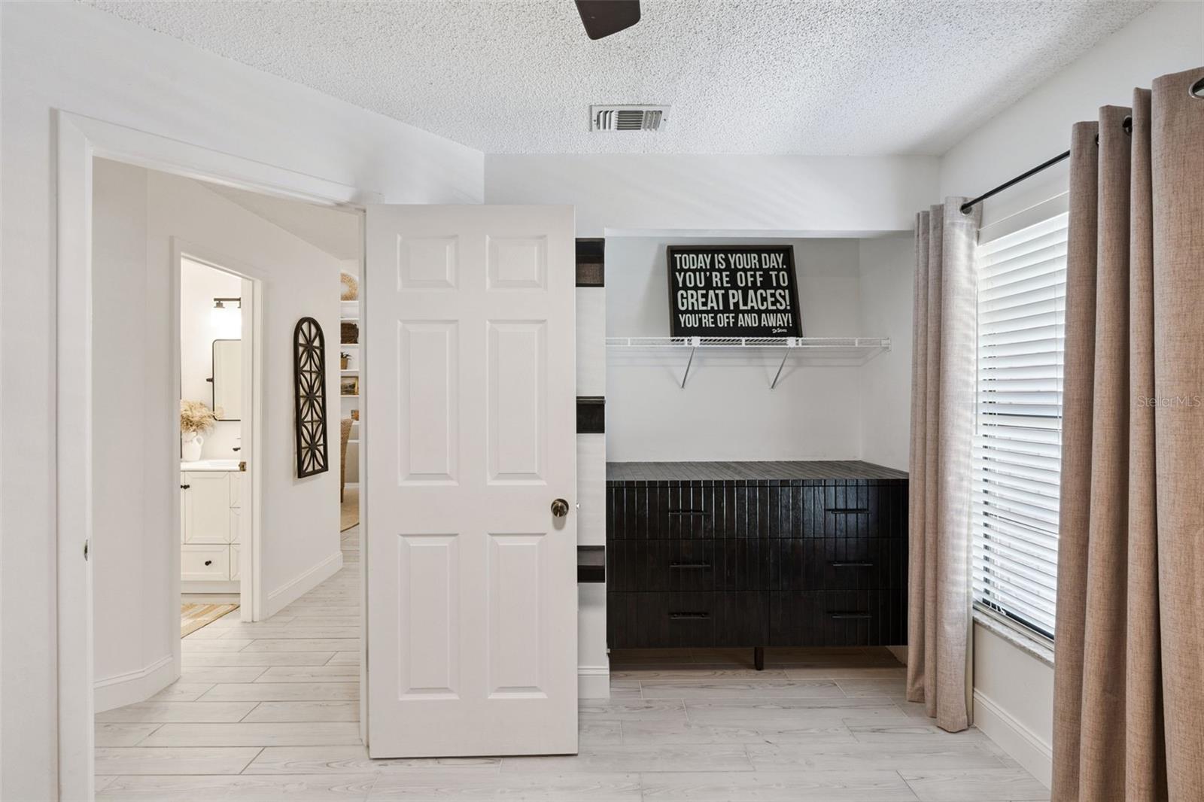
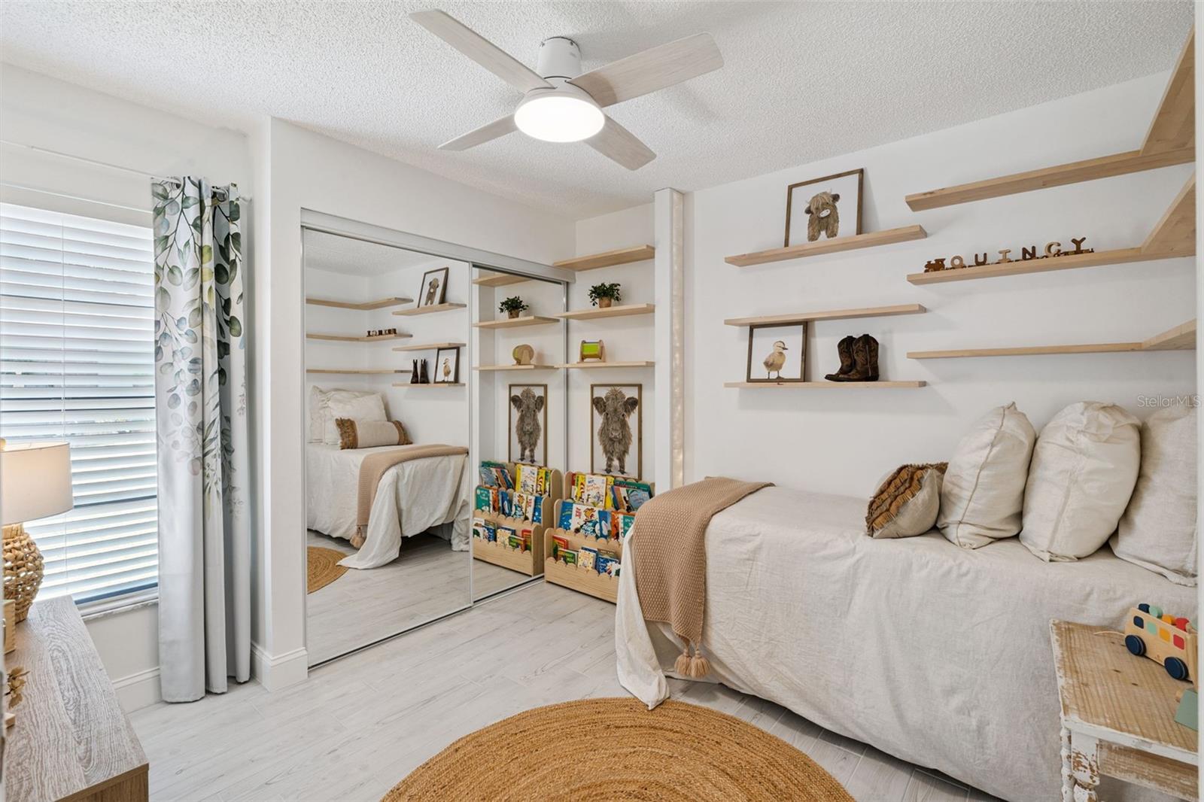
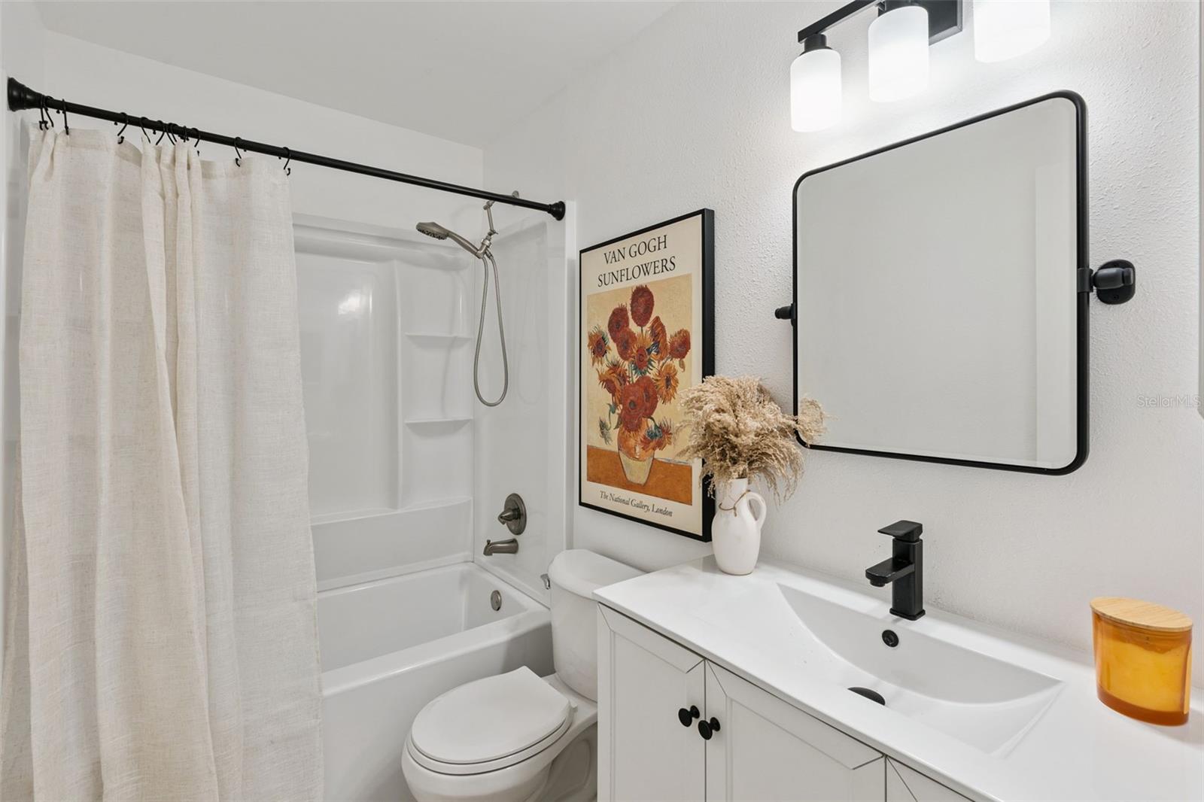
Enter an interest rate to see your estimated monthly payment.Under contract-accepting backup offers. OPEN LIVING SPACE! COMPLETELY RENOVATED! NATURAL LIGHT! SCREENED LANAI! PEACEFUL GREEN-SPACE VIEWS! This Beautiful CORNER-UNIT VILLA offers 3 bedrooms, 2 bathrooms, a desirable SPLIT-BEDROOM FLOOR PLAN, and a peaceful setting with NO REAR NEIGHBORS! Instead, the home overlooks an expansive GREEN SPACE, creating a private and tranquil backdrop that can be enjoyed from the covered, screened-in lanai. Step inside to a stylish entryway featuring CUSTOM BLACK CUBBIES, providing a smart and attractive solution for keeping shoes and everyday essentials neatly tucked away. The home immediately opens into a bright and inviting living and dining area featuring HIGH CEILINGS, ABUNDANT NATURAL LIGHT, updated tile flooring, and CUSTOM SHELVING FOR STORAGE AND STYLE. Sliding glass doors lead to the COVERED, SCREENED-IN LANAI, creating an easy extension of the living space and offering a peaceful place to enjoy your morning coffee, relax, or entertain while overlooking the beautiful green space. The COMPLETELY UPDATED KITCHEN is designed for both style and functionality and features QUARTZ COUNTERTOPS, WOOD CABINETRY, NEWER STAINLESS-STEEL APPLIANCES, updated fixtures, and the same beautiful tile flooring carried throughout the home. FRESH INTERIOR PAINT completes the clean, modern feel and makes this home truly move-in ready. The seller has thoughtfully maximized every inch of available space. PLYWOOD HAS BEEN ADDED IN THE ATTIC FOR ADDITIONAL STORAGE, while the STORAGE CLOSET OFF THE COVERED LANAI offers the perfect place for outdoor items, seasonal décor, and household essentials. The split-bedroom floor plan provides privacy and functionality, with two secondary bedrooms located toward the front of the home. These bedrooms share a BEAUTIFULLY UPDATED BATHROOM featuring a TUB/SHOWER COMBINATION, newer vanity and sink, updated toilet, and stylish new fixtures. Both bedrooms include UNIQUE CUSTOM FEATURES DESIGNED TO MAXIMIZE SPACE AND FUNCTIONALITY that truly need to be seen in person to appreciate. One bedroom features CUSTOM WALL-ATTACHED TWIN BEDS WITH INTEGRATED SHELVING AND A CUSTOM DRESSER, creating an incredibly functional and space-saving setup. Tucked privately in the back corner of the home, the PRIMARY SUITE offers a WALK-IN CLOSET and a COMPLETELY RENOVATED PRIMARY BATHROOM featuring a WALK-IN SHOWER, NEW VANITY, NEW TOILET, CUSTOM SHELVING FOR ADDITIONAL STORAGE, and updated fixtures. With extensive renovations, a ONE-STORY LAYOUT, thoughtful custom details, exceptional storage, and a serene green-space view, this villa offers the perfect combination of COMFORT, STYLE, PRIVACY, AND EASY FLORIDA LIVING. ROOF-2018, HVAC-2015, HOT WATER HEATER-2025. A truly MOVE-IN-READY HOME where every detail has been thoughtfully considered! Enjoy the ST. CLOUD LIFESTYLE with convenient access to LAKEFRONT PARK & EAST LAKE TOHO, offering boating, fishing, a sandy beach, playground, splash pad and scenic paths. Explore HISTORIC DOWNTOWN ST. CLOUD with local shops, restaurants and community events, or enjoy the outdoors at PEGHORN NATURE PARK and LAKE RUNNYMEDE CONSERVATION AREA. Golf enthusiasts will appreciate nearby ROYAL ST. CLOUD GOLF LINKS. Conveniently located near LAKE NONA, MEDICAL CITY, ORLANDO INTERNATIONAL AIRPORT, and Central Florida’s world-renowned attractions.
| 7 days ago | Listing updated with changes from the MLS | |
| a month ago | Status changed to Active Under Contract | |
| a month ago | Price changed to $269,000 | |
| 2 months ago | Listing first seen on site |

Listing information is provided by Participants of the Stellar MLS. IDX information is provided exclusively for personal, non-commercial use, and may not be used for any purpose other than to identify prospective properties consumers may be interested in purchasing. Information is deemed reliable but not guaranteed. Properties displayed may be listed or sold by various participants in the MLS Copyright 2026, Stellar MLS.
Last checked: 2026-10-23 10:36 PM EDT
Did you know? You can invite friends and family to your search. They can join your search, rate and discuss listings with you.