Central Florida · Space Coast
Homes for Sale in Greater Orlando & Space Coast
Active MLS listings across the counties Market Connect Realty covers - Orange, Seminole, Osceola, Lake, Polk, Brevard, Volusia, Marion, and Sumter. Use the search below to narrow by city, price, beds, or property type.
12722 S LAKE SAWYER LANEWINDERMERE, FL 34786
Mortgage Calculator
Monthly Payment (Est.)
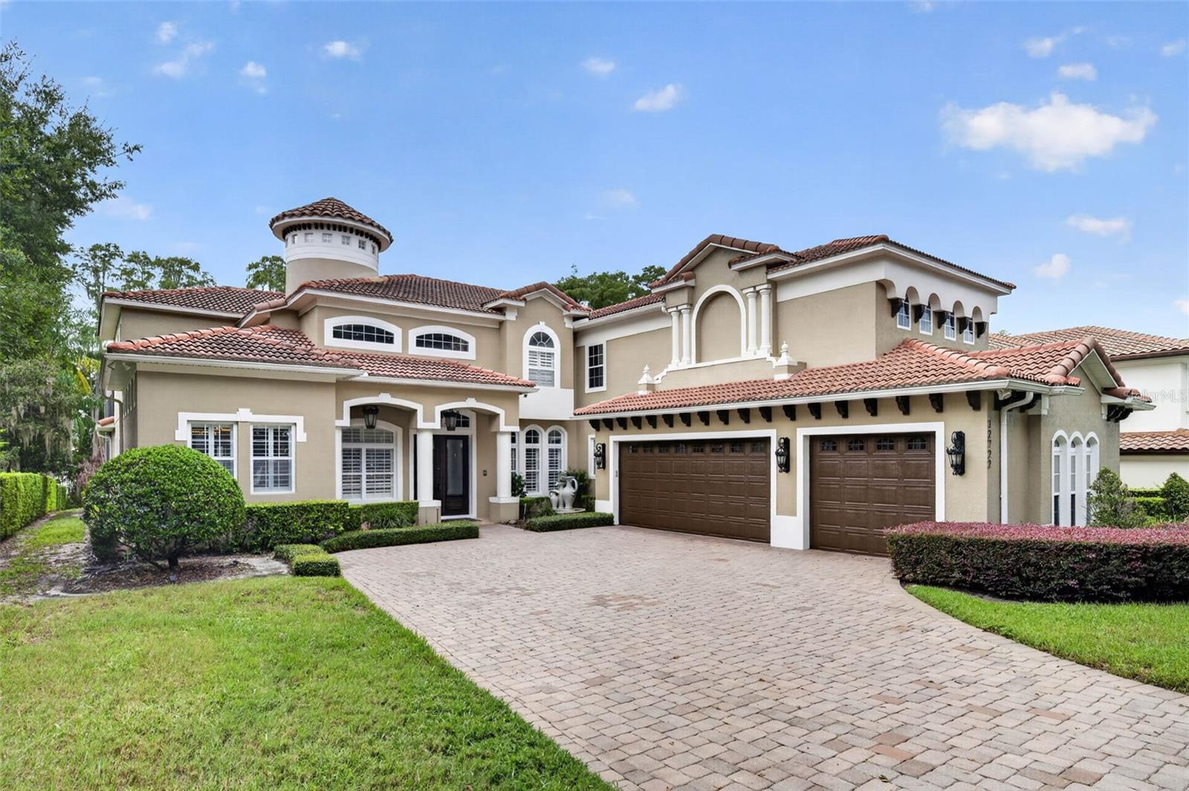
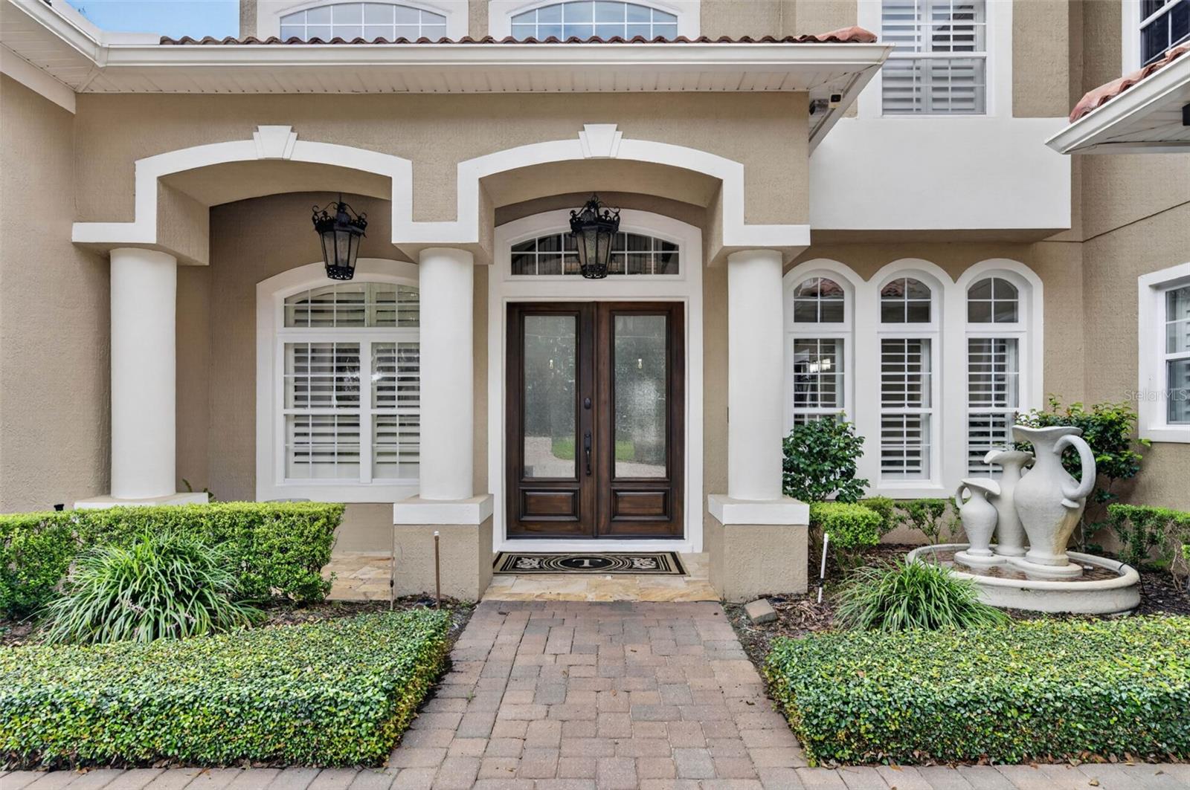
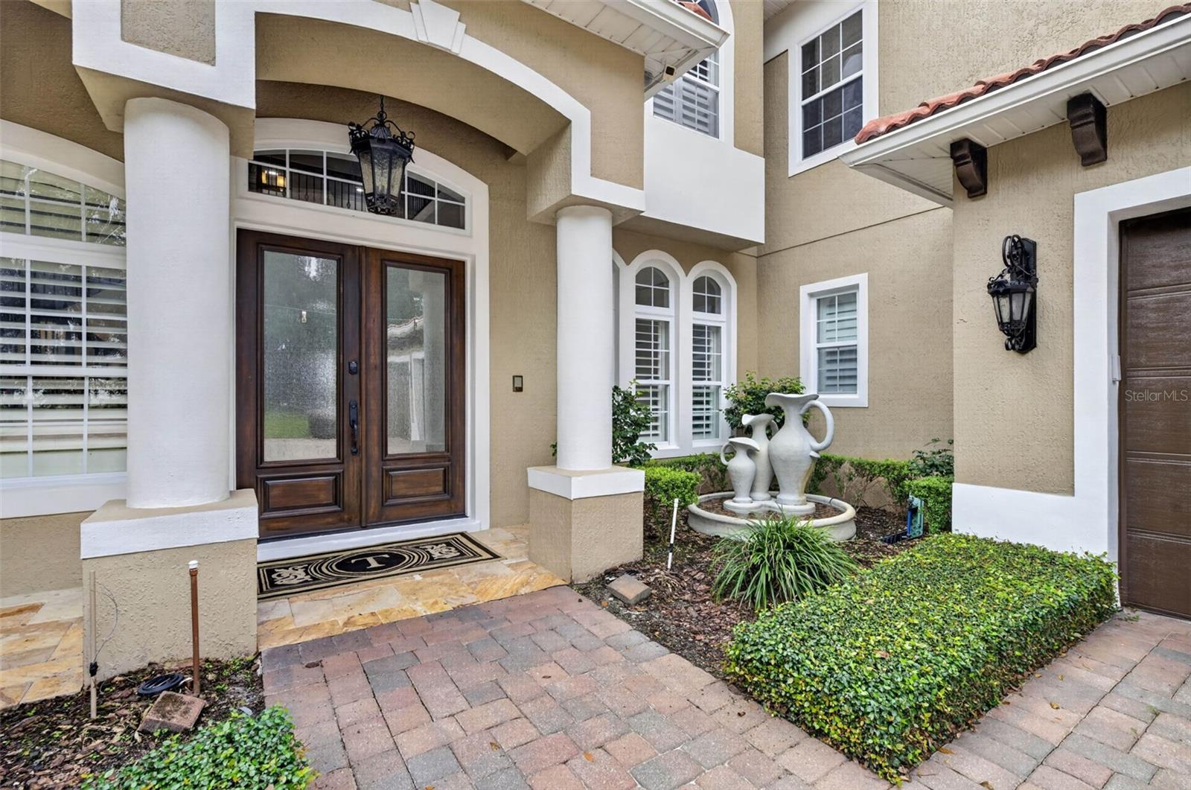
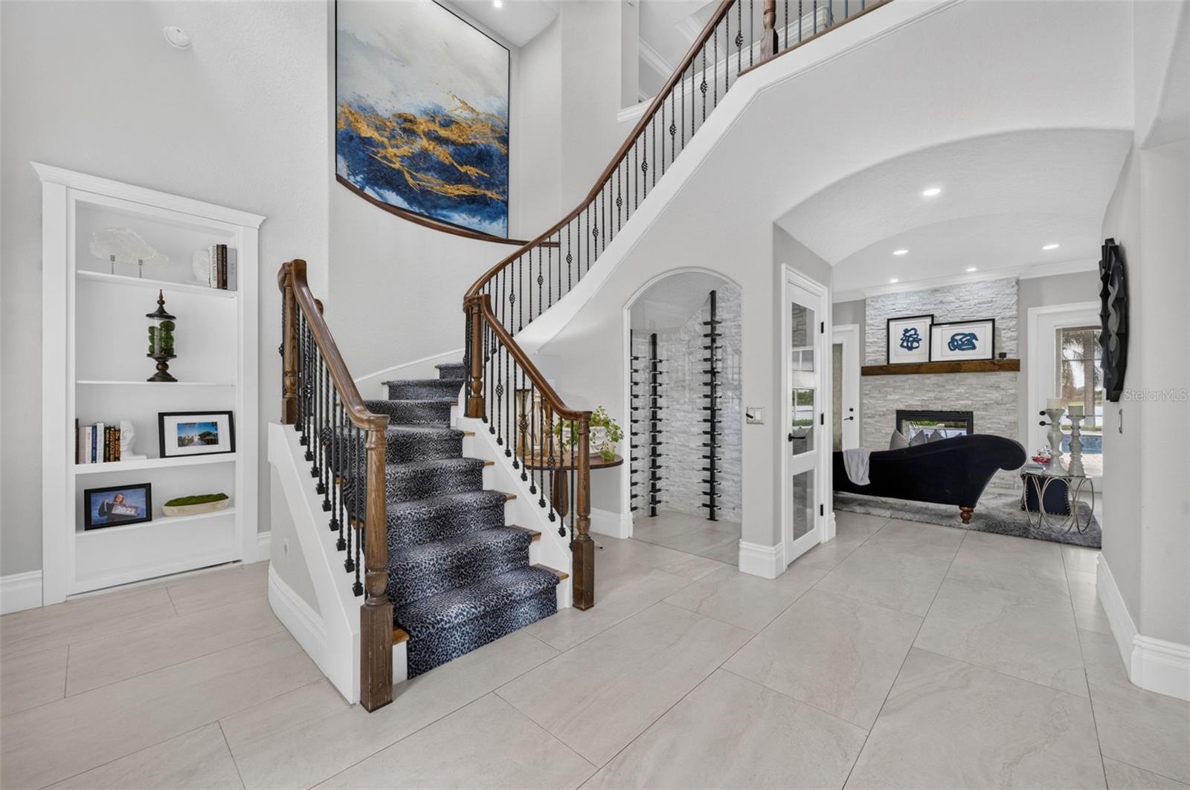
Enter an interest rate to see your estimated monthly payment.Set along approximately 80’ of Lake Sawyer shoreline in Windermere, this beautifully renovated & exceptionally well-appointed 5,139 SF residence offers privacy, generous living spaces & a strong connection to the water. A private gate leads to the 2-story Mediterranean home, extensively renovated in 2019 w/ a sophisticated interior & a functional floor plan for everyday living & entertaining. The formal two-story foyer & winding staircase welcome guests with views that extend through the formal living room, where a dual-sided fireplace serves as a focal point, to the screened entertaining deck, pool & lake beyond. The main level is thoughtfully arranged, w/ the primary suite privately positioned on one side & the kitchen, family room & casual living spaces on the other. The 2019 renovation included an updated kitchen w/ white cabinetry extending to the ceiling, quartz countertops & backsplash, and an oversized contrasting island w/ seating for four & an undermount sink. A concealed walk-in pantry provides additional storage. The professional-style gas range w/ pot filler & custom vent hood is complemented by a built-in oven, microwave/oven, warming drawer, stainless-steel refrigerator & dishwasher. Glass-front cabinetry, under-cabinet lighting & statement fixtures add distinctive detail. The kitchen opens to the breakfast nook & family room, both w/ beautiful views of the outdoor spaces & sits adjacent to the formal dining room, where a wet bar creates a convenient connection for entertaining. A nearby glass-enclosed wine closet further enhances the home’s entertaining spaces. Beyond the formal living area, the first-floor primary suite features a detailed tray ceiling, layered crown molding, custom interior shutters & direct access to the covered outdoor living area w/ lake views. Its expansive custom dressing closet offers floor-to-ceiling cabinetry, extensive hanging space, drawers, shoe storage & display shelving. The renovated primary bath includes a long dual-sink vanity, freestanding soaking tub & oversized shower w/ dual entrances, herringbone-patterned tile & a stacked-stone feature wall. The laundry room, tucked-away full guest bathroom & drop zone are conveniently positioned between the kitchen and garage and complete the 1st floor living. Upstairs, 4 additional bedrooms & 2 full bathrooms are joined by a living area, dedicated theater & flexible bonus room, offering versatility for family, guests, work & recreation. Large glass doors at the rear of the home open the interior to the screened pool and spa, expansive deck & covered lanai. An upper-level covered balcony offers another vantage point to take in the beautiful views. The pool surface, tile and deck underwent a major renovation around 2017. Beyond the pool, a private dock & boathouse feature a covered boat lift and two Jet Ski lifts. Lake Sawyer connects w/ Little Lake Sawyer, offering the opportunity to boat, swim & enjoy life on the water directly from home. Additional features include a motor court, 3-car attached garage, whole-house generator, climate-controlled storage, tankless water heater, private well w/ water-treatment system & updated LED lighting. The home is convenient to Windermere Preparatory School, shopping, dining, golf, recreation, major roadways & area attractions, and is zoned for Windermere Elementary, Bridgewater Middle and Windermere High School. On Lake Sawyer, sunset views and distant Disney fireworks bring the day to a memorable close.
| 3 days ago | Listing updated with changes from the MLS® | |
| 4 days ago | Listing first seen on site |

Listing information is provided by Participants of the Stellar MLS. IDX information is provided exclusively for personal, non-commercial use, and may not be used for any purpose other than to identify prospective properties consumers may be interested in purchasing. Information is deemed reliable but not guaranteed. Properties displayed may be listed or sold by various participants in the MLS Copyright 2026, Stellar MLS.
Last checked: 2026-10-05 03:00 PM EDT