Central Florida · Space Coast
Homes for Sale in Greater Orlando & Space Coast
Active MLS listings across the counties Market Connect Realty covers - Orange, Seminole, Osceola, Lake, Polk, Brevard, Volusia, Marion, and Sumter. Use the search below to narrow by city, price, beds, or property type.
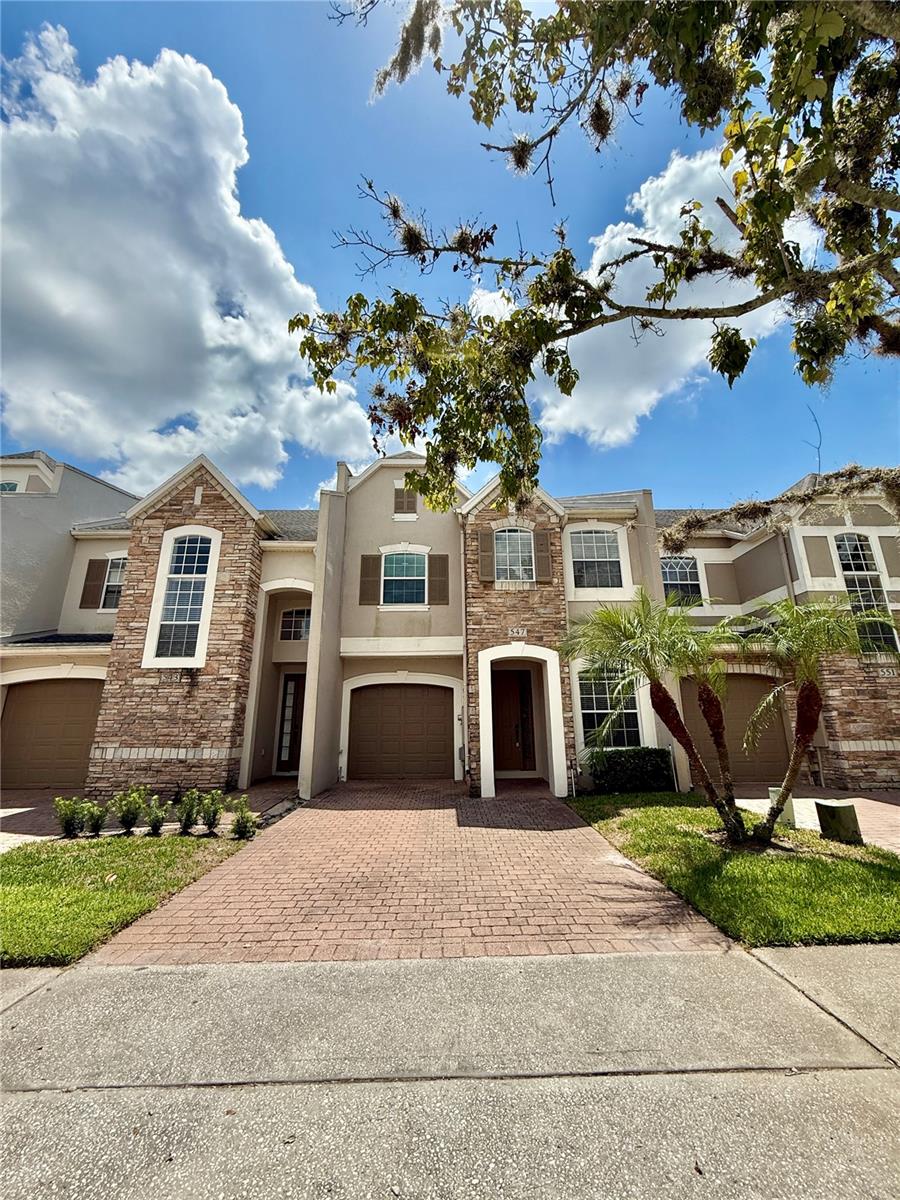
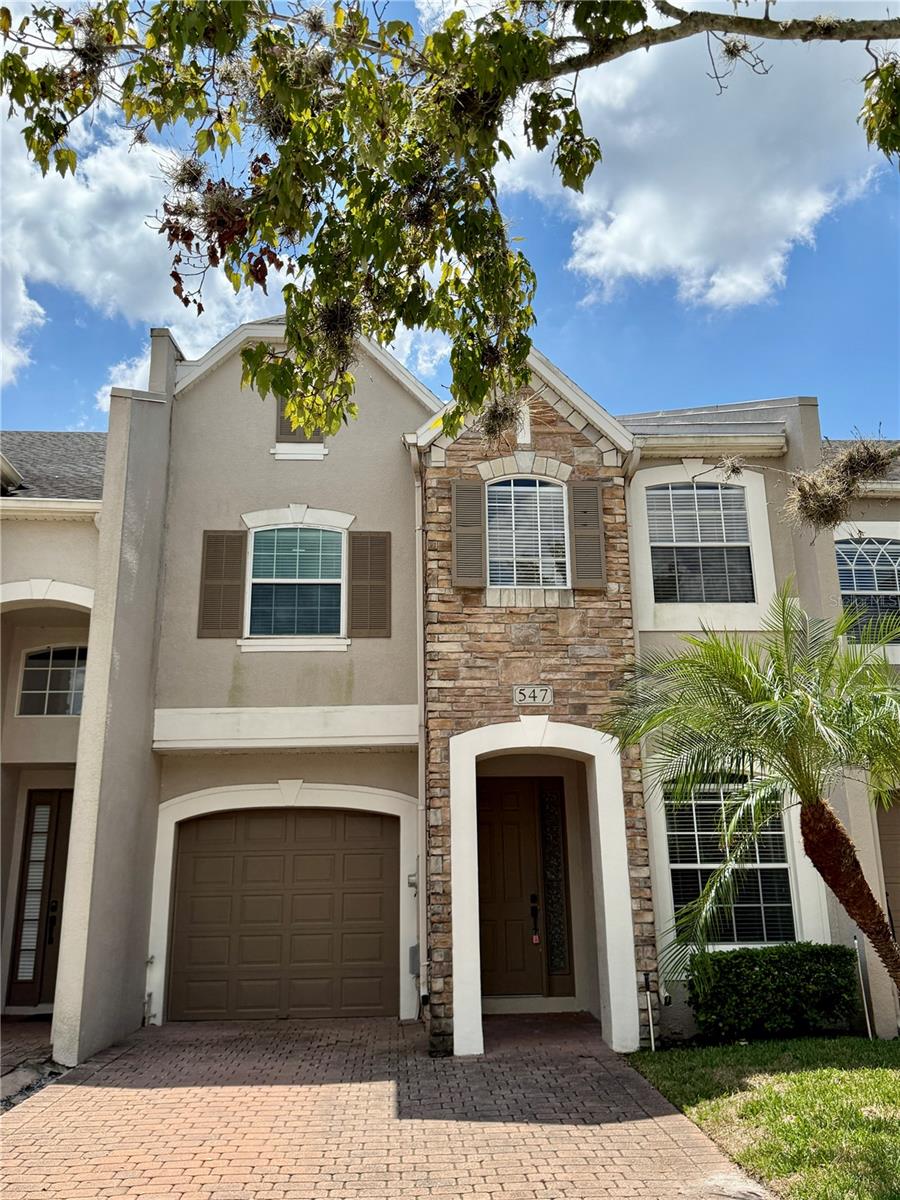
547 TERRACE SPRING DRIVEORLANDO, FL 32828
Mortgage Calculator
Monthly Payment (Est.)
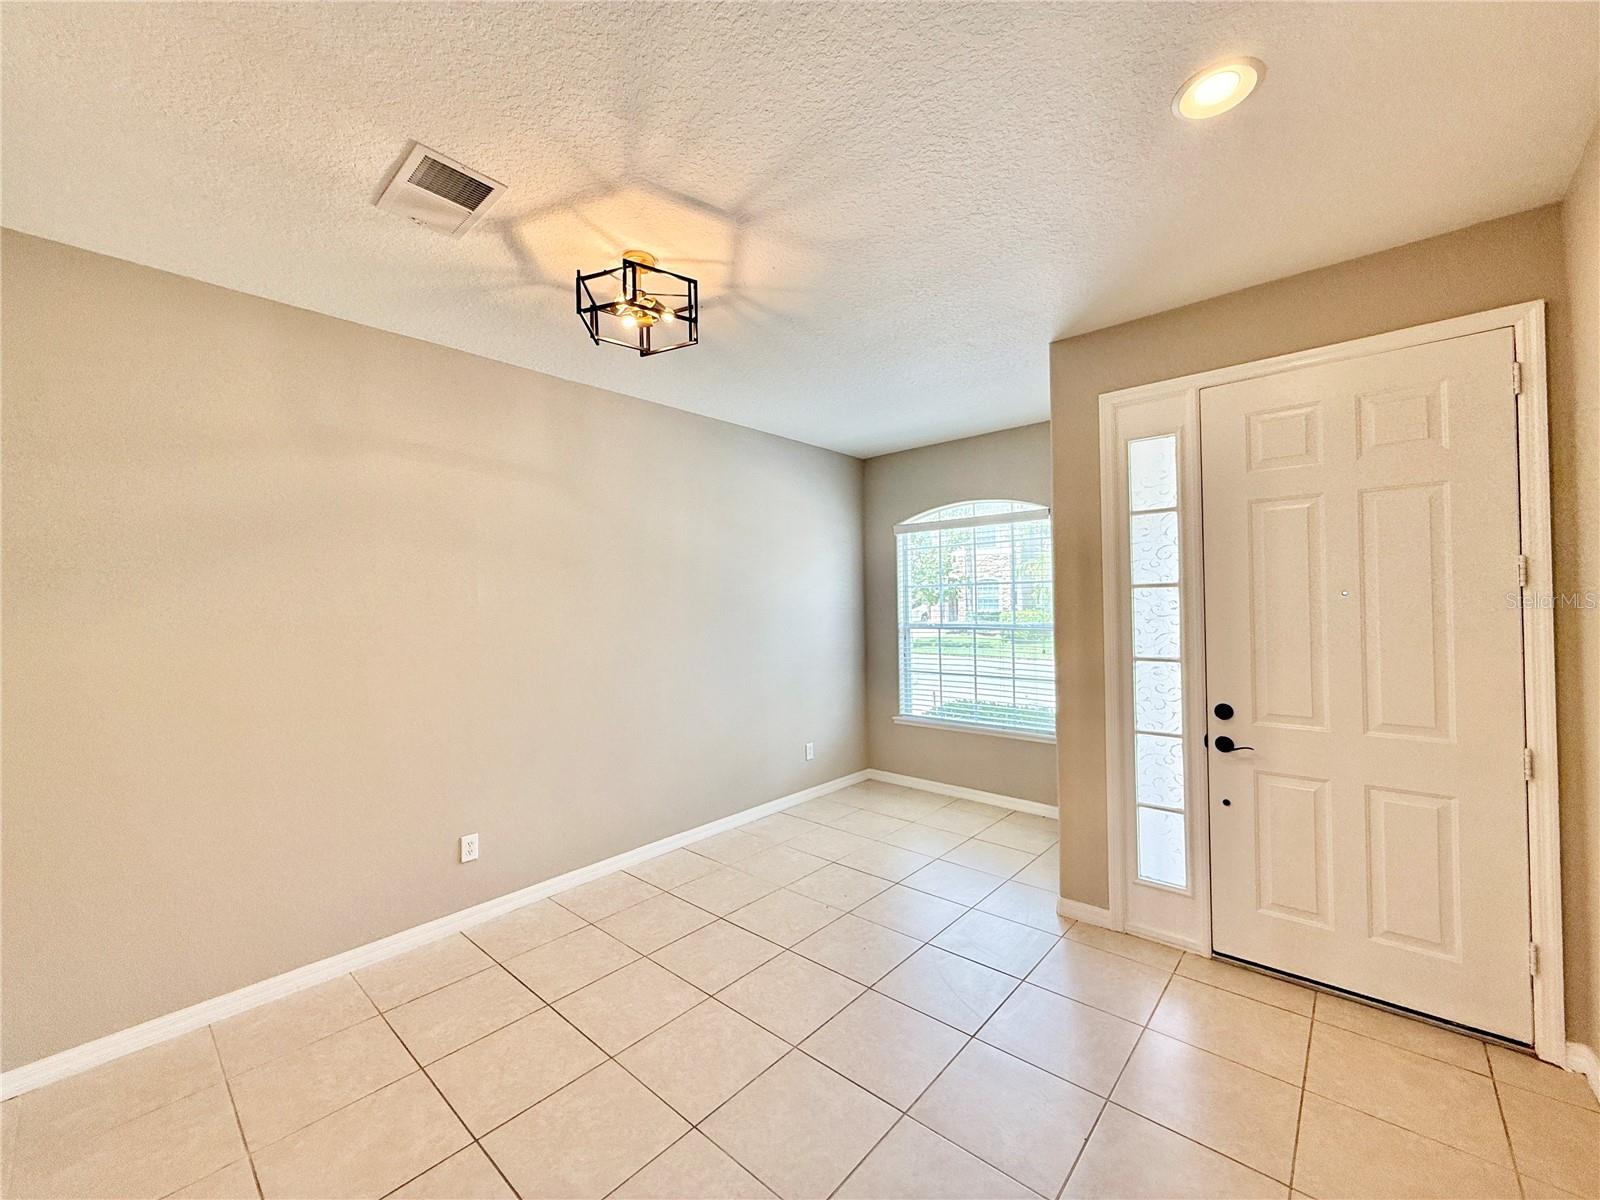
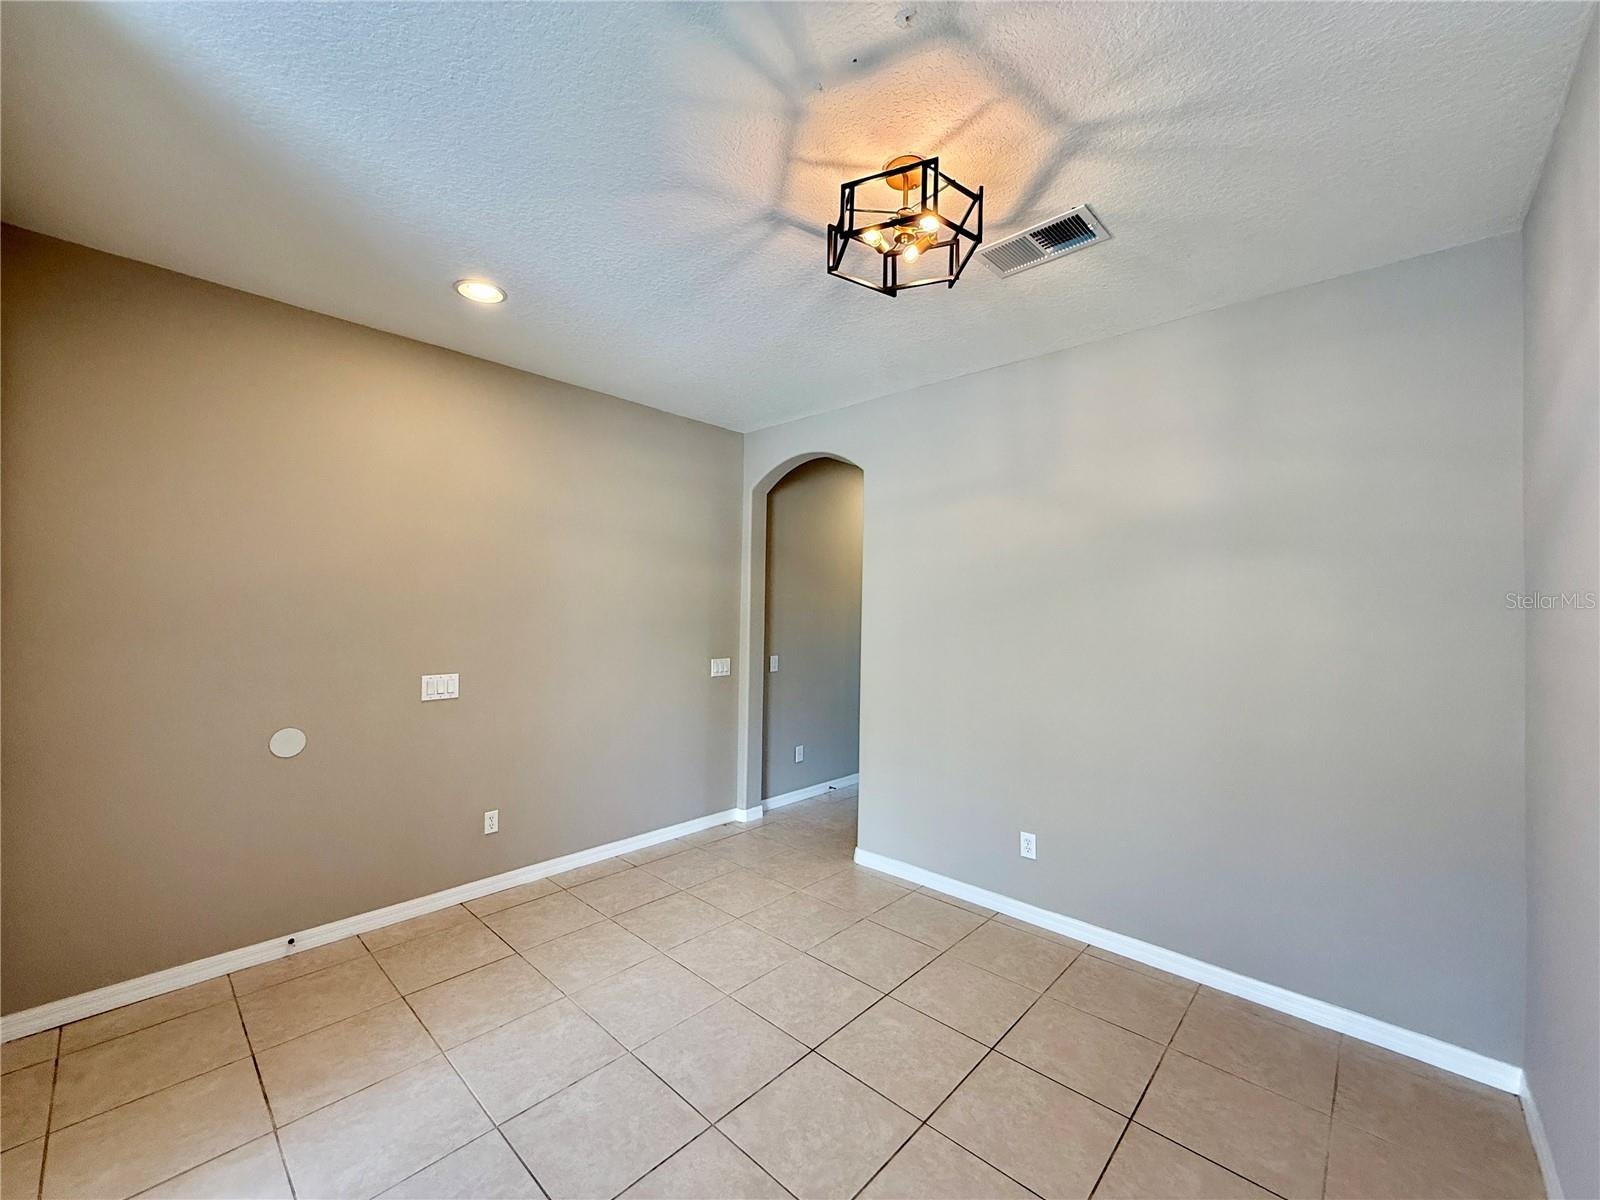
Enter an interest rate to see your estimated monthly payment.Welcome home to this beautifully updated 3-bedroom, 2½-bath, two-story townhome in the highly sought-after gated Woodland Terrace at Timber Springs community in Southeast Orlando with easy access to so much of what makes Central Florida a top place to live. From the moment you enter, you’ll appreciate the brand-new interior paint in a neutral color, new light fixtures, and beautiful solid flooring throughout. The spacious first floor features a welcoming front living room, a convenient half bath, and an impressive open-concept kitchen and great room with soaring ceilings. The kitchen features wood cabinetry, Corian countertops, and brand-new stainless-steel appliances and opens seamlessly to a generous eat-in dining space overlooking the picturesque pond. The kitchen overlooks the large great room which provides plenty of space for entertaining, and features French doors leading to a screened-in patio, where you can relax and enjoy peaceful pond views and the soothing fountain. It’s an ideal spot for morning coffee or unwinding with a cool beverage at the end of the day. Upstairs, you’ll find three spacious bedrooms, each with new ceiling fans, along with a versatile loft area. The stairs, loft, hallway, and all three bedrooms feature brand-new luxury vinyl plank flooring, providing a stylish and cohesive look throughout the second floor. The spacious primary suite is a true retreat, offering beautiful pond views and a large en-suite bathroom with dual sinks, a relaxing soaking tub, walk-in shower, and two closets. The second full bathroom also features dual sinks and a tub/shower combination, with a conveniently located laundry closet with washer and dryer just off the bathroom. A one-car garage finishes off this home perfectly. With its gated community setting, peaceful pond frontage, extensive updates, desirable schools, and unbeatable Southeast Orlando location, this townhome is a wonderful opportunity for anyone looking for a move-in-ready home close to everything. Residents enjoy gated access and a private community pool, while being ideally located near UCF, top-rated schools, major highways, exceptional shopping and dining, and just approximately 30 minutes from the beach, downtown and airport... this home offers the perfect combination of comfort, style, and convenience. Beautifully updated, thoughtfully designed, and ideally located-this is one you won’t want to miss!
| 3 weeks ago | Listing updated with changes from the MLS | |
| 3 weeks ago | Price changed to $345,000 | |
| 2 months ago | Listing first seen on site |

Listing information is provided by Participants of the Stellar MLS. IDX information is provided exclusively for personal, non-commercial use, and may not be used for any purpose other than to identify prospective properties consumers may be interested in purchasing. Information is deemed reliable but not guaranteed. Properties displayed may be listed or sold by various participants in the MLS Copyright 2026, Stellar MLS.
Last checked: 2026-10-23 02:35 AM EDT
Did you know? You can invite friends and family to your search. They can join your search, rate and discuss listings with you.