Central Florida · Space Coast

Homes for Sale in Greater Orlando & Space Coast

Active MLS listings across the counties Market Connect Realty covers - Orange, Seminole, Osceola, Lake, Polk, Brevard, Volusia, Marion, and Sumter. Use the search below to narrow by city, price, beds, or property type.

Save
Ask
Tour
Hide
Share
$284,000
38 Days On Site

605 CHESTNUT OAK CIRCLE 107
ALTAMONTE SPRINGS, FL 32701

For Sale|Condominium|Active
3
Beds
3
Total Baths
2
Full Baths
1
Partial Bath
1,874
SqFt
$152
/SqFt
1984
Built
Subdivision:
OAK HARBOUR SEC 3 A CONDO
County:
Seminole
Call Now: (407) 250-4708
Is this the listing for you? We can help make it yours.
(407) 250-4708
605 CHESTNUT OAK CIRCLE 107605 CHESTNUT OAK CIRCLE 107605 CHESTNUT OAK CIRCLE 107605 CHESTNUT OAK CIRCLE 107
Save
Ask
Tour
Hide
Share

Mortgage Calculator

Monthly Payment (Est.)

Enter an interest rate to see your estimated monthly payment.
Calculator powered by Showcase IDX, a Constellation1 Company. Copyright ©2026 Information is deemed reliable but not guaranteed.

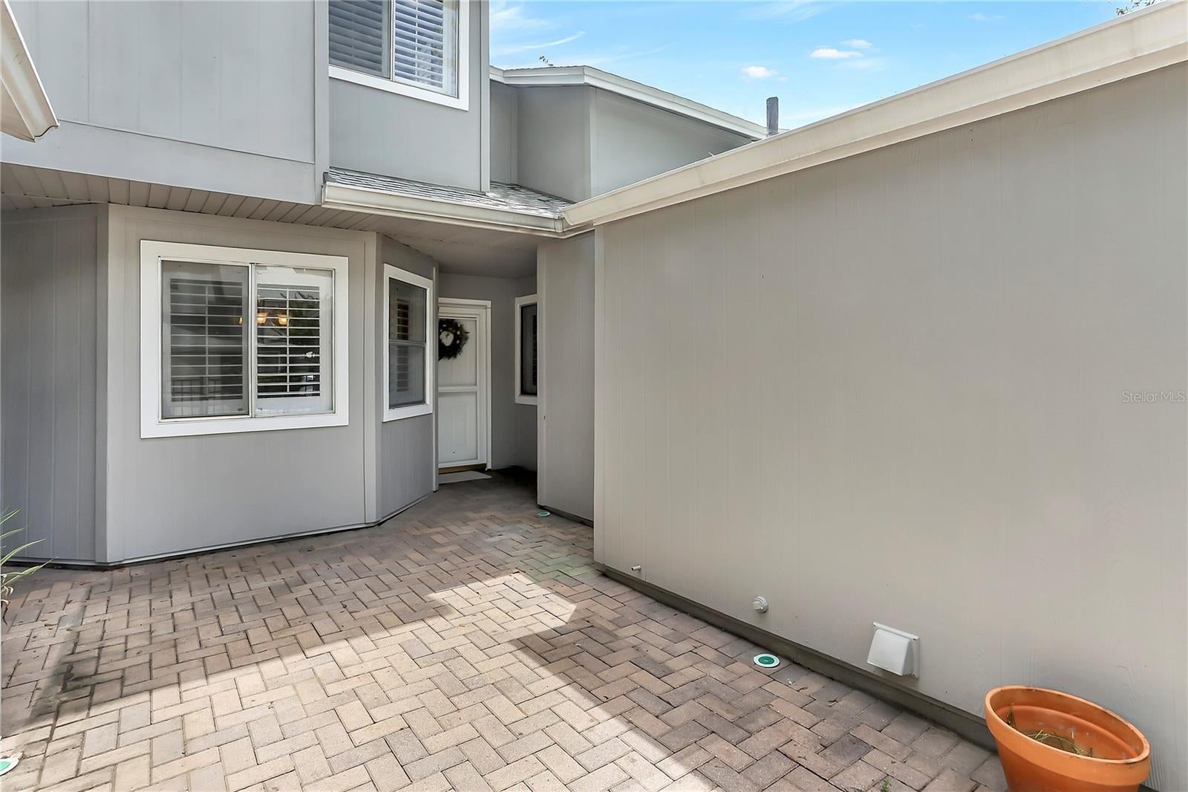
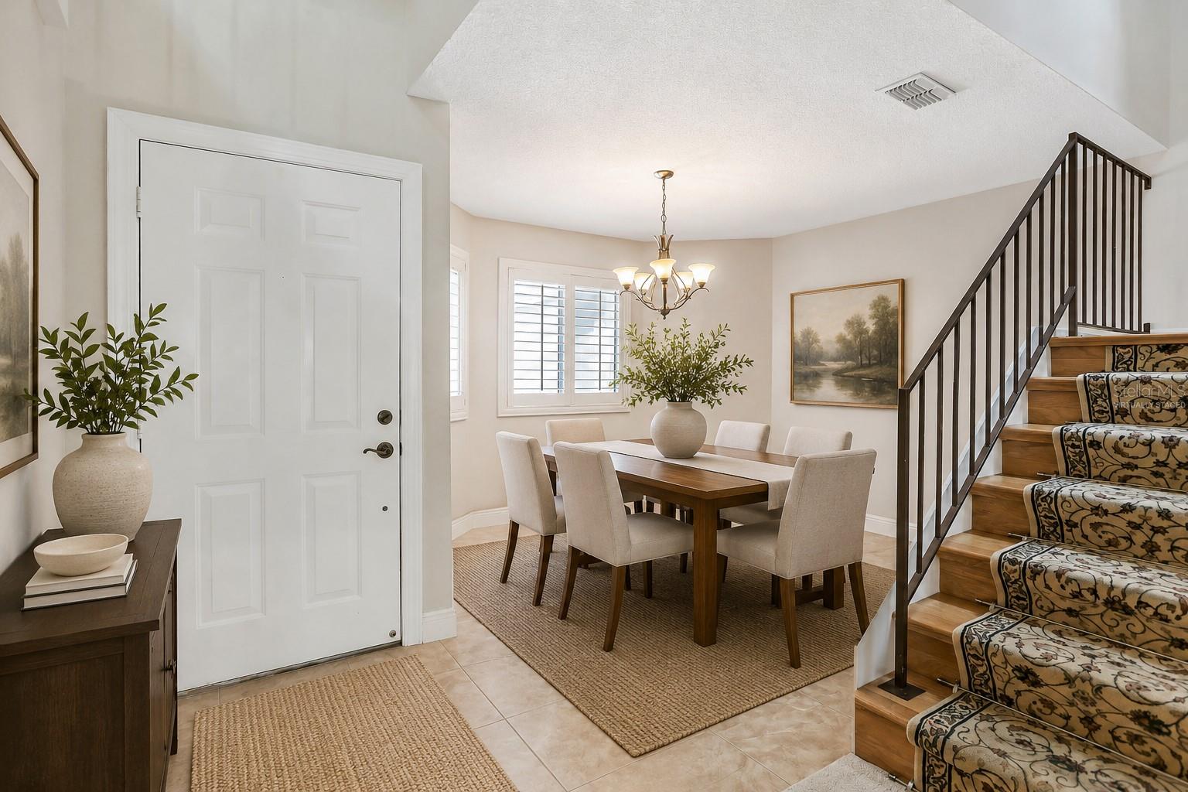
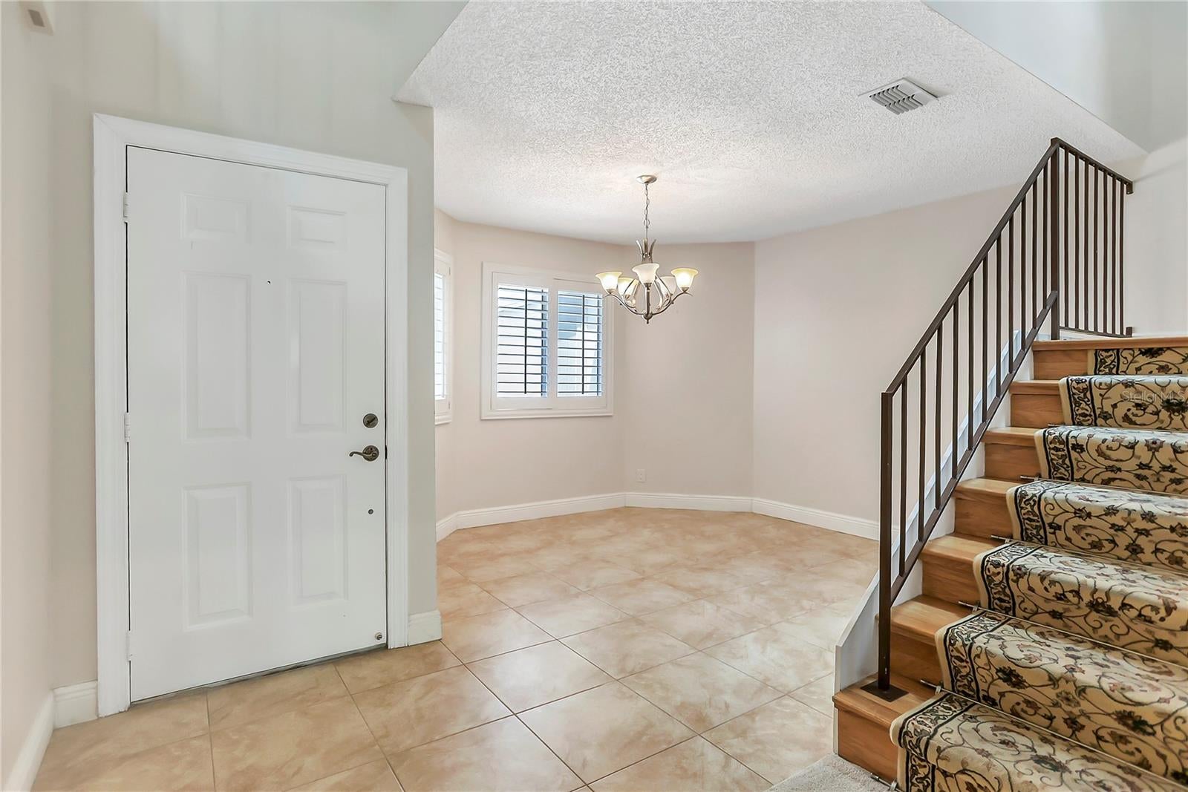
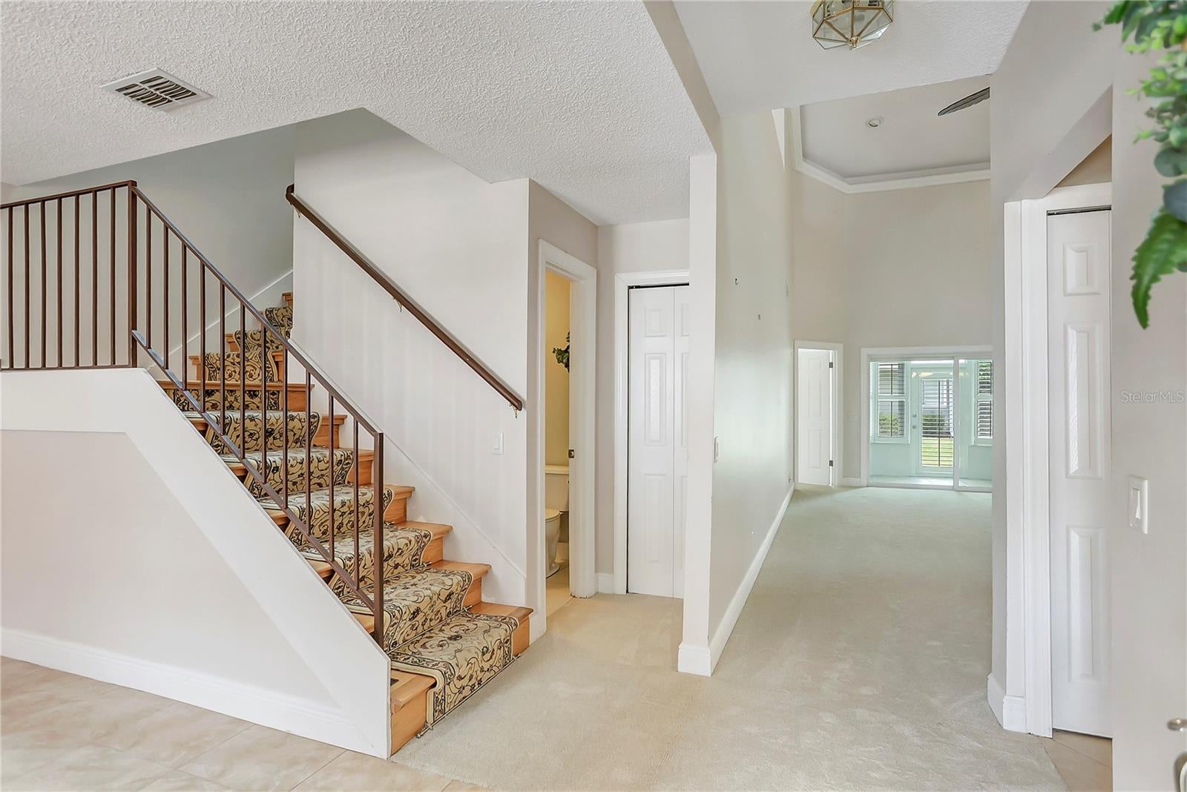
Virtually Staged. Enjoy resort-style living in this hidden gem and gated lakefront community of Oak Harbour. Beautifully updated 3-bedroom, 2.5-bath condo features a FIRST-FLOOR PRIMARY suite, attached garage, private paver courtyard, soaring ceilings, recessed lighting, crown molding, and plantation shutters throughout. Brand new carpeting in the living area and engineered hardwood flooring upstairs. The fully enclosed sunroom with newer insulated windows overlooks the backyard space for year-round enjoyment. Truly a move-in ready home offering comfort, style, and flexibility. The kitchen includes granite counters, 42-inch wood cabinetry, custom built-ins, and generous storage, while the upstairs bonus loft provides ideal space for an office, den, playroom, or game room. Additional highlights include updated plumbing and electrical panel, newer windows and sliders, and abundant closet space. HOA maintains the roof and exterior with new roofs in 2022. Residents enjoy scenic grounds, mature oak trees, sunset views from the covered dock on Lake Orienta, and extensive amenities including two pools, clubhouse with game room, library, entertainment area with bar and full kitchen all available for reserving your private party. Everything you need for an active lifestyle with a fitness center, sauna, tennis, pickleball, basketball, and shuffleboard courts. Expansive poolside patio with grilling areas, a private boat ramp, covered dock, storage for boats, canoes, kayaks, and paddle boards. Just around the corner is Advent Health, Altamonte Mall, Cranes Roost Park, casual and fine dining and minutes to I4. Don’t pass on this home - you won’t be disappointed.

Save
Ask
Tour
Hide
Share
Listing Snapshot
Price 
$284,000
Days On Site 
38 Days
Bedrooms 
3
Inside Area (SqFt) 
1,874 sqft
Total Baths 
3
Full Baths 
2
Partial Baths 
1
Lot Size 
N/A
Year Built 
1984
MLS® Number 
O6435932
Status 
Active
Property Tax 
$5,263.73
HOA/Condo/Coop Fees 
$613 Monthly
Sq Ft Source 
Public Records
Friends & Family
Recent Activity
3 weeks agoListing updated with changes from the MLS®
3 weeks agoPrice changed to $284,000
a month agoListing first seen on site
General Features
Attached Garage 
Yes
Direction Faces 
West
Foundation 
Slab
Garage 
Yes
Garage Spaces 
1
Levels 
Two
Number Of Stories 
2
Parking 
DrivewayGarage Door OpenerAttached
Pets 
Cats OKDogs OKYes
Property Sub Type 
Condominium
Security 
Gated Community
Sewer 
Public Sewer
SqFt Total 
2165
Utilities 
Cable AvailableCable Connected
Water Source 
Public
Zoning 
PUD-RES
Interior Features
Appliances 
DishwasherDisposalDryerElectric Water HeaterMicrowaveRangeRefrigeratorWasher
Cooling 
Central Air
Flooring 
CarpetCeramic TileHardwood
Furnished 
Unfurnished
Heating 
Central
Interior 
Cathedral Ceiling(s)Crown MoldingEat-in KitchenHigh CeilingsWalk-In Closet(s)
Laundry Features 
In Garage
Window Features 
Skylight(s)Double Pane WindowsShutters
Balcony/Porch/Lanai 
Dimensions - 8x11Level - FirstFeatures - Ceiling Fan(s)
Bedroom 2 
Dimensions - 11x11Level - SecondFeatures - Ceiling Fan(s)
Bedroom 3 
Dimensions - 12x13Level - SecondFeatures - Ceiling Fan(s)
Dining Room 
Dimensions - 11x11Level - First
Kitchen 
Dimensions - 8x16Level - FirstFeatures - Granite Counters, Pantry
Living Room 
Dimensions - 14x24Level - FirstFeatures - Ceiling Fan(s)
Loft 
Dimensions - 12x13Level - Second
Master Bathroom 
Dimensions - 6x11Level - FirstFeatures - Double Vanity, Granite Counters
Master Bedroom 
Dimensions - 11x12Level - FirstFeatures - Ceiling Fan(s)
Save
Ask
Tour
Hide
Share
Exterior Features
Construction Details 
Frame
Exterior 
CourtyardRain Gutters
Lot Features 
Paved
Patio And Porch 
CoveredEnclosedFront PorchPatioRear Porch
Roof 
Shingle
Waterfront Features 
Lake Privileges
Windows/Doors 
Skylight(s)Double Pane WindowsShutters
Community Features
Association Amenities 
Basketball CourtClubhouseFitness CenterGatedMaintenancePoolRecreation FacilitiesSaunaSecurityShuffleboard CourtTennis Court(s)
Association Fee Frequency 
Monthly
Community Features 
GatedClubhouseFitness CenterPoolSidewalksTennis Court(s)Street Lights
MLS Area 
32701 - Altamonte Springs East
Township 
21
Financing Terms Available 
CashConventional
Roads 
Paved
Schools
School District
Unknown
Elementary School
Lake Orienta Elementary
Middle School
Milwee Middle
High School
Lyman High
Listing courtesy of BHHS FLORIDA REALTY (407) 718-1450


Listing information is provided by Participants of the Stellar MLS. IDX information is provided exclusively for personal, non-commercial use, and may not be used for any purpose other than to identify prospective properties consumers may be interested in purchasing. Information is deemed reliable but not guaranteed. Properties displayed may be listed or sold by various participants in the MLS Copyright 2026, Stellar MLS.
Last checked: 2026-10-04 12:47 PM EDT

Neighborhood & Commute
Source: Walkscore
Disclosure: Community information and market data powered by Constellation Data Labs. Information is deemed reliable but not guaranteed.
Save
Ask
Tour
Hide
Share