Central Florida · Space Coast
Homes for Sale in Greater Orlando & Space Coast
Active MLS listings across the counties Market Connect Realty covers - Orange, Seminole, Osceola, Lake, Polk, Brevard, Volusia, Marion, and Sumter. Use the search below to narrow by city, price, beds, or property type.
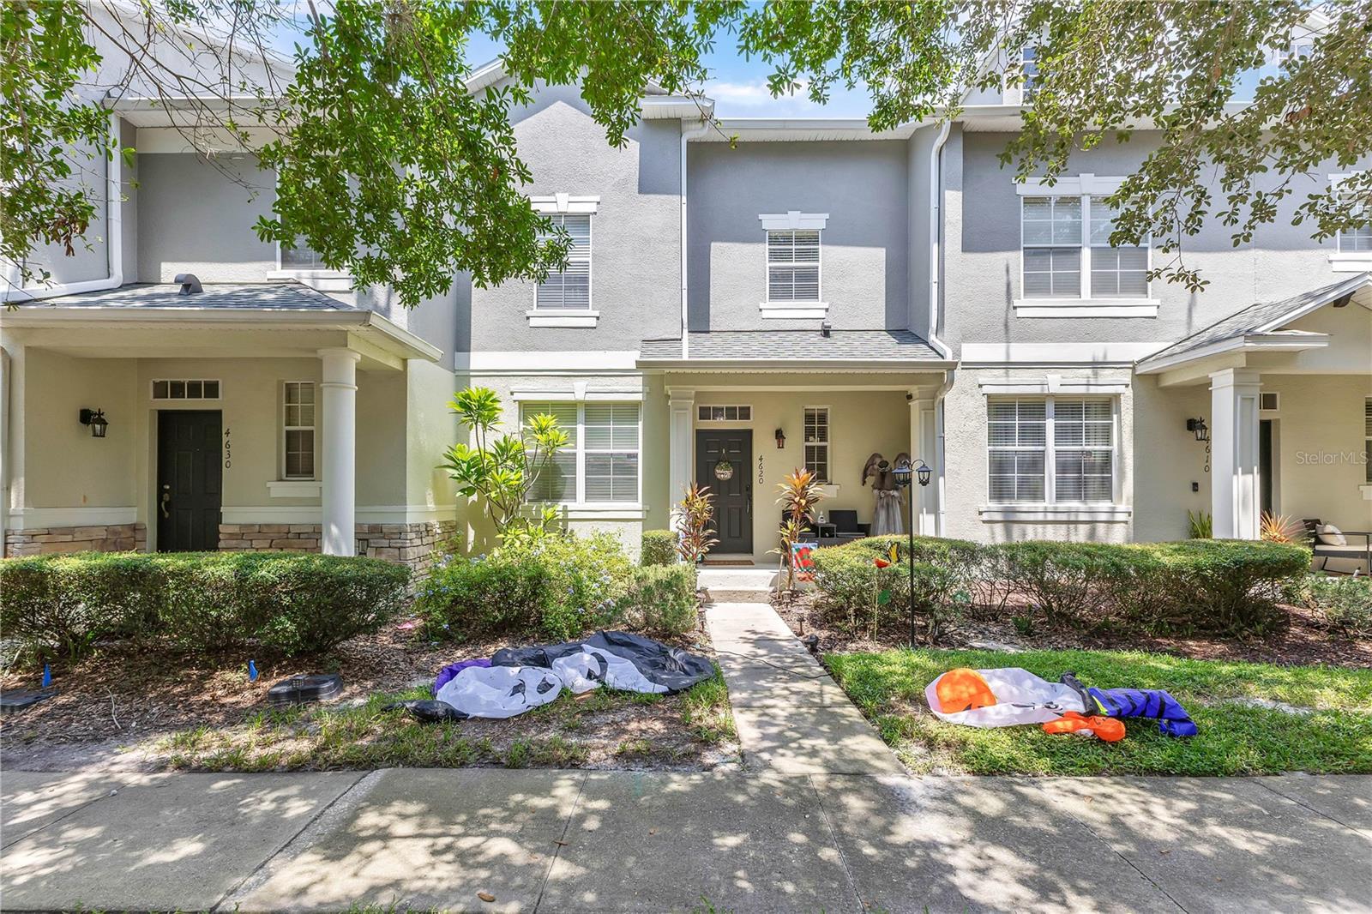
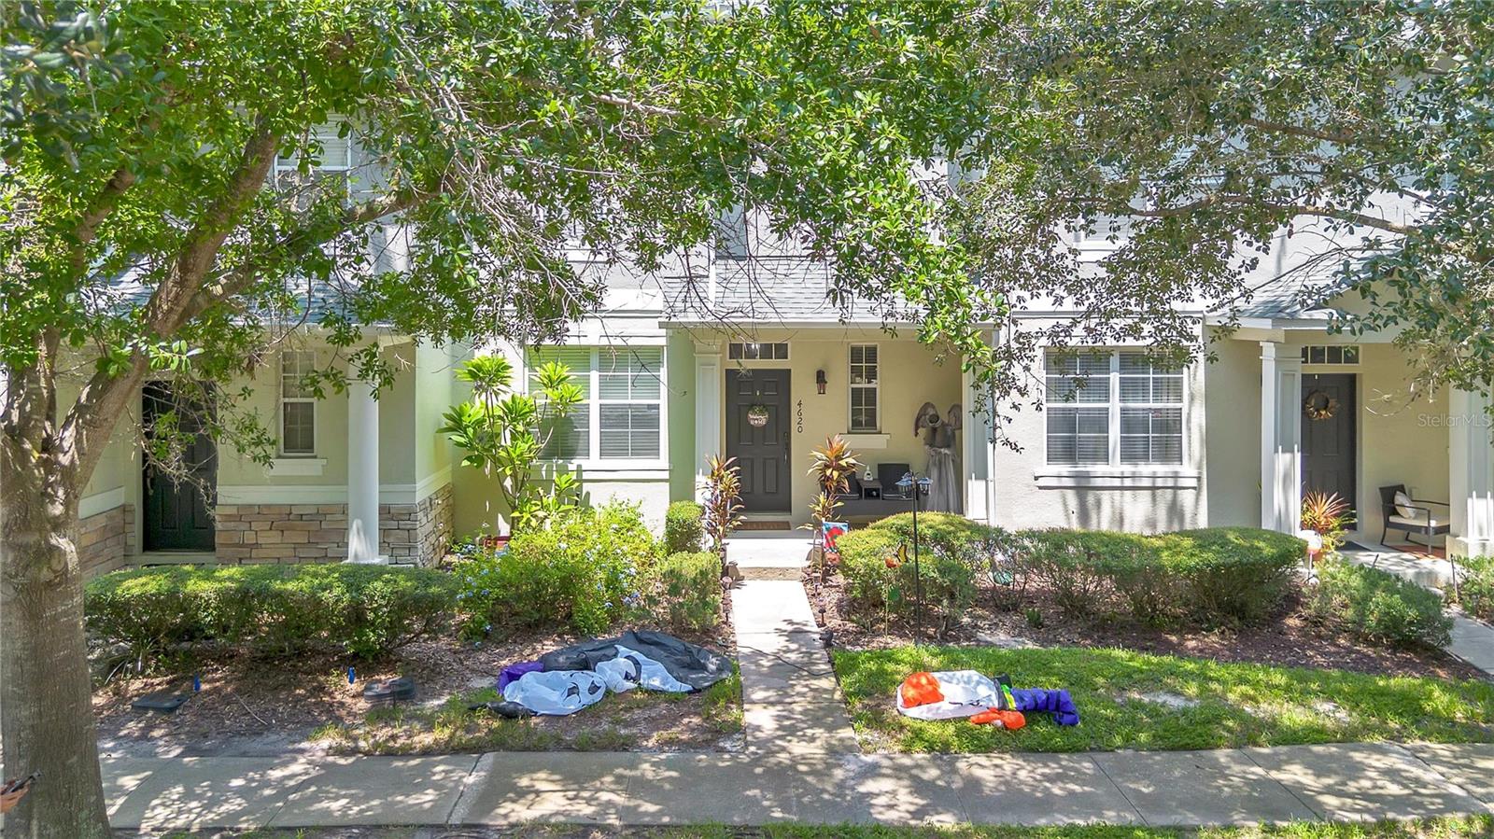
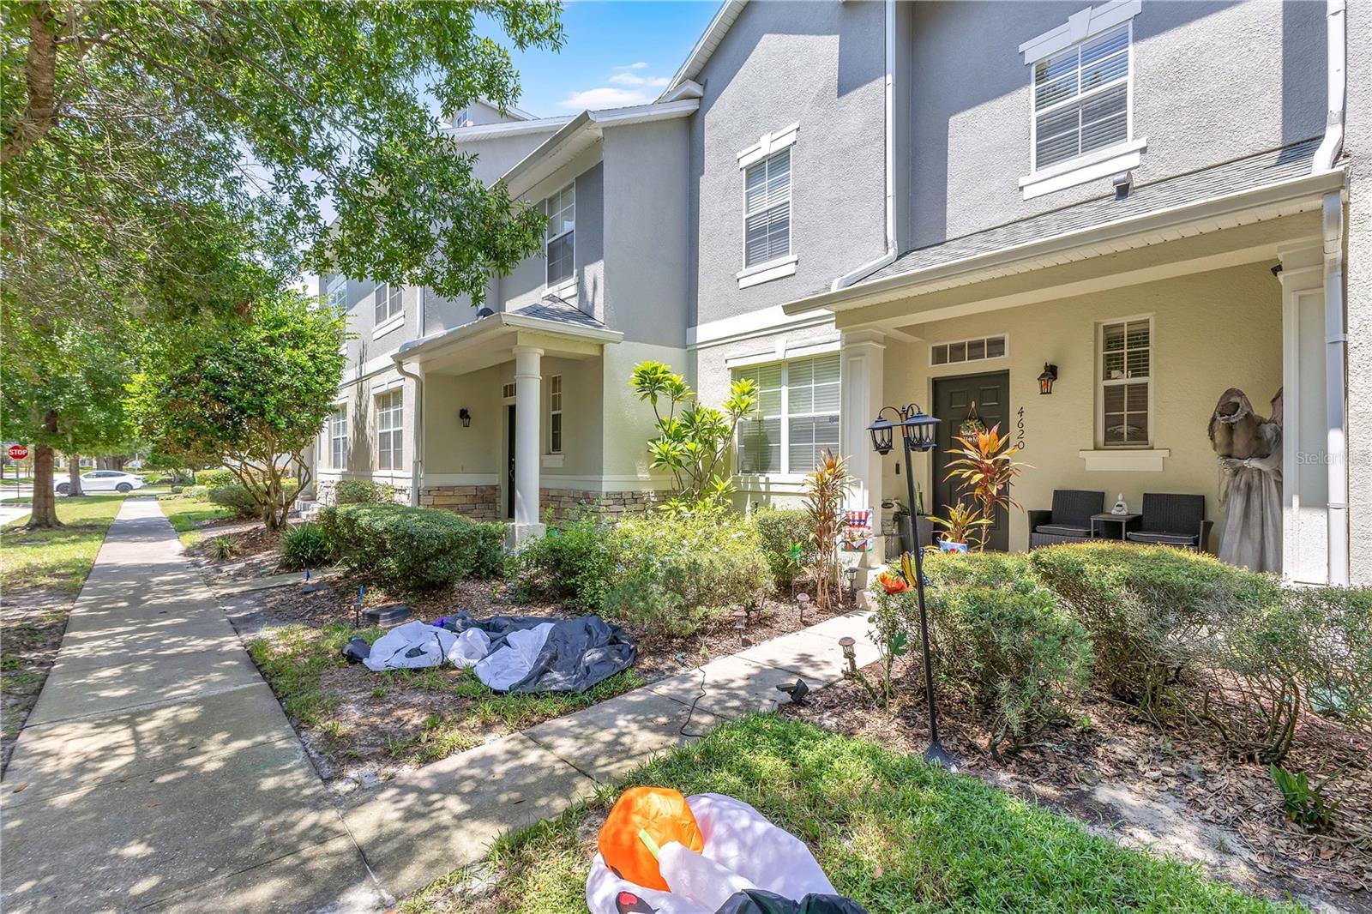
4620 CAPITAL BOULEVARDST CLOUD, FL 34769
Mortgage Calculator
Monthly Payment (Est.)
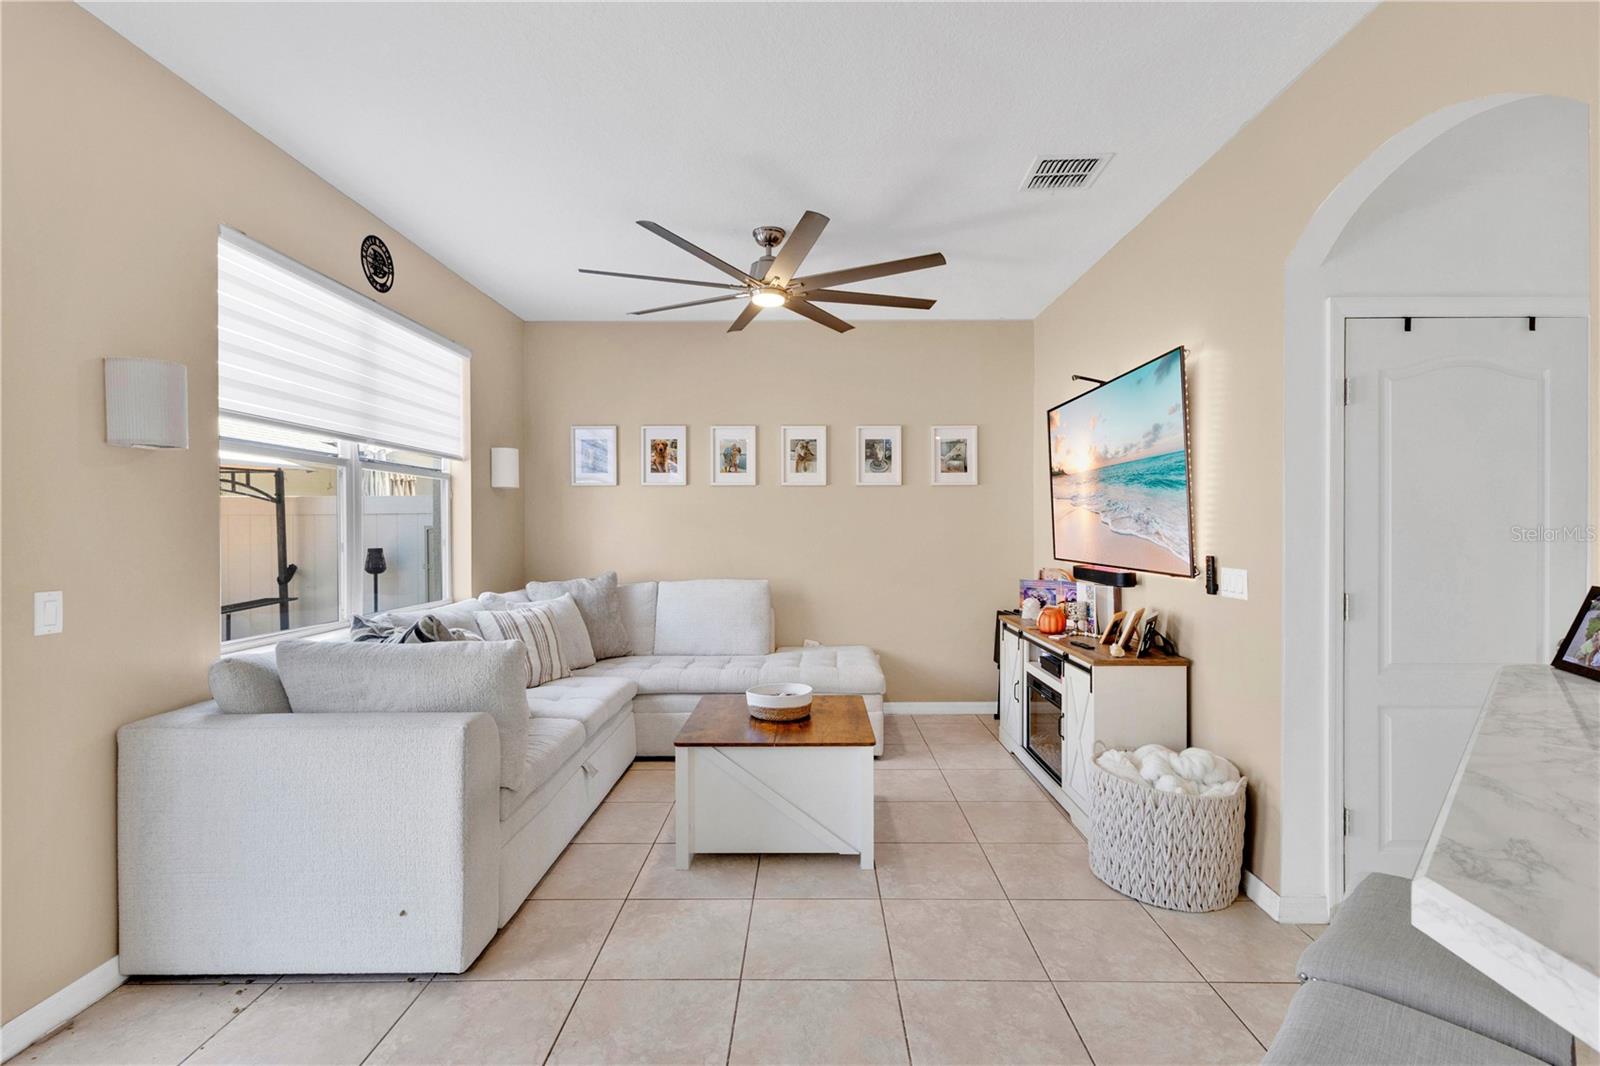
Enter an interest rate to see your estimated monthly payment.Extensively updated 2-bedroom, 2.5-bath townhome in the sought-after Anthem Park community, where nearly every major system, finish, and appliance has been replaced or refreshed. A brand new AC system (2025), brand new hot water heater, and all new appliances (2025) ensure years of worry-free ownership. Freshly painted interiors, updated cabinets, updated countertops, and new upstairs carpeting (2024) give the home a modern, like-new feel throughout. The open first floor features tile flooring, a bright kitchen with stainless steel appliances, a comfortable living and dining area, a half bath, a crawl space underneath the stairs for extra storage, and a versatile flex space that works as a home office, playroom, or gym. Upstairs, both bedrooms include their own private ensuite bathrooms and walk-in closets, with the spacious primary suite offering additional closet space. An upstairs laundry room adds everyday convenience. Step outside to a private, fenced courtyard with turf grass, perfect for pets, morning coffee, grilling, or entertaining. The courtyard connects directly to the oversized, detached two-car garage with alley access, featuring a huge attic space for additional storage. Between the walk-in closets, under-stair storage, and garage attic, this home offers storage options rarely found in a townhome. The HOA covers the roof, full exterior maintenance, and all landscaping in the front and rear, meaning the owner is only responsible for the interior of the home. This also helps keep homeowner insurance costs lower. Anthem Park residents enjoy a resort-style pool, clubhouse, tennis and volleyball courts, basketball court, walking trails, playground, fishing area, dog park, fitness room, and picnic areas. Minutes from shopping, dining, schools, medical facilities, the Florida Turnpike, Orlando, and Lake Nona.
| 3 weeks ago | Listing updated with changes from the MLS® | |
| 3 weeks ago | Price changed to $274,000 | |
| a month ago | Listing first seen on site |

Listing information is provided by Participants of the Stellar MLS. IDX information is provided exclusively for personal, non-commercial use, and may not be used for any purpose other than to identify prospective properties consumers may be interested in purchasing. Information is deemed reliable but not guaranteed. Properties displayed may be listed or sold by various participants in the MLS Copyright 2026, Stellar MLS.
Last checked: 2026-10-05 03:52 PM EDT
Did you know? You can invite friends and family to your search. They can join your search, rate and discuss listings with you.