Central Florida · Space Coast
Homes for Sale in Greater Orlando & Space Coast
Active MLS listings across the counties Market Connect Realty covers - Orange, Seminole, Osceola, Lake, Polk, Brevard, Volusia, Marion, and Sumter. Use the search below to narrow by city, price, beds, or property type.
178 W SABAL PALM PLACE 178LONGWOOD, FL 32779
Mortgage Calculator
Monthly Payment (Est.)
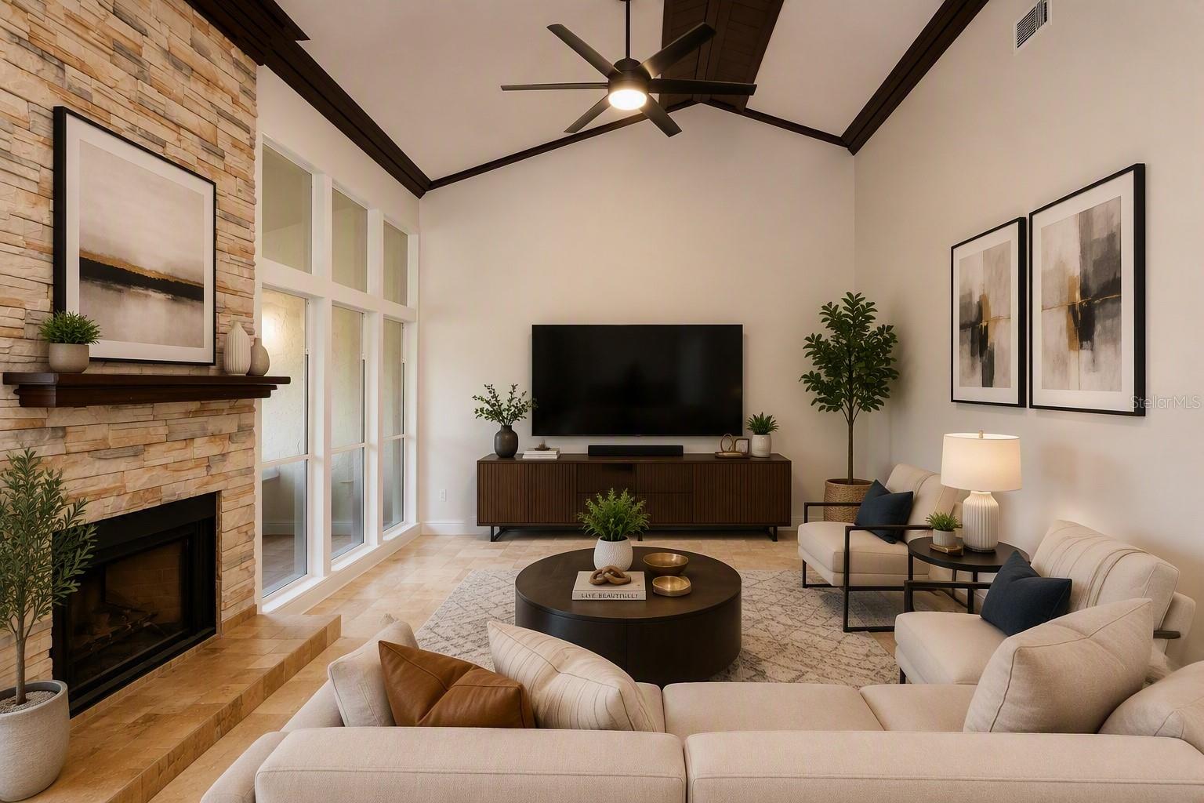
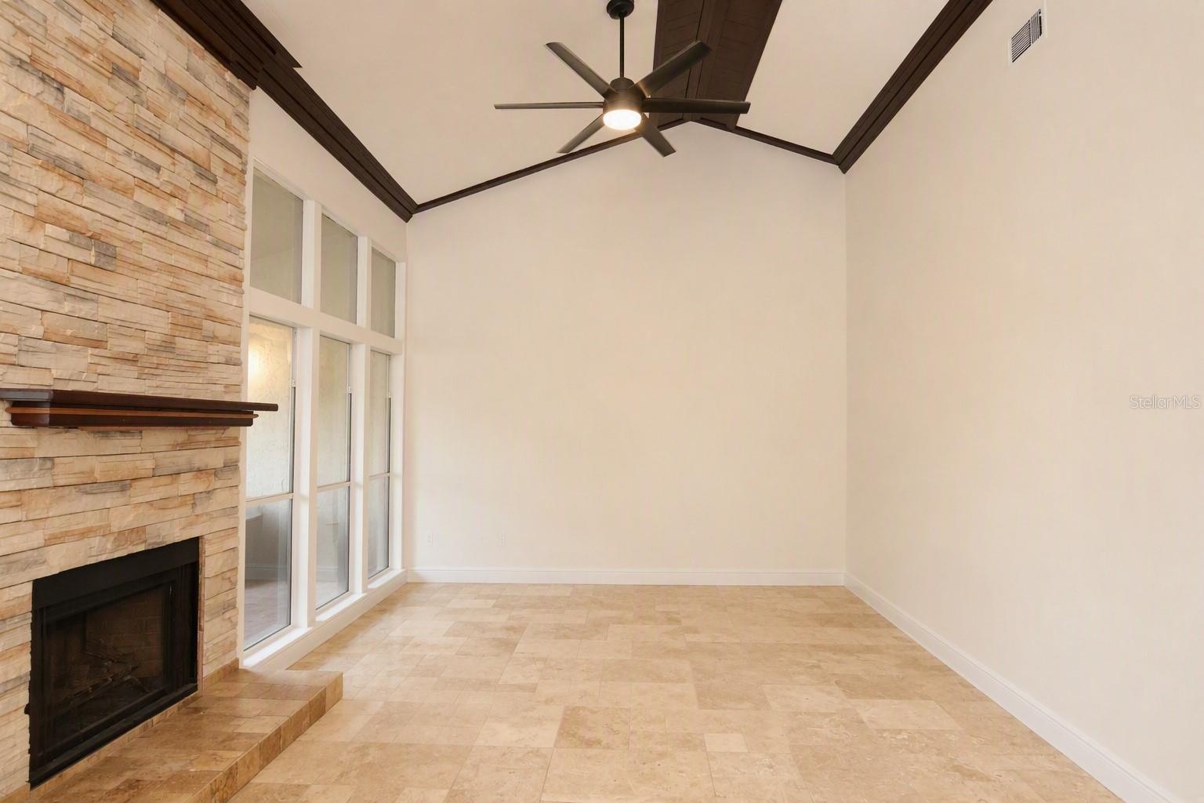
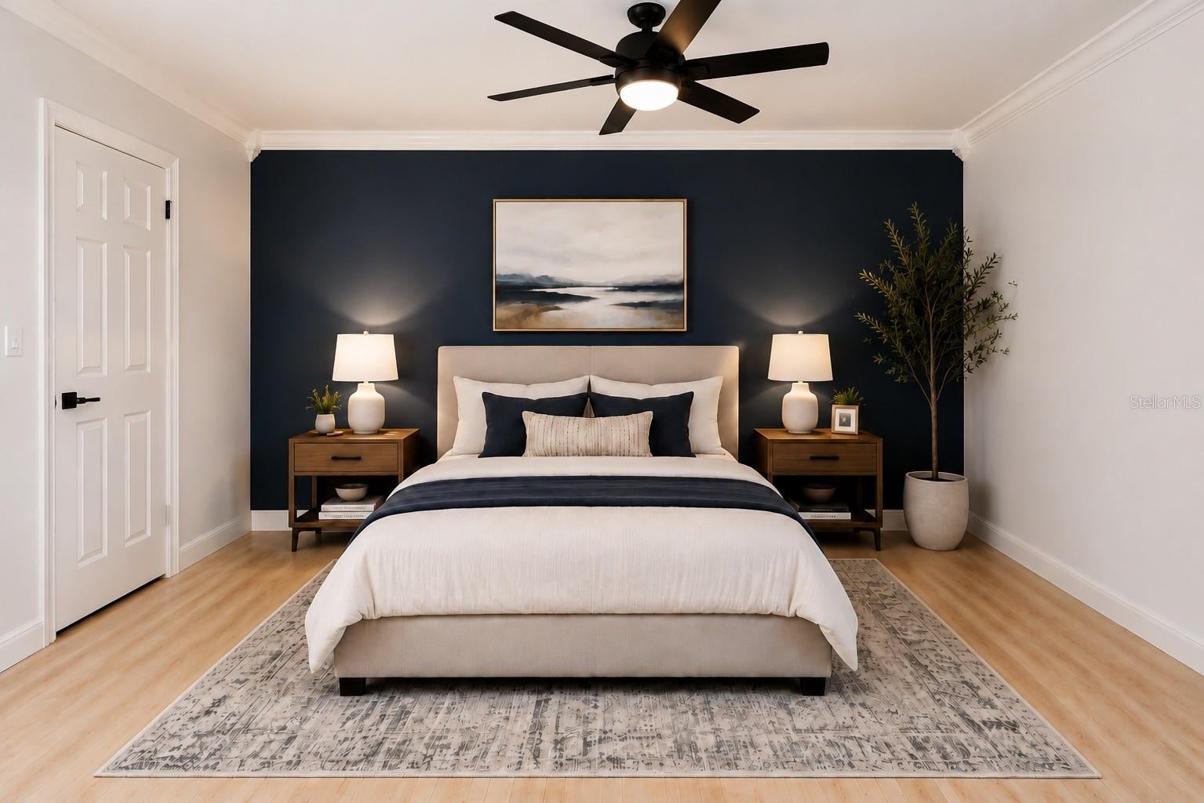
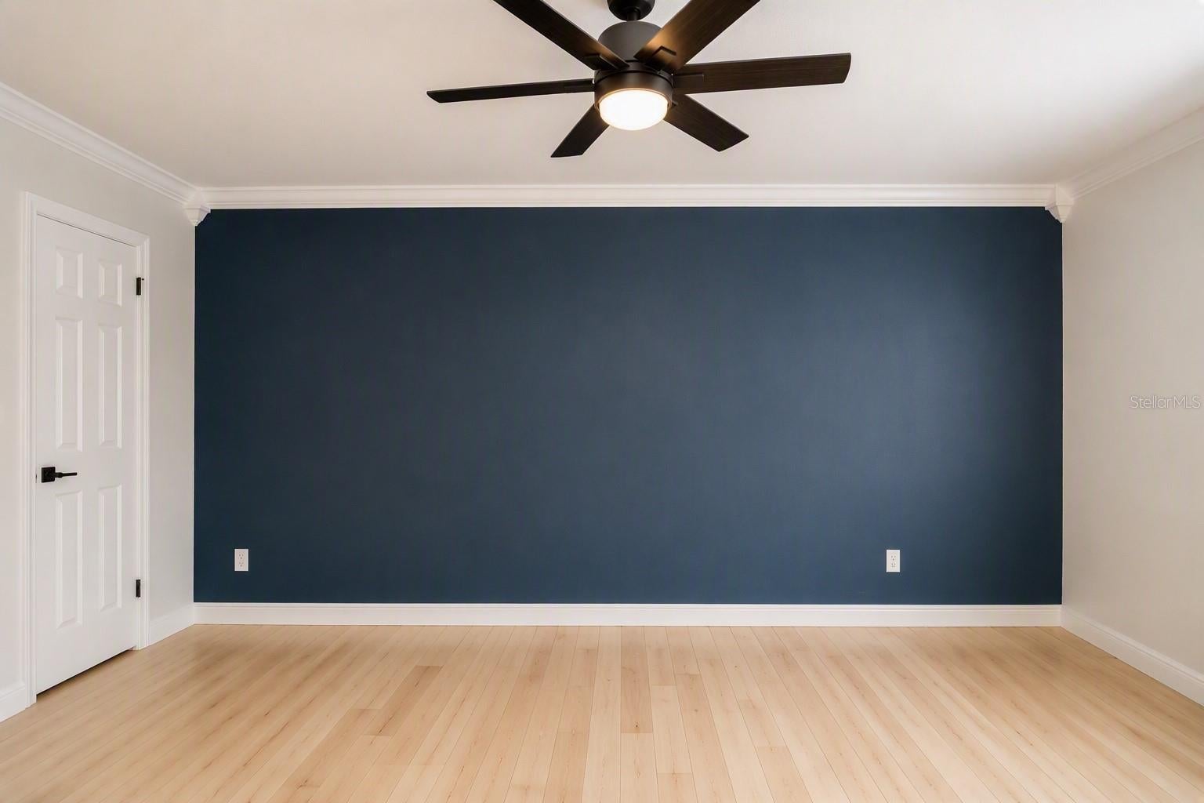
Enter an interest rate to see your estimated monthly payment.Under contract-accepting backup offers. Virtually Staged. Easy Living in the Heart of Sabal Point | New A/C | New Electrical Panel | Top-Rated Schools Welcome to San Marcos Villas at Sabal Point, where comfort, convenience, and low-maintenance living come together. This bright and spacious 2-bedroom, 2-bathroom condo features a highly desirable split-bedroom floor plan and numerous updates, including a newer A/C system and newer electrical panel. The HOA takes care of the roof, lawn maintenance, landscaping, and more, allowing you to enjoy a truly carefree lifestyle. Step inside to discover soaring ceilings, expansive windows, and an open-concept living and dining area filled with natural light. The inviting living room centers around a charming wood-burning fireplace, creating the perfect space for relaxing or entertaining. The kitchen offers ample cabinet storage, a cooktop, built-in microwave, wall oven, butcher-block workspace, and a cozy breakfast nook ideal for morning coffee. The spacious primary suite is privately located and features a large walk-in closet and an en-suite bath with dual vanities, abundant storage, and a walk-in shower with built-in seating. The secondary bedroom and full bath are situated on the opposite side of the home, providing privacy for guests or family members. An in-unit laundry area adds everyday convenience. Unwind on your private screened lanai overlooking a peaceful garden setting, the perfect place to enjoy Florida's beautiful weather year-round. Located in one of Seminole County's most sought-after communities, you'll enjoy access to top-rated schools, excellent shopping and dining, and convenient access to major highways, making commuting a breeze.
| 2 weeks ago | Listing updated with changes from the MLS | |
| 2 weeks ago | Status changed to Active Under Contract | |
| a month ago | Price changed to $265,000 | |
| 3 months ago | Listing first seen on site |

Listing information is provided by Participants of the Stellar MLS. IDX information is provided exclusively for personal, non-commercial use, and may not be used for any purpose other than to identify prospective properties consumers may be interested in purchasing. Information is deemed reliable but not guaranteed. Properties displayed may be listed or sold by various participants in the MLS Copyright 2026, Stellar MLS.
Last checked: 2026-10-25 07:23 AM EDT
Did you know? You can invite friends and family to your search. They can join your search, rate and discuss listings with you.