Central Florida · Space Coast
Homes for Sale in Greater Orlando & Space Coast
Active MLS listings across the counties Market Connect Realty covers - Orange, Seminole, Osceola, Lake, Polk, Brevard, Volusia, Marion, and Sumter. Use the search below to narrow by city, price, beds, or property type.
223 HERON STREETALTAMONTE SPRINGS, FL 32701
Mortgage Calculator
Monthly Payment (Est.)
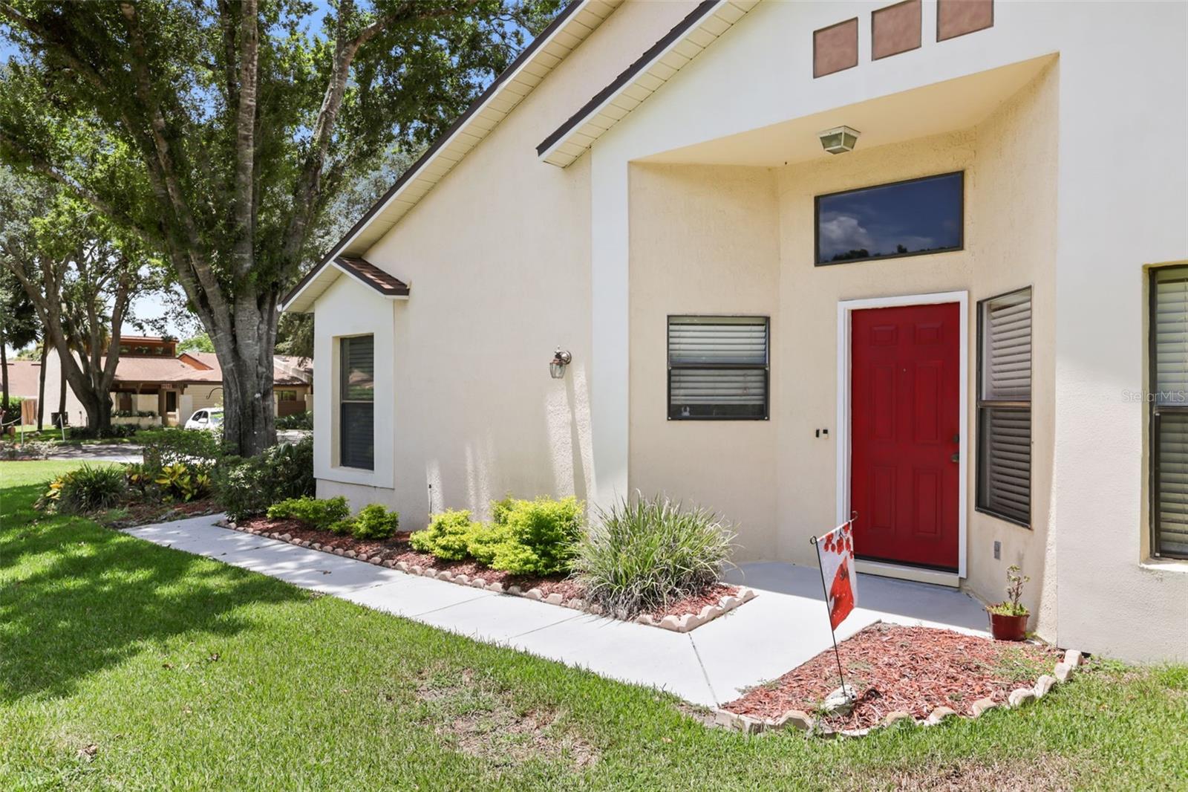
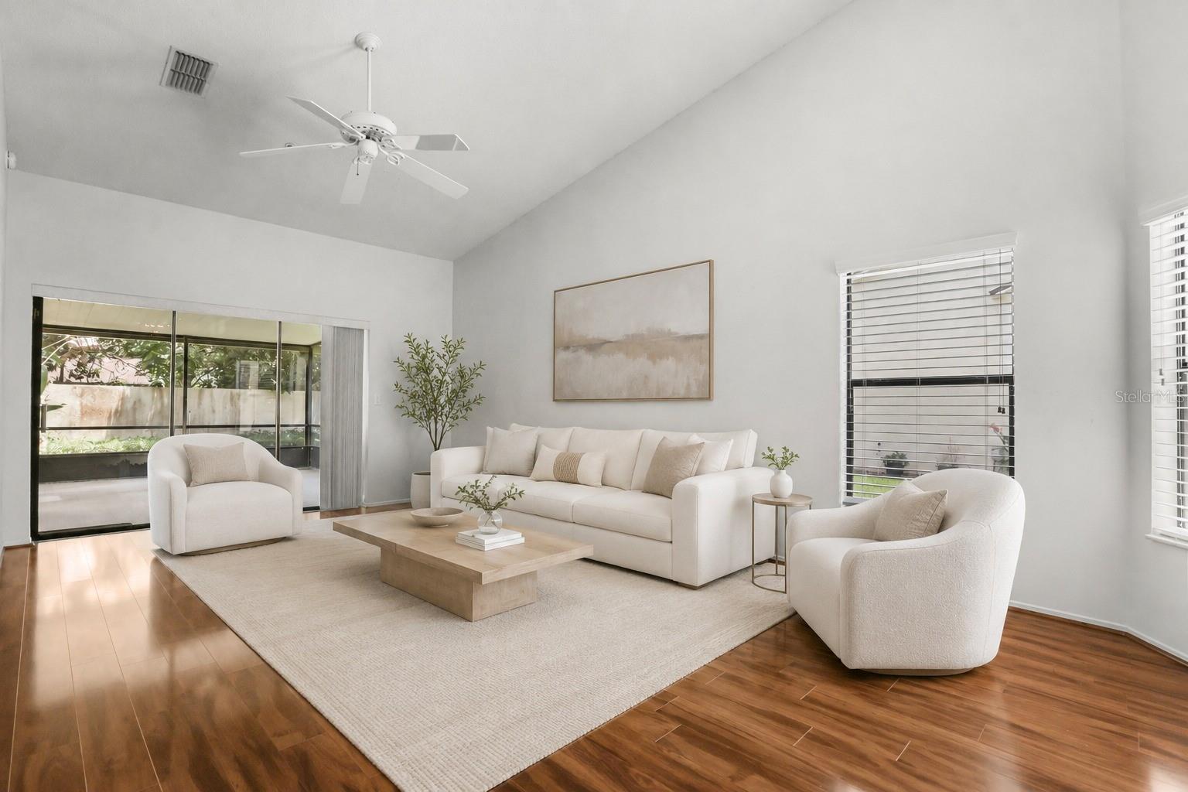
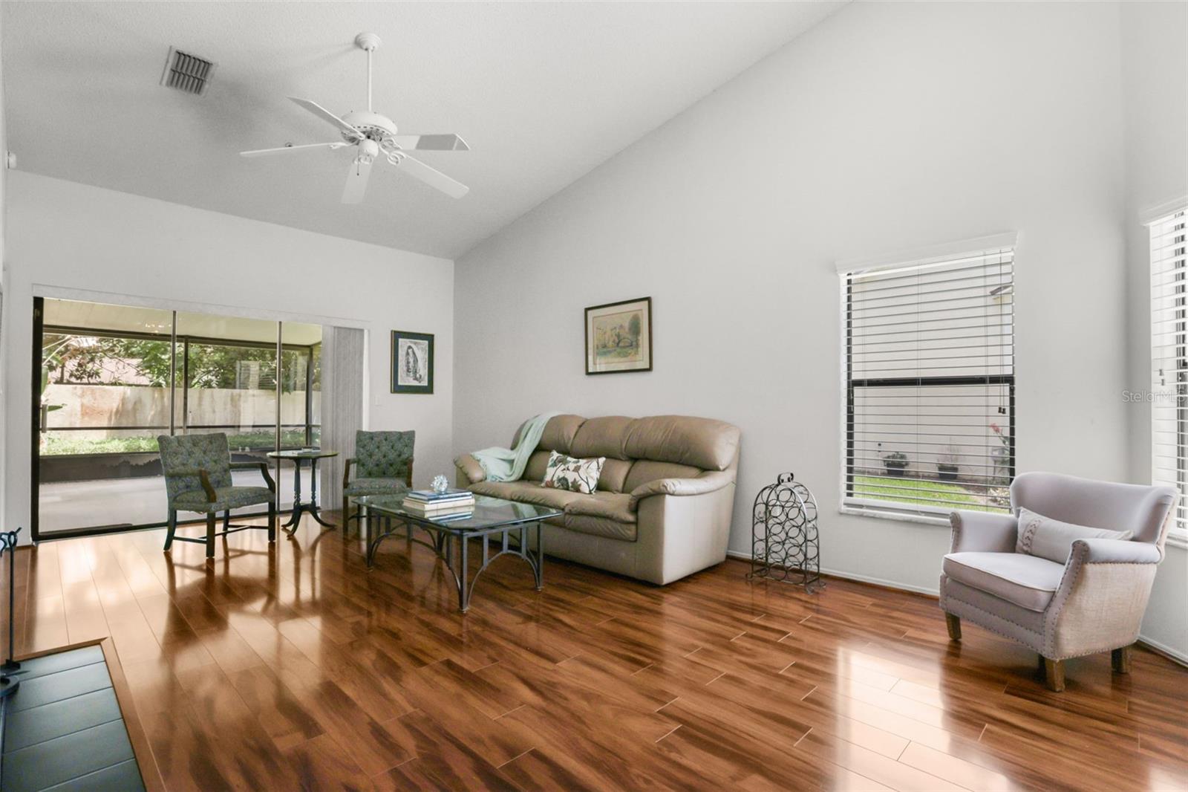
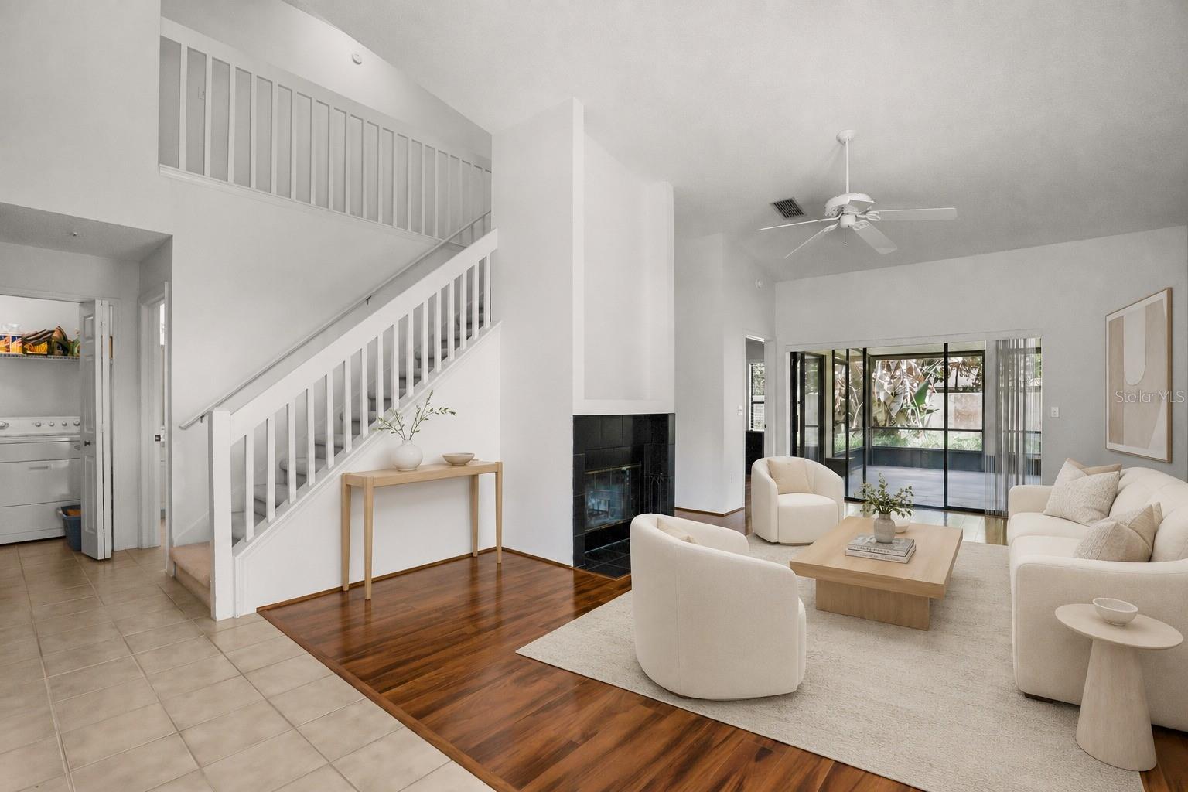
Enter an interest rate to see your estimated monthly payment.Under contract-accepting backup offers. Virtually Staged. Welcome to Uptown Altamonte! This beautiful, light-filled corner townhome is move-in ready and ideally situated within the gated community of Cranes Roost Villas. Offering three bedrooms, two-and-a-half bathrooms, a two-car garage, and an extended driveway with parking for several vehicles, this home combines comfort, space, and convenience. Step inside to an inviting open floor plan featuring hardwood floors, soaring cathedral ceilings, and a fireplace in the spacious great room. The kitchen offers ample cabinetry and room for a breakfast table. Just beyond the great room, a private screened patio overlooks the garden, creating a peaceful setting for relaxing or entertaining. The spacious first-floor primary suite features a large walk-in closet and an en-suite bathroom with a walk-in shower. The main level also includes an oversized half bathroom with a generous storage closet, along with a separate laundry area. Upstairs, you’ll find two oversized bedrooms, each with double wall-to-wall closets. A Jack-and-Jill bathroom connects the bedrooms while providing each room with its own private vanity. The two-car garage offers additional storage and pull-down attic access. Community amenities include a swimming pool, hot tub, clubhouse, and tennis courts. Enjoy an exceptional location near Cranes Roost Park, Altamonte Mall, AdventHealth Altamonte, shopping, dining, and convenient access to Interstate 4 and the express lanes. Additional highlights include a 2022 A/C system, a 2020 water heater, and a 2011 roof. This corner townhome offers the space, natural light, and location you’ve been looking for!
| 4 days ago | Listing updated with changes from the MLS® | |
| a month ago | Status changed to Active Under Contract | |
| 2 months ago | Listing first seen on site |

Listing information is provided by Participants of the Stellar MLS. IDX information is provided exclusively for personal, non-commercial use, and may not be used for any purpose other than to identify prospective properties consumers may be interested in purchasing. Information is deemed reliable but not guaranteed. Properties displayed may be listed or sold by various participants in the MLS Copyright 2026, Stellar MLS.
Last checked: 2026-10-04 12:47 PM EDT
Did you know? You can invite friends and family to your search. They can join your search, rate and discuss listings with you.