Central Florida · Space Coast
Homes for Sale in Greater Orlando & Space Coast
Active MLS listings across the counties Market Connect Realty covers - Orange, Seminole, Osceola, Lake, Polk, Brevard, Volusia, Marion, and Sumter. Use the search below to narrow by city, price, beds, or property type.
8209 SANDPOINT BOULEVARDORLANDO, FL 32819
Mortgage Calculator
Monthly Payment (Est.)
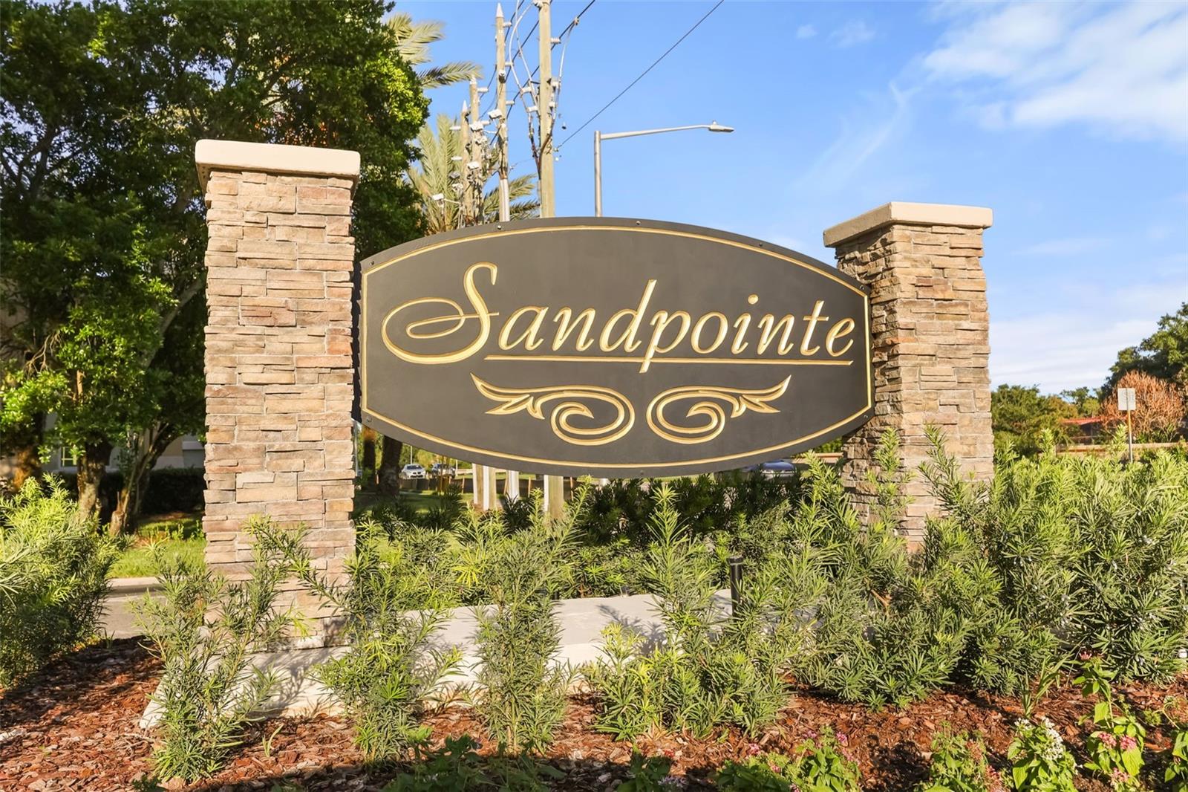
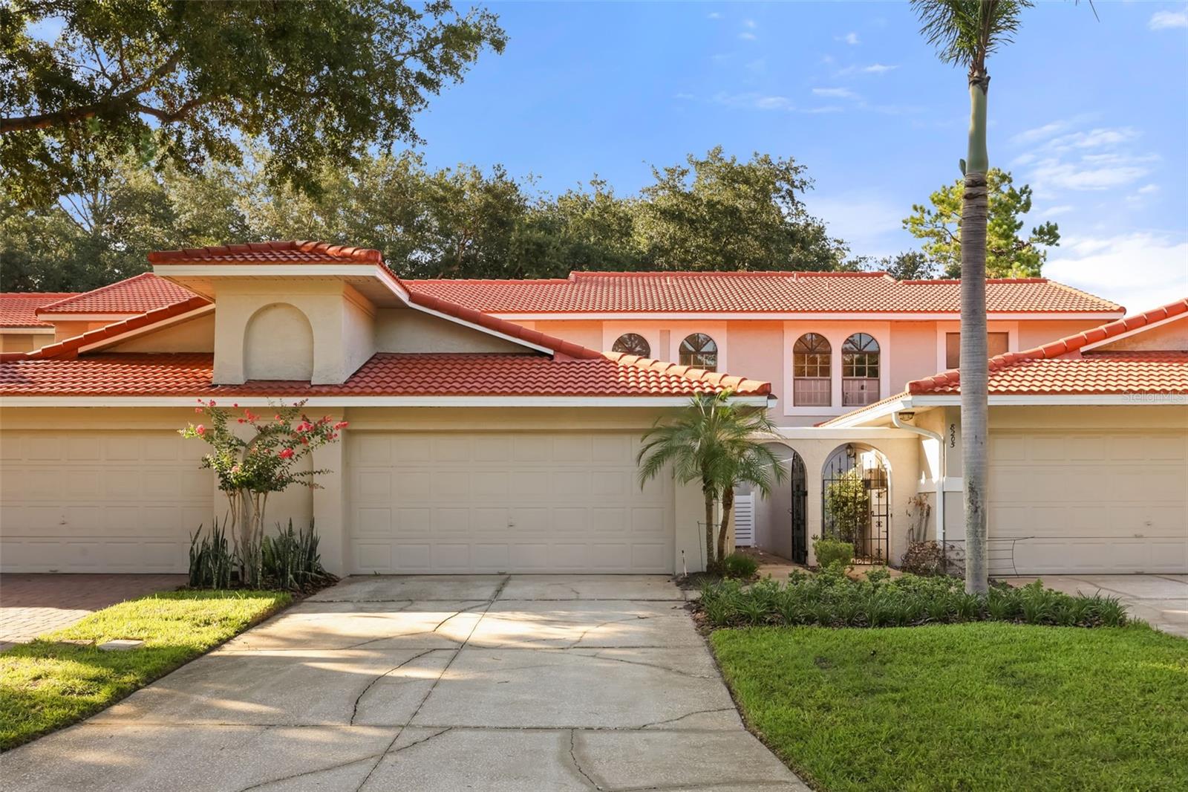
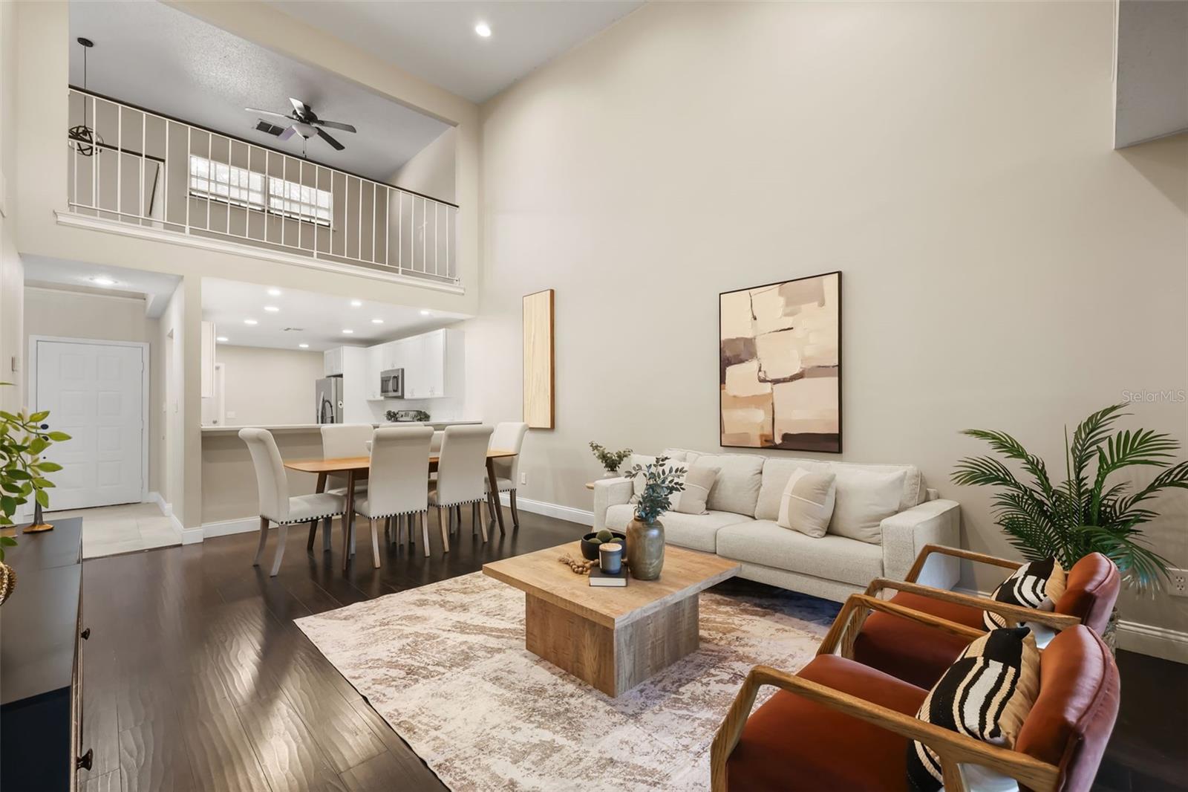
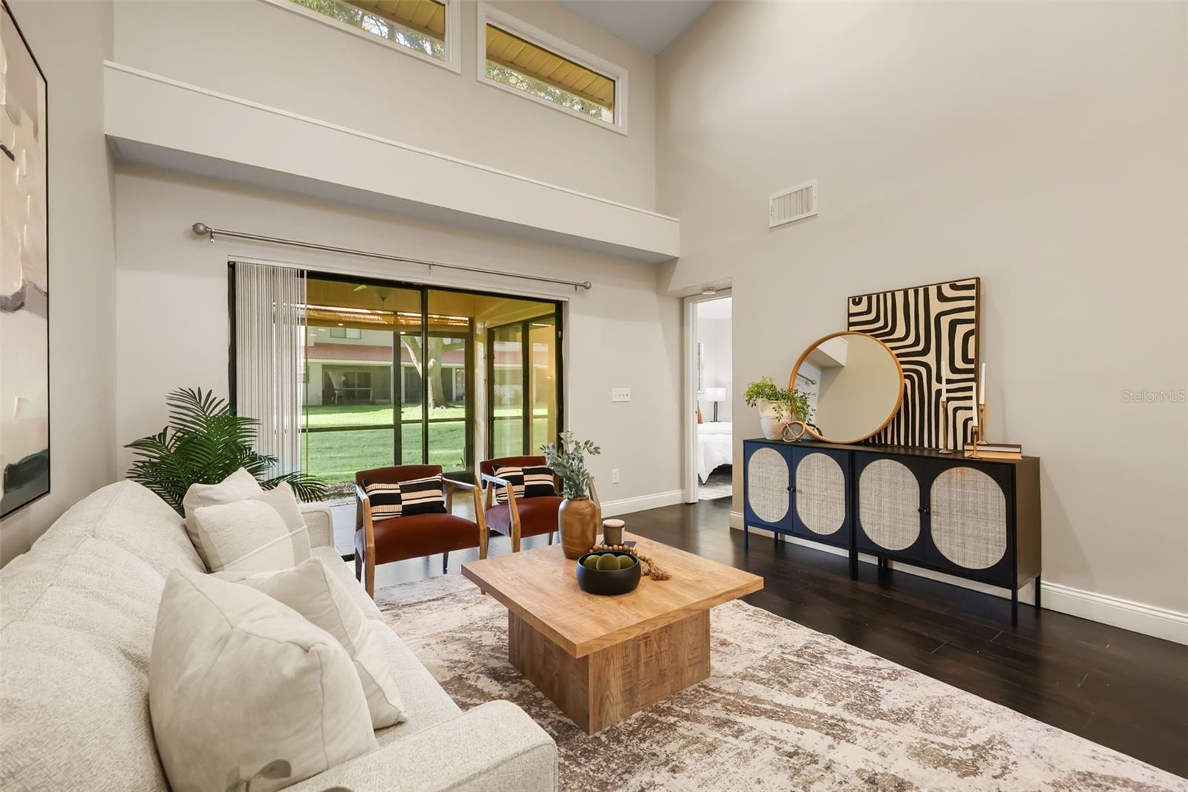
Enter an interest rate to see your estimated monthly payment.Discover the highly desirable gated community of Sandpointe Townhomes in the heart of Dr. Phillips, Orlando, shaded with canopied trees providing incredible privacy. An impeccable location just moments away from Sand Lake’s restaurant row featuring world-class dining and shopping and minutes away from the attractions. This beautifully renovated townhome is turnkey, a rare offering, with designer selections and details throughout. Warm wood floors invite you through a gracious foyer with vaulted ceilings and an architecturally styled staircase as a center point. The custom kitchen is finished with white shaker upper cabinets and rich dark-toned base cabinets, a porcelain back splash with quartzite counters and all open to a spacious gathering room. A white farmhouse sink and stainless appliances round out the kitchen aside a closet pantry and room for an eat-in dining table. Family and dining spaces are combined for ease of entertaining and volume ceilings feature transom windows to allow natural light. Sliding doors lead to the outdoors and a back- covered patio, providing comfortable outdoor living. The modern staircase leads to the upstairs loft and two ensuite bedrooms with renovated baths. The primary suite provides the ultimate retreat with a gorgeous bath with a soaking tub, honey-toned cabinetry and stylish tile. Great closets for storage and organization. This location within the community has ample parking on the center island and is just around the corner from all of the community amenities. Sandpointe offers a heated community pool, a community clubhouse with a kitchen, a fitness studio, a bocce ball court and tennis courts. Resort-style living at its best in a gated community, with the HOA taking care of the exterior and roof maintenance and the lawn maintenance. Other conveniences nearby include The Marketplace, which features a wide array of shops and restaurants, including the brand-new Crunch Fitness, Christini's Ristorante Italiano, a Greenwise Publix, Starbucks, Home Goods, HomeSense and Trader Joes. Truly one of the best locations in Southwest Orlando, close to major highways, shopping malls and all the area attractions.
| 4 days ago | Listing updated with changes from the MLS® | |
| 4 days ago | Price changed to $499,000 | |
| 2 months ago | Listing first seen on site |

Listing information is provided by Participants of the Stellar MLS. IDX information is provided exclusively for personal, non-commercial use, and may not be used for any purpose other than to identify prospective properties consumers may be interested in purchasing. Information is deemed reliable but not guaranteed. Properties displayed may be listed or sold by various participants in the MLS Copyright 2026, Stellar MLS.
Last checked: 2026-10-04 07:25 PM EDT